

425 S Monroe StreetSan Jose, CA 95128


Mortgage Calculator
Monthly Payment (Est.)
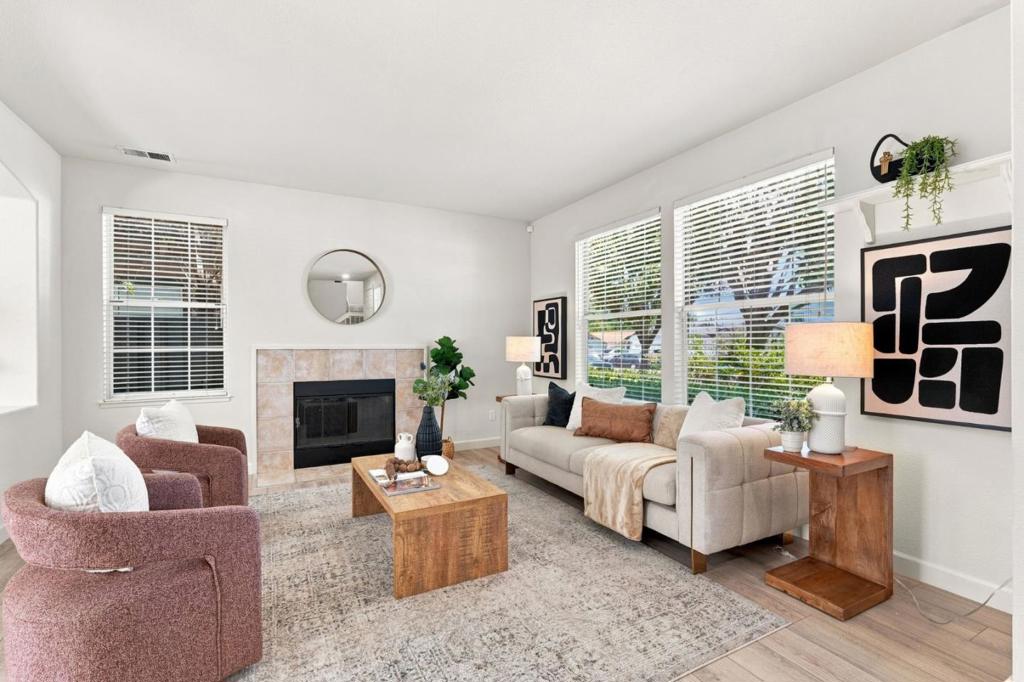
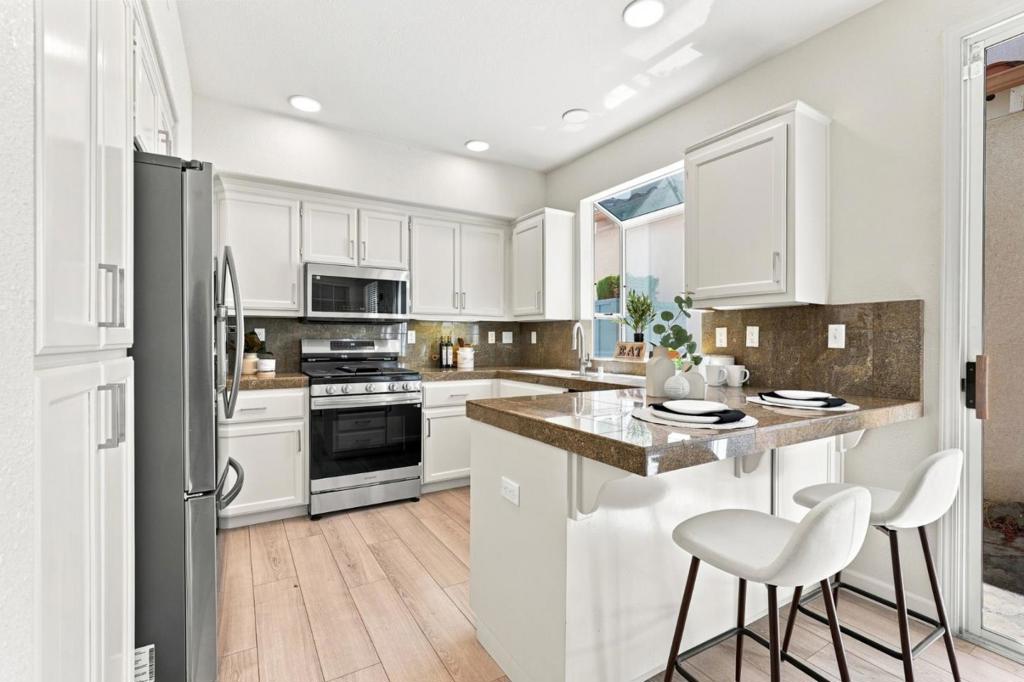
Enter an interest rate to see your estimated monthly payment.LOCATION, LOCATION, LOCATION! Enjoy the best of Silicon Valley living, ideally located within walking distance to Santana Row and Westfield Valley Fair - putting premier shopping, dining, coffee, fitness, and entertainment right at your doorstep. Perfectly positioned near major tech employers including Apple, Google, NVIDIA, and more. This spacious and exceptionally well-maintained two-story home welcomes you with soaring ceilings, abundant natural light, and a bright, open floor plan. The kitchen features brand-new stainless steel appliances and flows seamlessly into the dining and living areas perfect for everyday living and entertaining. Upstairs, the generous primary suite offers ample closet space and a spacious ensuite bath. Step outside to a low-maintenance backyard patio, perfect for relaxing or entertaining. An attached 2-car garage and low HOA dues add even more convenience. Move-in ready and perfectly located - a rare opportunity to enjoy comfortable living in the heart of Silicon Valley!
| 2 weeks ago | Listing updated with changes from the MLS® | |
| 3 weeks ago | Status changed to Pending | |
| 2 months ago | Listing first seen on site |

This information is for your personal, non-commercial use and may not be used for any purpose other than to identify prospective properties you may be interested in purchasing. The display of MLS data is usually deemed reliable but is NOT guaranteed accurate by the MLS. Buyers are responsible for verifying the accuracy of all information and should investigate the data themselves or retain appropriate professionals. Information from sources other than the Listing Agent may have been included in the MLS data. Unless otherwise specified in writing, the Broker/Agent has not and will not verify any information obtained from other sources. The Broker/Agent providing the information contained herein may or may not have been the Listing and/or Selling Agent.
