

METRO CROSSING1748 Kilowatt Way 401Fremont, CA 94539
Mortgage Calculator
Monthly Payment (Est.)
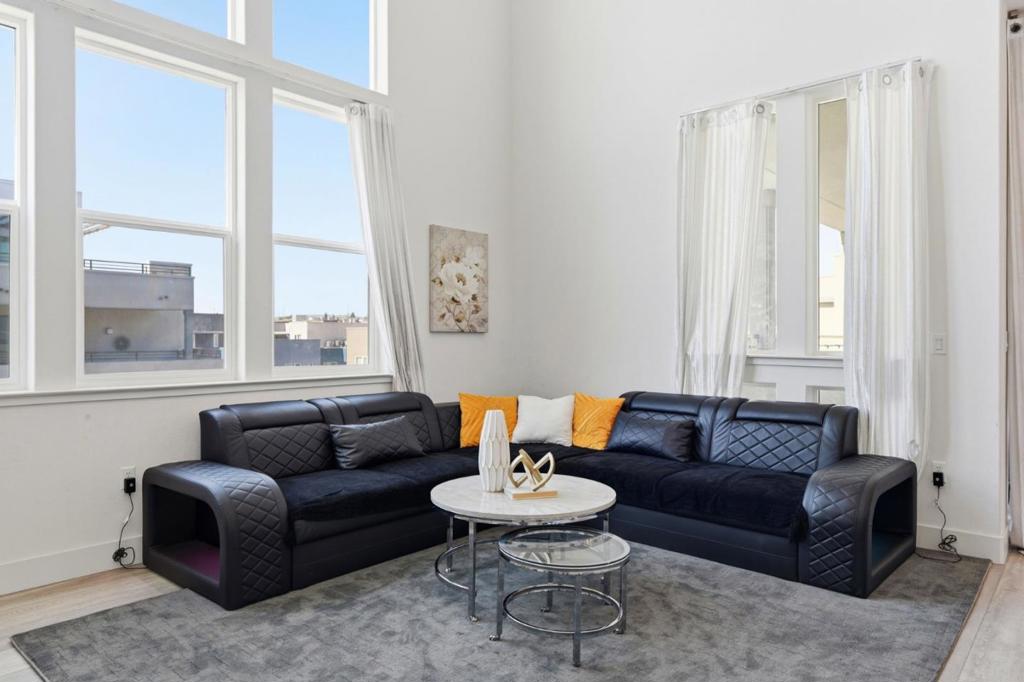
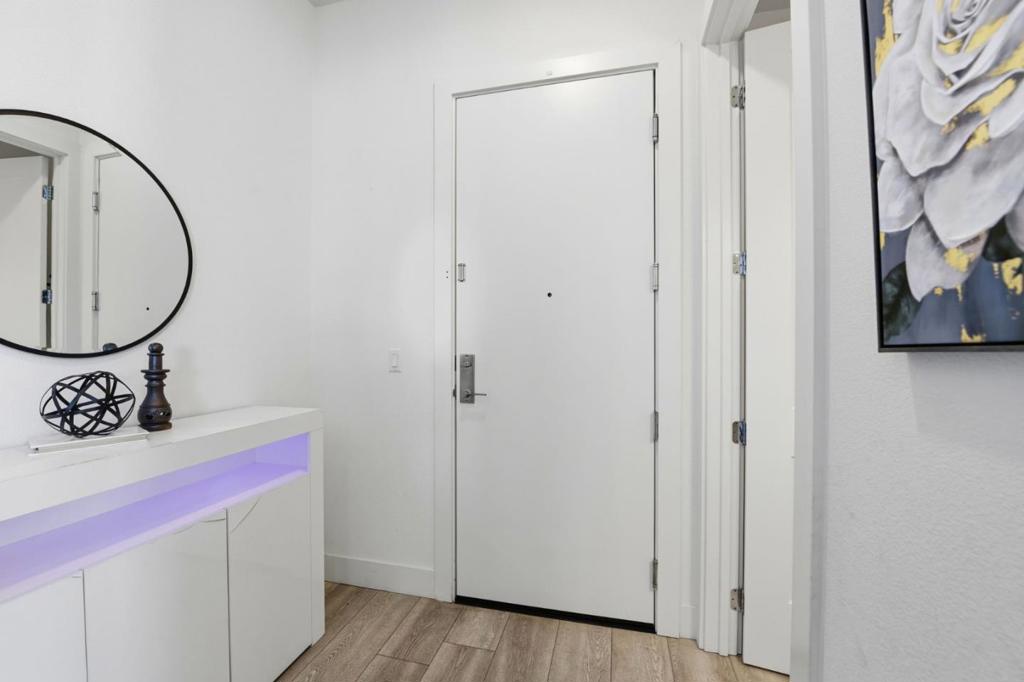
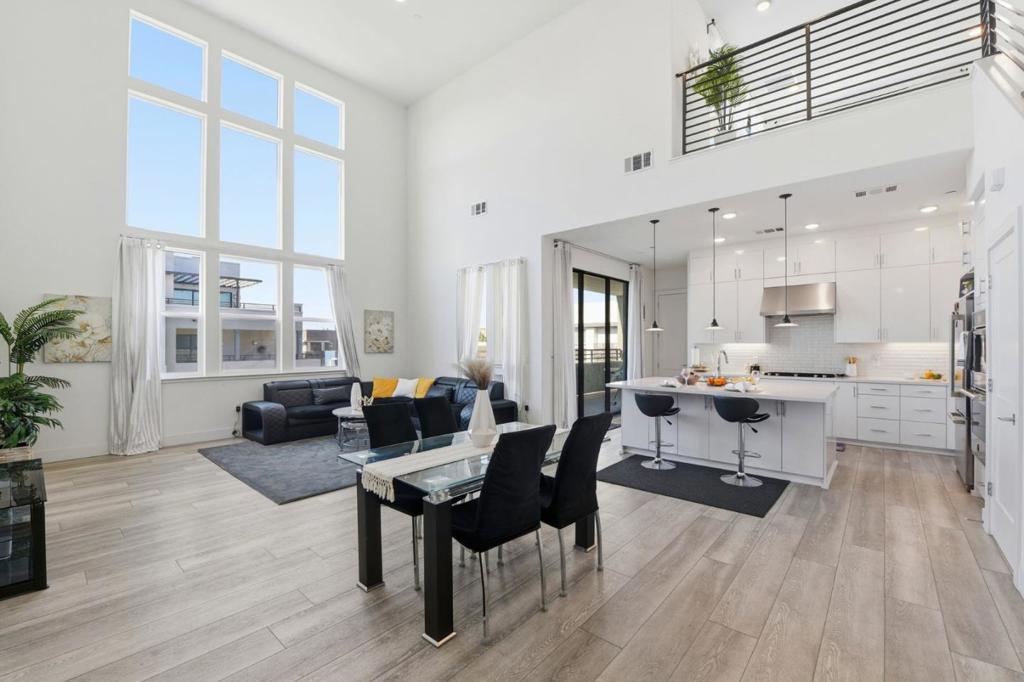
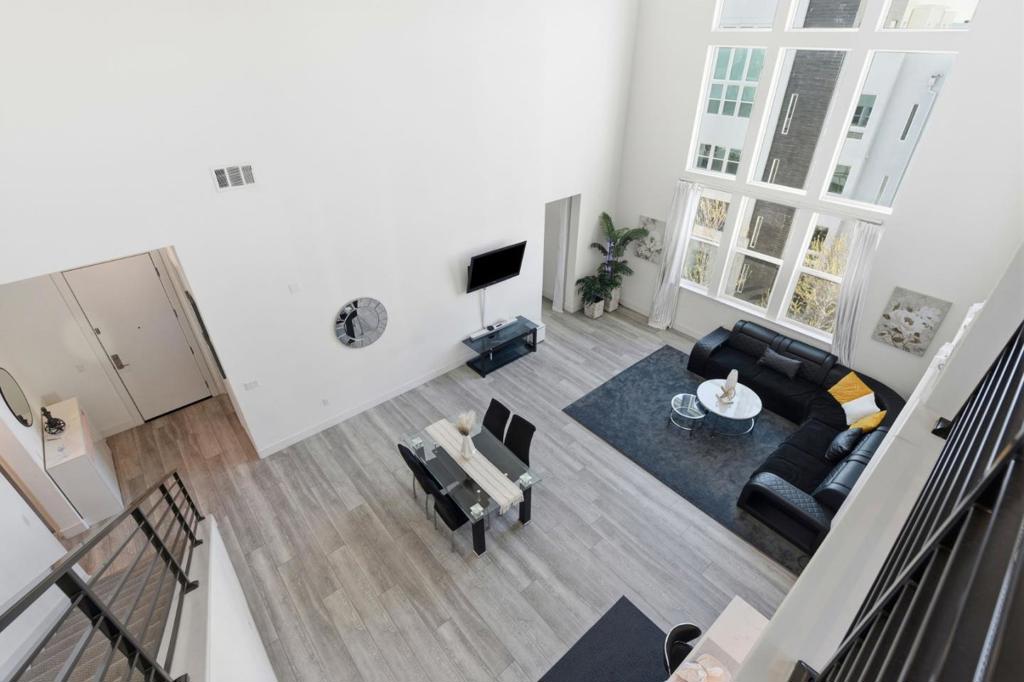
Enter an interest rate to see your estimated monthly payment.A beautiful stunning penthouse in a resort style community! With vaulted ceilings and two separate outdoor spaces, this corner unit penthouse provides plenty of space to enjoy! Occupying the top 4th and 5th floors of the building, this home had abundance of natural light coming through soaring high ceiling and row of large windows. No neighbor above you in this top floor penthouse. Amazing condo entrance with spacious living spaces with large center island, spacious counter top in the kitchen with HQ appliances. Tastefully upgraded Cabinets, Flooring, Countertops, Backsplash, Stair Rails, along with EV Car Charging facility in garage. Main floor of the home has the master bedroom along with the two bedrooms. Second floor loft can be a library, study room or entertainment area and the patio door gives you access to a private roof terrace with linear fireplace, with the view of hills on one side and view of the Bay from other side. Located in Metro Crossing community with luxury amenities incl.: entertainment lounge, outdoor kitchens, state-of-the-art fitness center, pool and spa, green belt, and kids play ground. Community is located across the new Warm Springs BART and with easy access to highways 680 and 880.
| 18 hours ago | Listing updated with changes from the MLS® | |
| 2 months ago | Listing first seen on site |

This information is for your personal, non-commercial use and may not be used for any purpose other than to identify prospective properties you may be interested in purchasing. The display of MLS data is usually deemed reliable but is NOT guaranteed accurate by the MLS. Buyers are responsible for verifying the accuracy of all information and should investigate the data themselves or retain appropriate professionals. Information from sources other than the Listing Agent may have been included in the MLS data. Unless otherwise specified in writing, the Broker/Agent has not and will not verify any information obtained from other sources. The Broker/Agent providing the information contained herein may or may not have been the Listing and/or Selling Agent.

Did you know? You can invite friends and family to your search. They can join your search, rate and discuss listings with you.