

415 N 19th StreetSan Jose, CA 95112
Mortgage Calculator
Monthly Payment (Est.)
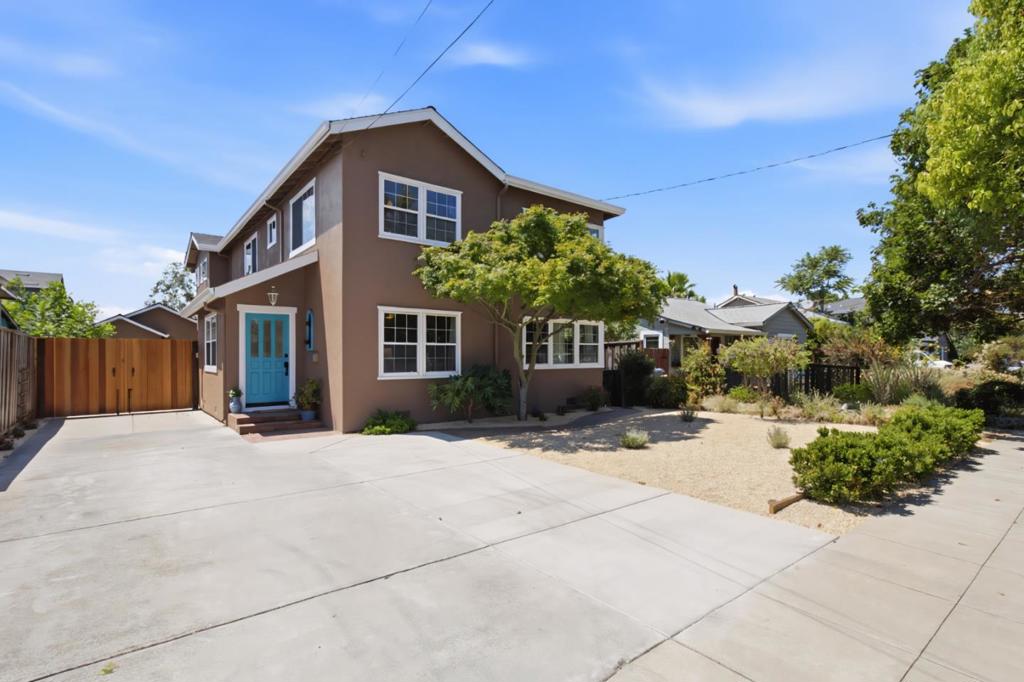
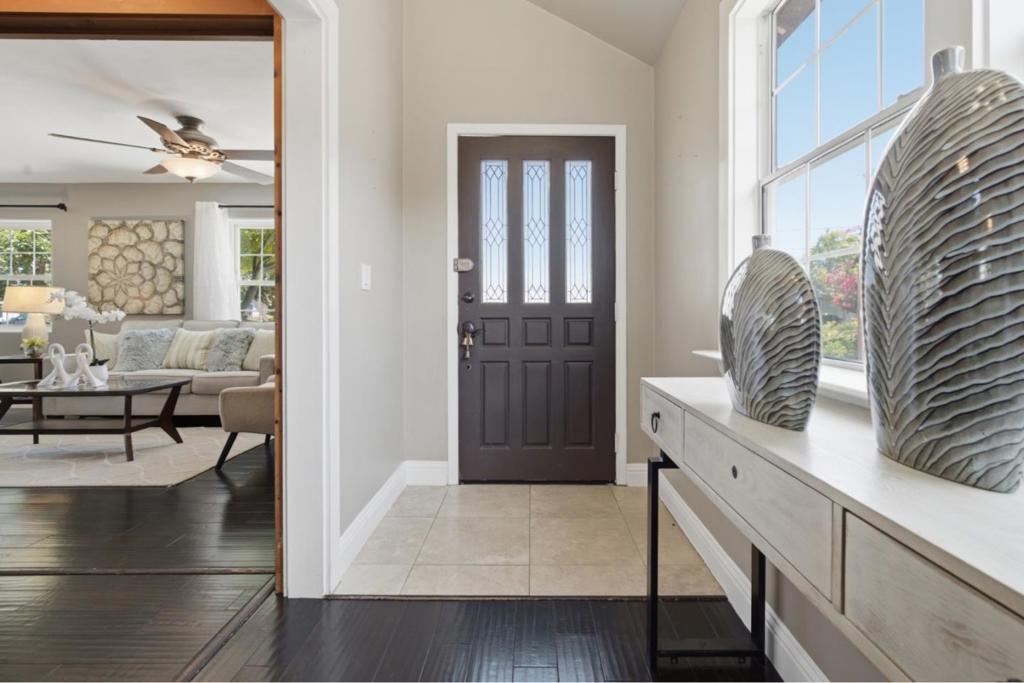
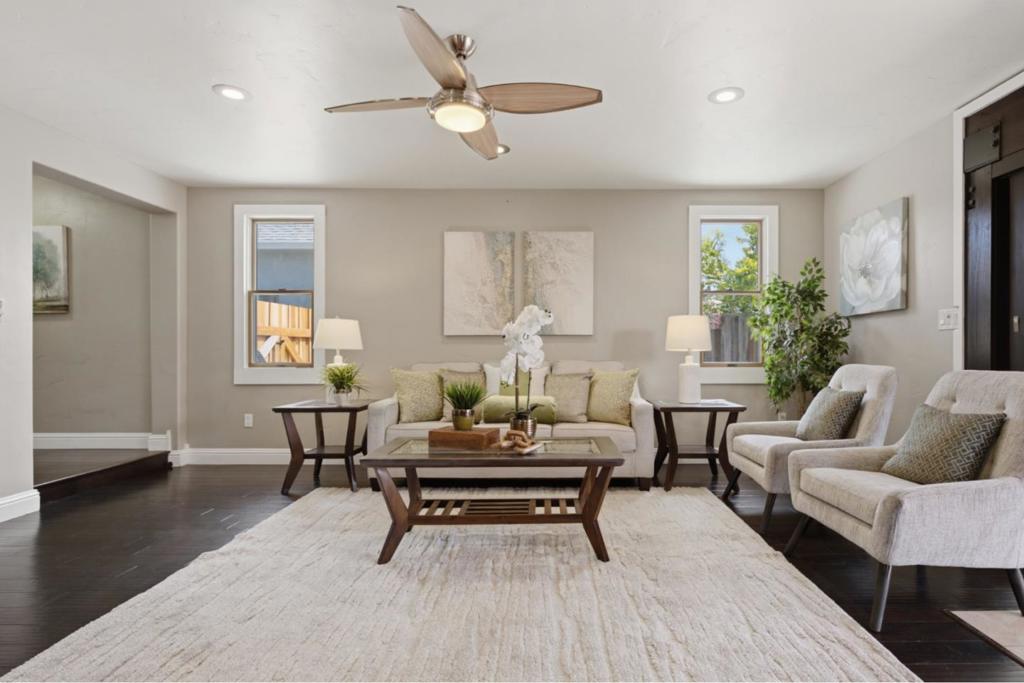
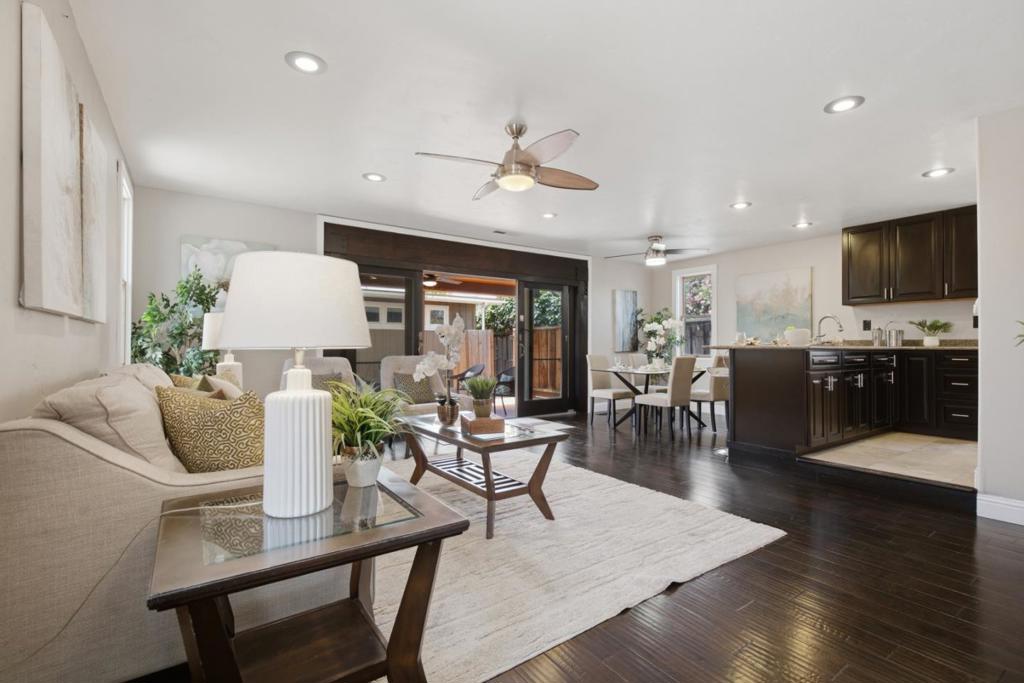
Enter an interest rate to see your estimated monthly payment.Some homes simply give you more and 415 N. 19th Street delivers it in ways that are increasingly hard to find. Beautifully remodeled, this spacious 4-bedroom, 2.5-bath home offers approximately 2,588 sq. ft. with generous living and family rooms, an impressive primary suite, A/C, engineered hardwood flooring, chefs gourmet kitchen with newer appliances, covered patio, basement storage, and exceptional parking with a 3-car garage, workshop area, storage attic and long gated driveway with room for multiple vehicles. Adding remarkable flexibility is an approximately 500 sq. ft. detached 1-bedroom/1-bath bonus living space with private entrance, kitchen, furnishings and appliances ideal for extended family, guests, home office or other flexible living needs. You will love it! Set on an easy-care low maintenance 6,098 sq. ft. lot approximately one mile from Downtown and SJSU, with convenient access to Japantown, Diridon Station, SAP Center, SCU, Silicon Valley employment centers and transportation. For buyers who value space, flexibility, parking and possibilities, this is an exceptional opportunity and one that needs to be experienced in person.
| 3 days ago | Listing updated with changes from the MLS® | |
| a week ago | Price changed to $1,675,000 | |
| 2 months ago | Listing first seen on site |

This information is for your personal, non-commercial use and may not be used for any purpose other than to identify prospective properties you may be interested in purchasing. The display of MLS data is usually deemed reliable but is NOT guaranteed accurate by the MLS. Buyers are responsible for verifying the accuracy of all information and should investigate the data themselves or retain appropriate professionals. Information from sources other than the Listing Agent may have been included in the MLS data. Unless otherwise specified in writing, the Broker/Agent has not and will not verify any information obtained from other sources. The Broker/Agent providing the information contained herein may or may not have been the Listing and/or Selling Agent.

Did you know? You can invite friends and family to your search. They can join your search, rate and discuss listings with you.