

Casa De Amigos1085 Tasman Drive 353Sunnyvale, CA 94089
Mortgage Calculator
Monthly Payment (Est.)
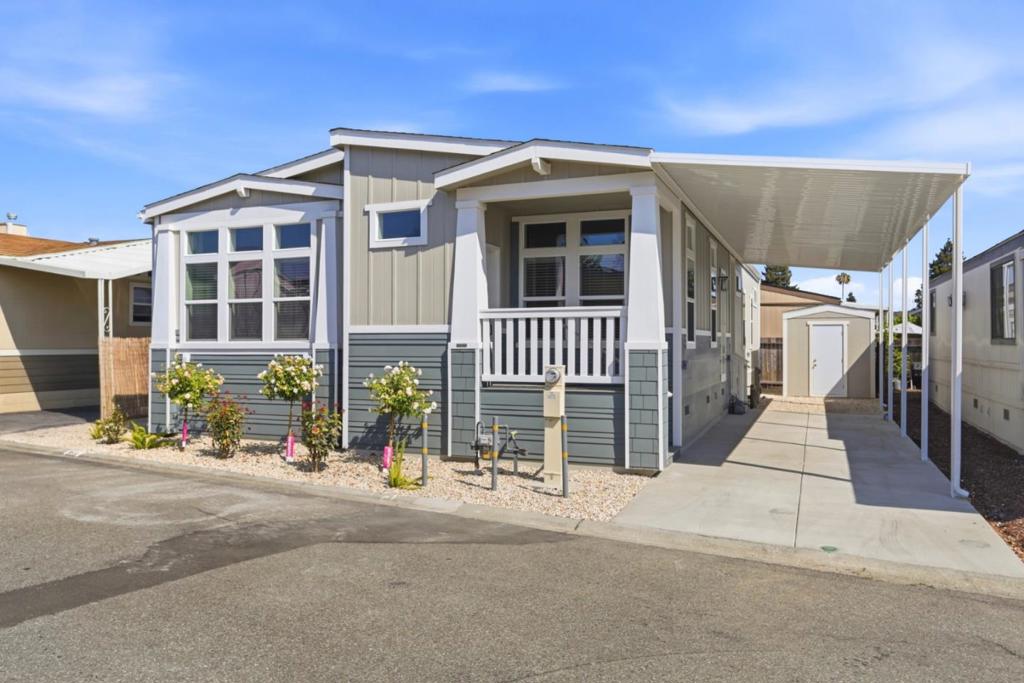
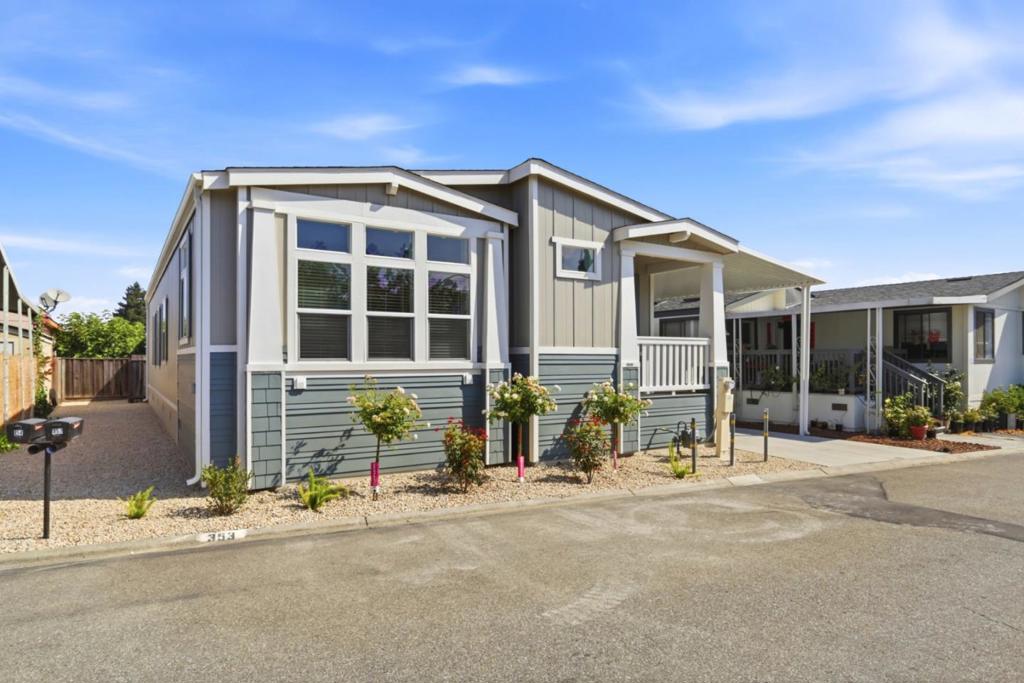
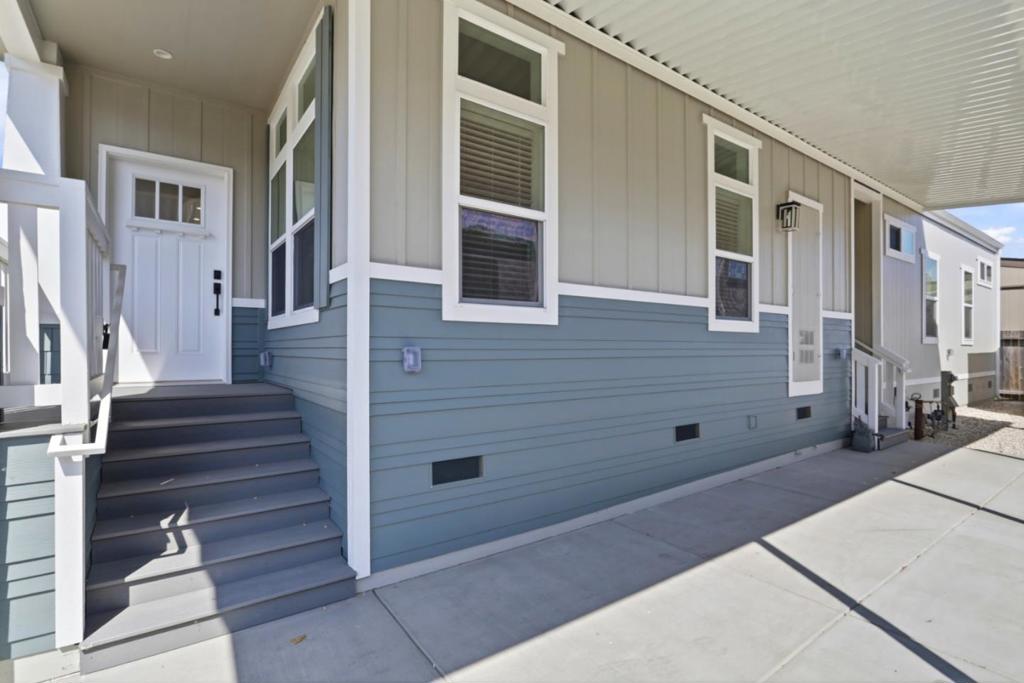
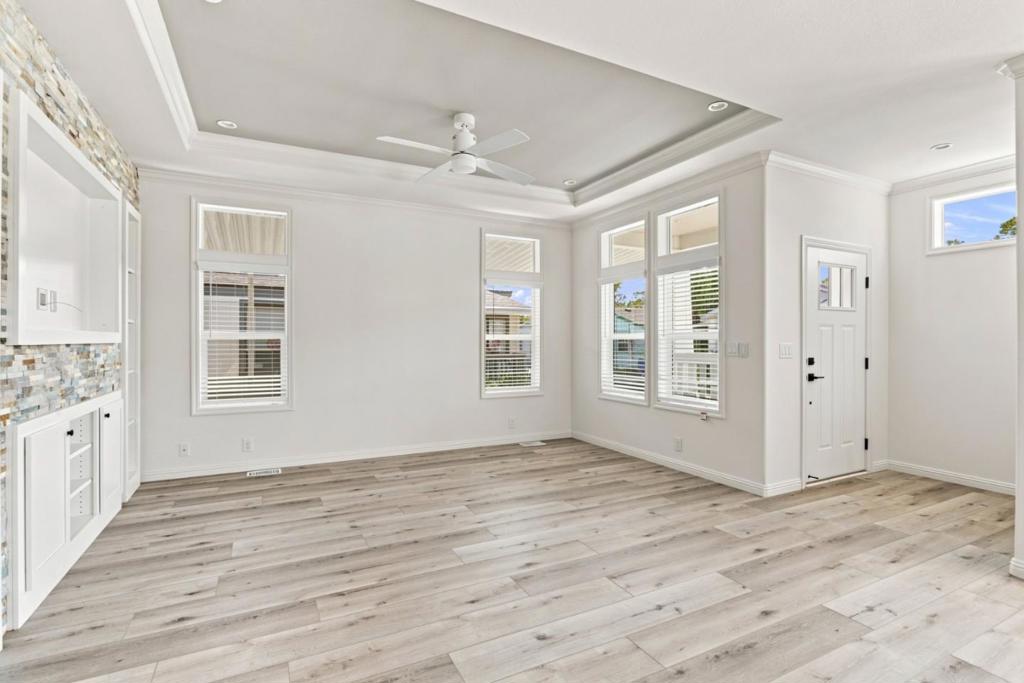
$2,646Welcome to this lovely home located in the family-friendly community of Casa De Amigos. Upon entering, you are greeted by a spacious living area featuring a ceiling fan and plenty of room to relax or entertain. The well-appointed kitchen offers a generous amount of cabinet space, providing plenty of storage for cookware, kitchen essentials, and more, along with a convenient island that is perfect for cooking, baking, or meal preparation. The kitchen is equipped with stainless-steel appliances, including a dishwasher, oven/range, hood, microwave, and refrigerator. A dining area is conveniently located adjacent to the kitchen, creating a comfortable space for meals and gatherings. This home features 3 bedrooms and 3 bathrooms, with 2 bedrooms offering their own private bathrooms for added comfort and privacy. Additional features include a dedicated laundry room with washer and dryer hookups. *The above information including square footage is based on data received from the seller and/or from public sources. This information is deemed reliable but has not been independently verified and cannot be guaranteed. Prospective buyers are advised to verify information to their own satisfaction prior to purchase. Pictures may not depict exact home details.
| 2 days ago | Listing updated with changes from the MLS® | |
| a month ago | Listing first seen on site |

This information is for your personal, non-commercial use and may not be used for any purpose other than to identify prospective properties you may be interested in purchasing. The display of MLS data is usually deemed reliable but is NOT guaranteed accurate by the MLS. Buyers are responsible for verifying the accuracy of all information and should investigate the data themselves or retain appropriate professionals. Information from sources other than the Listing Agent may have been included in the MLS data. Unless otherwise specified in writing, the Broker/Agent has not and will not verify any information obtained from other sources. The Broker/Agent providing the information contained herein may or may not have been the Listing and/or Selling Agent.

Did you know? You can invite friends and family to your search. They can join your search, rate and discuss listings with you.