

5569 Arlene WayLivermore, CA 94550
Mortgage Calculator
Monthly Payment (Est.)
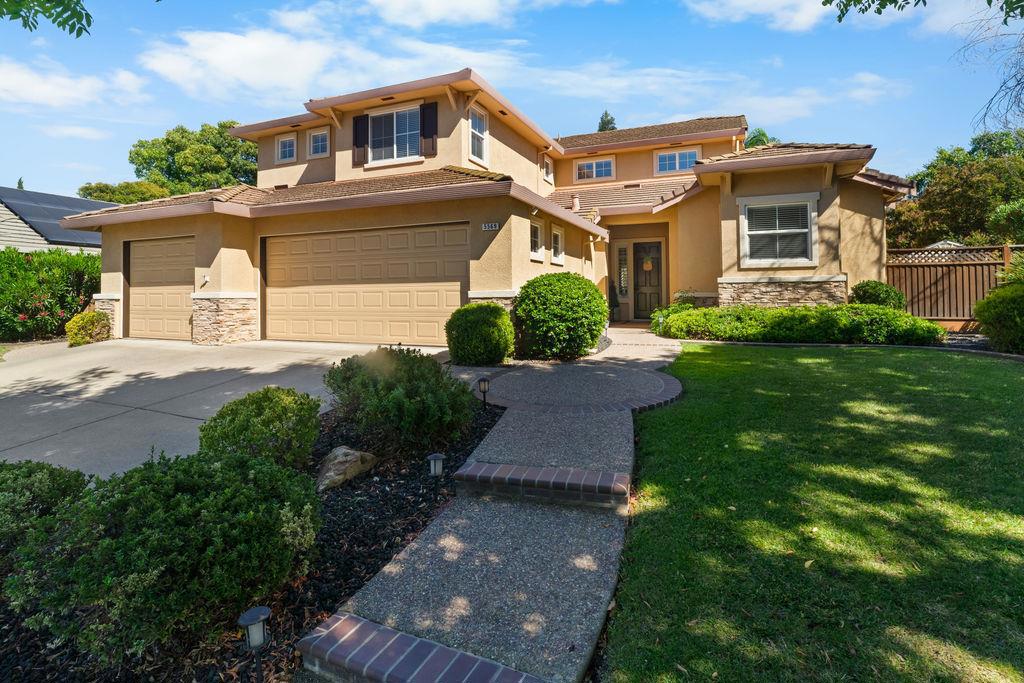
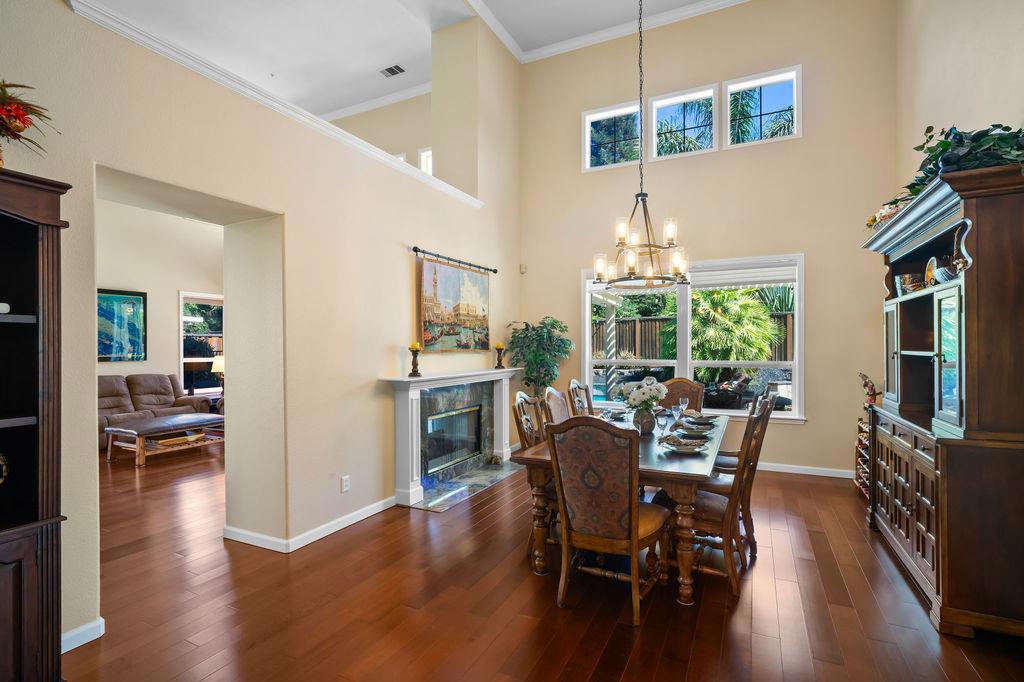
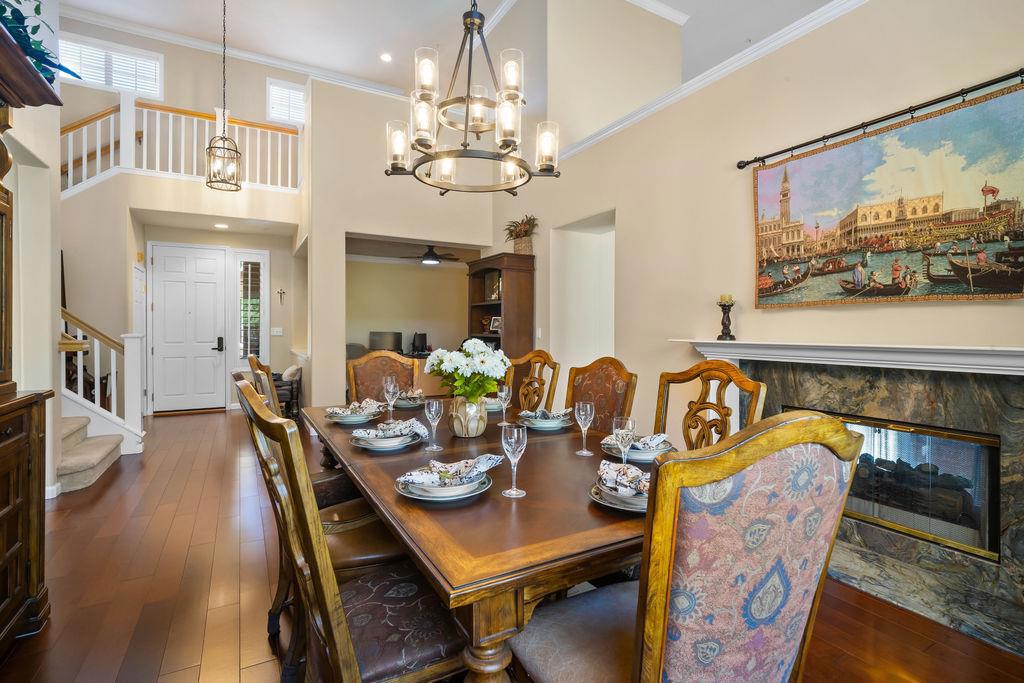
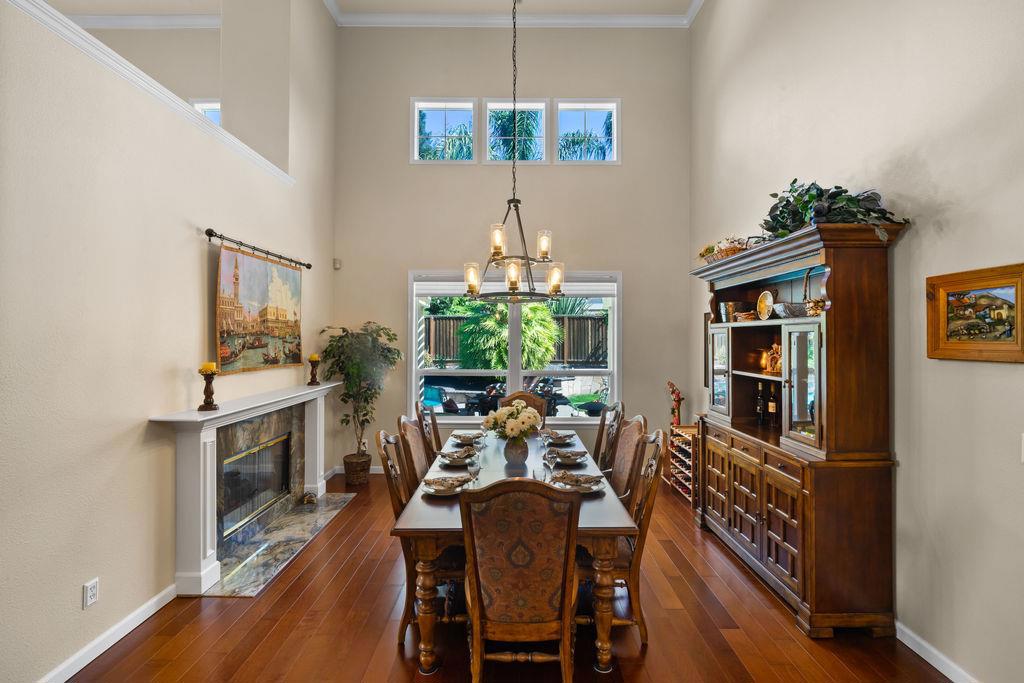
Enter an interest rate to see your estimated monthly payment.This beautifully maintained Livermore home is preparing for its market debut. Inside, you'll find soaring ceilings, hardwood flooring, light-filled living spaces, and a stunning dual-sided fireplace that creates a warm focal point shared by the living and dining rooms. The updated kitchen features granite countertops and upgraded appliances, while the desirable first-floor primary suite offers comfort, privacy, and everyday convenience. In addition to the 4 bedrooms, a versatile first-floor flex space is ideal for a home office, playroom, gym, or could easily be converted into a fifth bedroom to suit your needs. Out back, enjoy a private entertainer's yard with a sparkling pool, expansive patio, mature landscaping, and fruit trees. With 4 bedrooms, 2.5 baths, a 3-car garage, thoughtful improvements throughout, and flexible living spaces, this home offers the space, comfort, and lifestyle today's buyers are looking for.
| yesterday | Listing updated with changes from the MLS® | |
| yesterday | Price changed to $1,775,000 | |
| a month ago | Listing first seen on site |

This information is for your personal, non-commercial use and may not be used for any purpose other than to identify prospective properties you may be interested in purchasing. The display of MLS data is usually deemed reliable but is NOT guaranteed accurate by the MLS. Buyers are responsible for verifying the accuracy of all information and should investigate the data themselves or retain appropriate professionals. Information from sources other than the Listing Agent may have been included in the MLS data. Unless otherwise specified in writing, the Broker/Agent has not and will not verify any information obtained from other sources. The Broker/Agent providing the information contained herein may or may not have been the Listing and/or Selling Agent.
