

7768 Beltane DriveSan Jose, CA 95135
Mortgage Calculator
Monthly Payment (Est.)
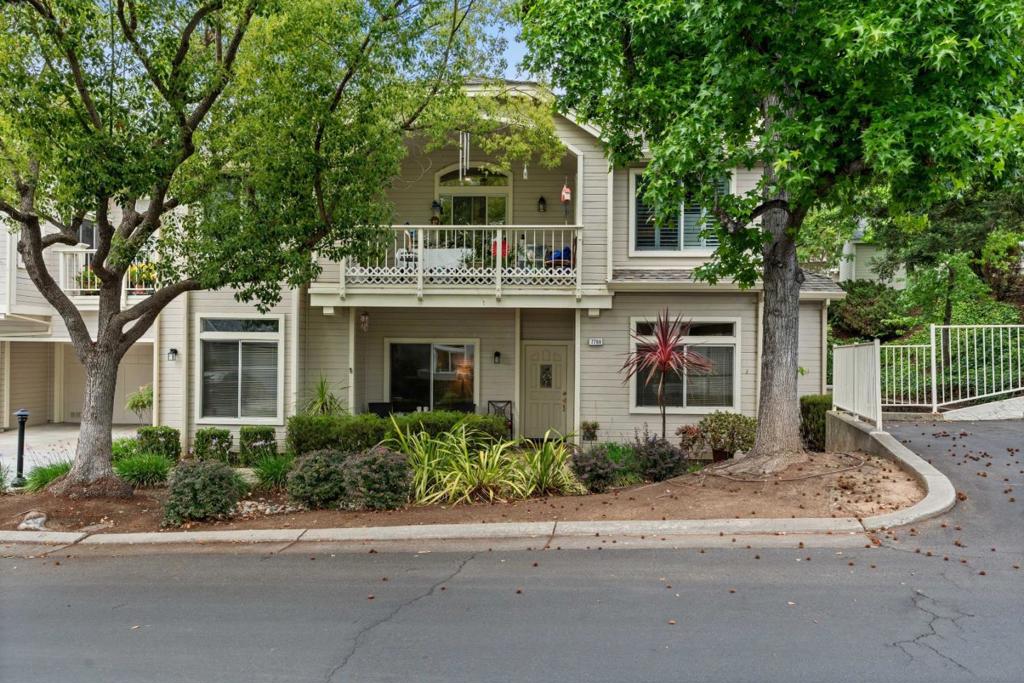
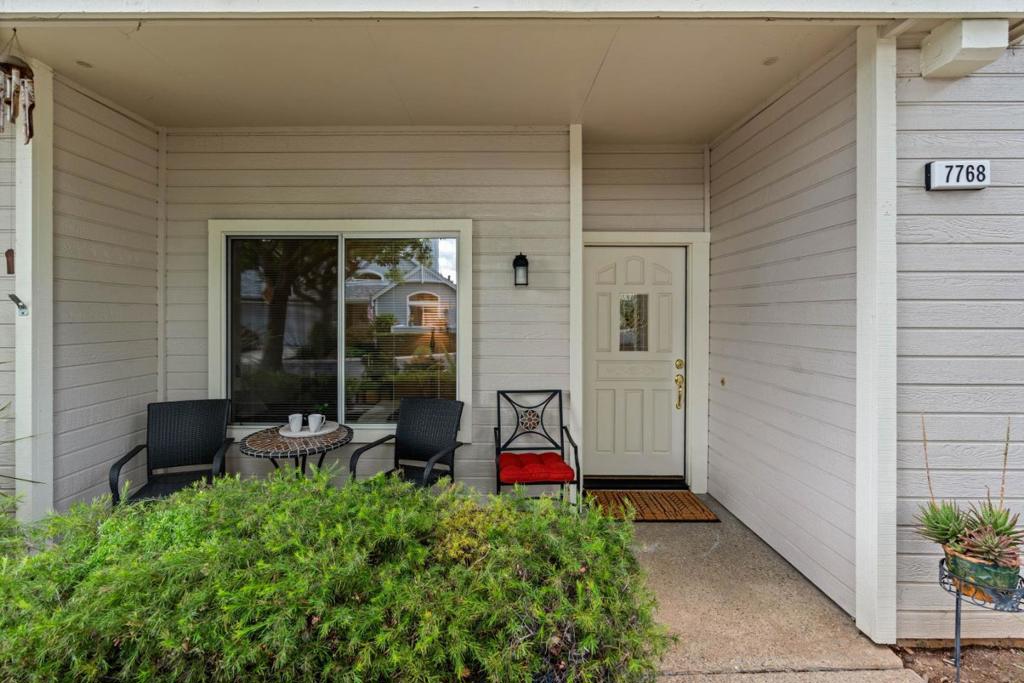
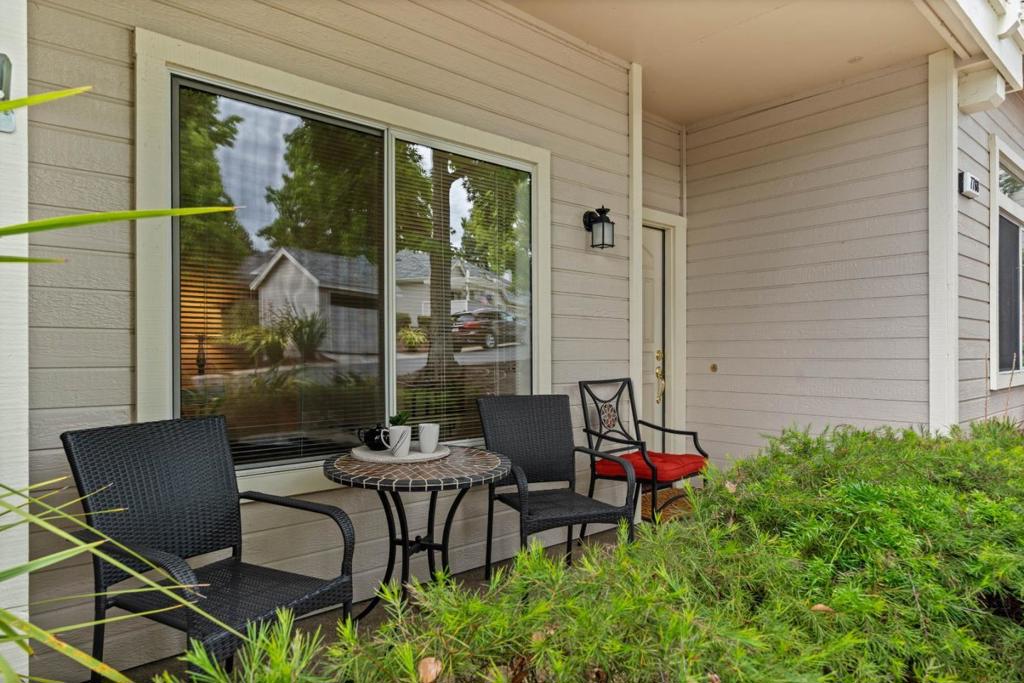
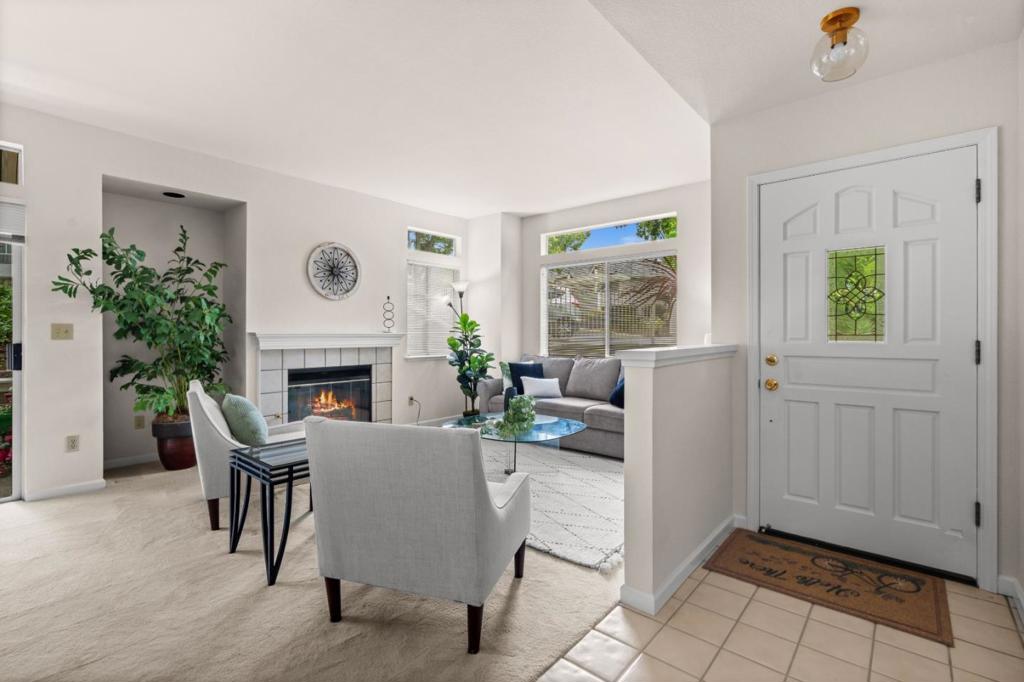
Enter an interest rate to see your estimated monthly payment.Welcome to this beautifully maintained single-level home in the highly sought-after Glen Arden neighborhood of The Villages Golf & Country Club, Silicon Valley's premier 55+ active adult community. Enjoy the convenience of no stairs, a desirable end-unit location, a long private driveway, a spacious garage with abundant built-in storage and a utility sink. Inside, you'll find a bright and inviting floor plan featuring soaring 9-foot ceilings, fresh paint, updated lighting, and a cozy fireplace that serves as the centerpiece of the living room. The kitchen offers attractive solid-surface countertops, while the spacious primary suite features dual sinks, an expansive vanity, and a beautifully updated bath area. An indoor laundry room adds everyday convenience. Both the living room and family room open to a large private patio surrounded by mature trees, creating the perfect setting for relaxing, entertaining, or simply enjoying the peaceful natural surroundings. Experience the exceptional resort-style lifestyle that makes The Villages so desirable. Residents enjoy 24/7 guard-gated security, championship golf, pools, spas, fitness center, pickleball, tennis and bocce courts and more than 60 clubs and organizations to keep you active. Come enjoy the vibrant lifestyle at The Villages.
| 4 weeks ago | Listing updated with changes from the MLS® | |
| 2 months ago | Listing first seen on site |

This information is for your personal, non-commercial use and may not be used for any purpose other than to identify prospective properties you may be interested in purchasing. The display of MLS data is usually deemed reliable but is NOT guaranteed accurate by the MLS. Buyers are responsible for verifying the accuracy of all information and should investigate the data themselves or retain appropriate professionals. Information from sources other than the Listing Agent may have been included in the MLS data. Unless otherwise specified in writing, the Broker/Agent has not and will not verify any information obtained from other sources. The Broker/Agent providing the information contained herein may or may not have been the Listing and/or Selling Agent.
