

Willow Glen Place2881 Meridian Avenue 321San Jose, CA 95124
Mortgage Calculator
Monthly Payment (Est.)
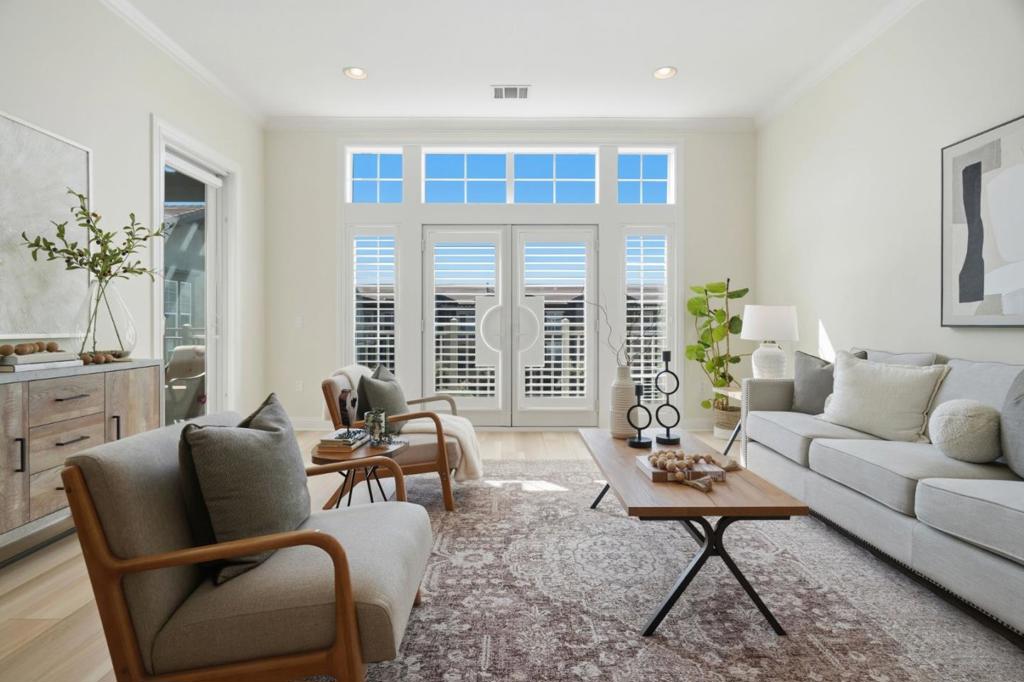
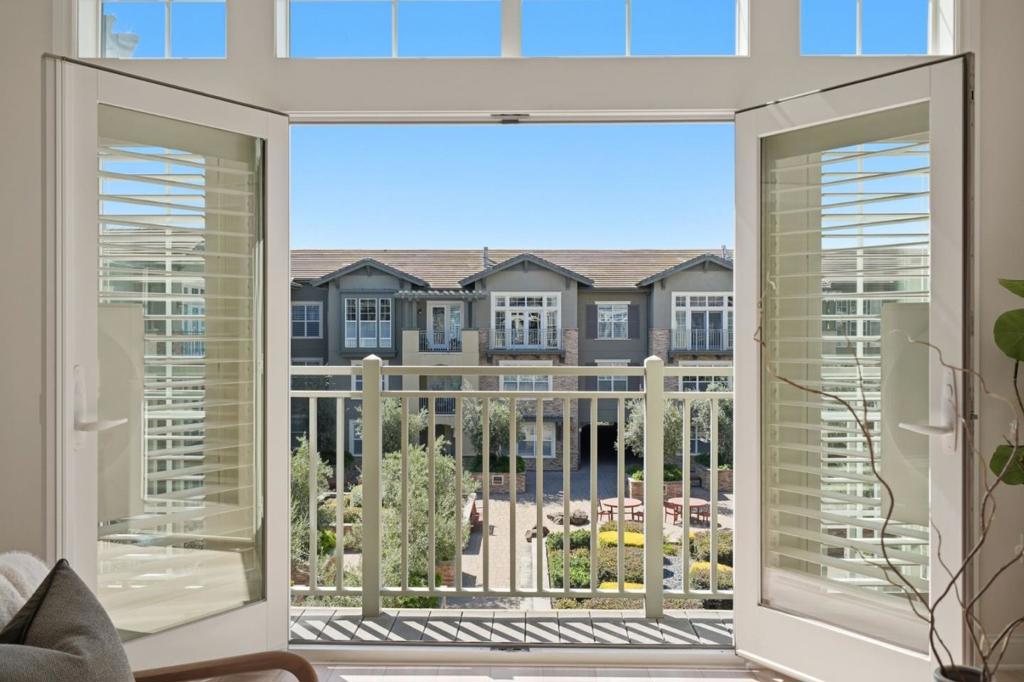
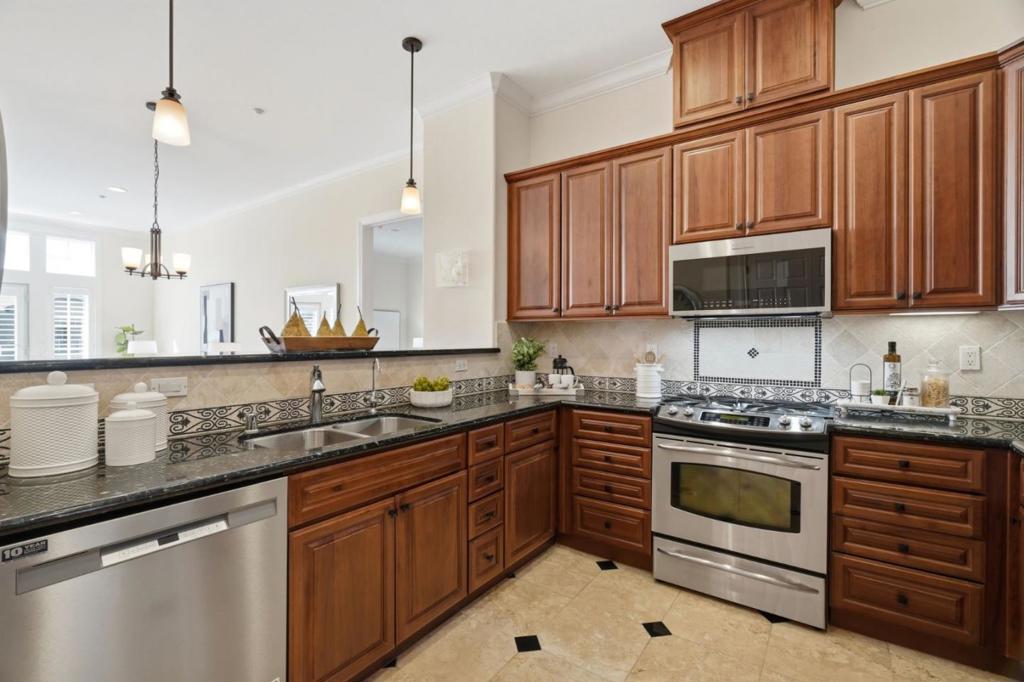
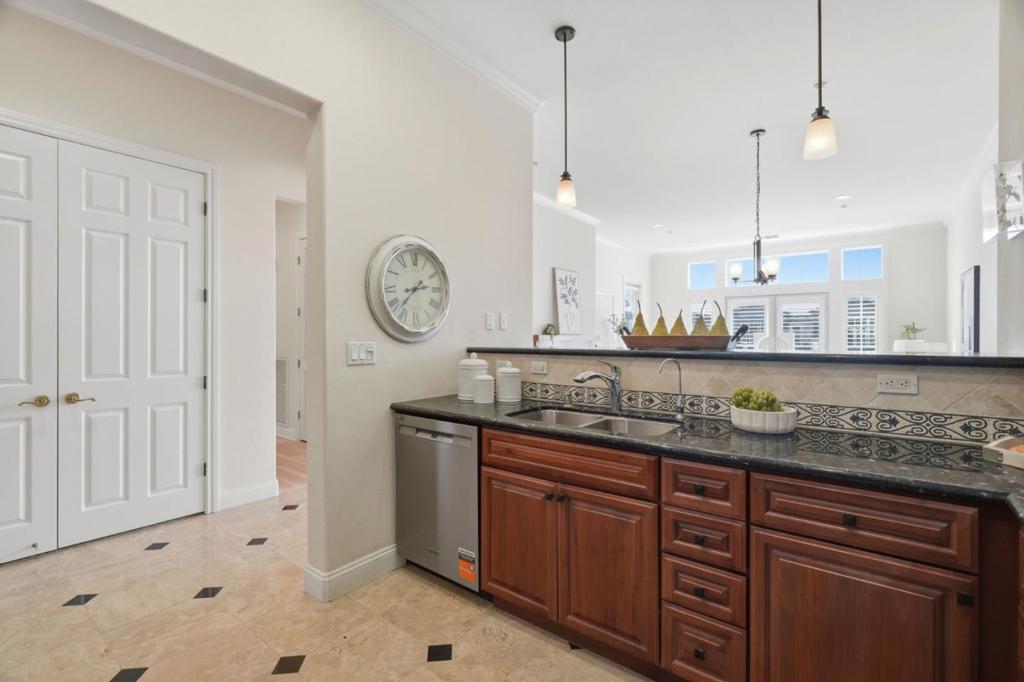
Enter an interest rate to see your estimated monthly payment.Stunning Penthouse w/3 bedrooms & 3 full baths on 1 level! Rarely available - there are only 4 penthouses w/this floor plan in upscale Willow Glen Place. Bought new in 2007 w/the highest of quality w/elegant design features. Serenely situated facing the beautiful courtyard, this Entertainer's dream has open concept living, high 10' ceilings & abundant floor-to-ceiling windows soaring w/natural light. Gourmet Kitchen w/stainless appliances including the Chef's Gas stove. Living & dining rooms have new trendy water-resistant laminate flooring, a cozy gas fireplace, Andersen double doors opening to the Juliette balcony & a door to the patio w/outdoor seating. Two primaries w/spacious walk-ins by California Closets. Each bedroom has new luxurious Shaw plush carpeting. Two Primary baths w/sunk in tubs, double sinks w/polished stone counters, pendant lighting & separate oversized showers. 3rd full bath has a shower/tub combo. Interior laundry w/stackable units along w/extra storage. Plantation shutters, crown molding, recessed lights & much more. Secure buildings, gated garage w/2 parking spaces & a large storage unit. Pool, spa, gym & clubhouse, 2 stunning private courtyards w/raised stone beds, lush plantings, abundant seating, tables & an outdoor fireplace.
| 2 weeks ago | Listing updated with changes from the MLS® | |
| a month ago | Status changed to Pending | |
| 2 months ago | Listing first seen on site |

This information is for your personal, non-commercial use and may not be used for any purpose other than to identify prospective properties you may be interested in purchasing. The display of MLS data is usually deemed reliable but is NOT guaranteed accurate by the MLS. Buyers are responsible for verifying the accuracy of all information and should investigate the data themselves or retain appropriate professionals. Information from sources other than the Listing Agent may have been included in the MLS data. Unless otherwise specified in writing, the Broker/Agent has not and will not verify any information obtained from other sources. The Broker/Agent providing the information contained herein may or may not have been the Listing and/or Selling Agent.

Did you know? You can invite friends and family to your search. They can join your search, rate and discuss listings with you.