

231 Spindrift RoadCarmel, CA 93923
Mortgage Calculator
Monthly Payment (Est.)
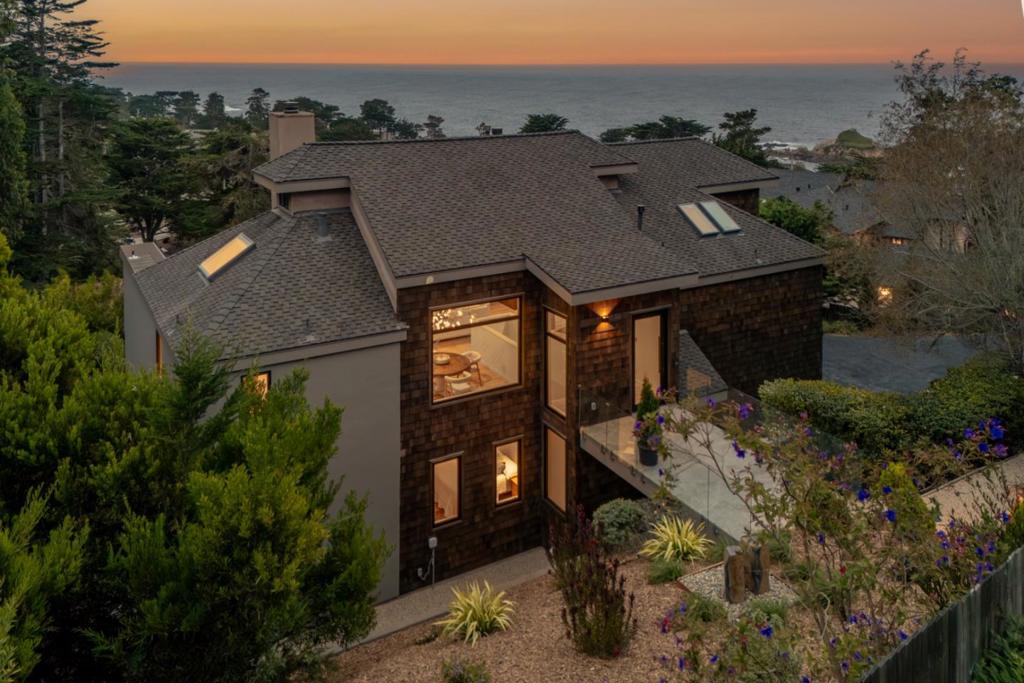
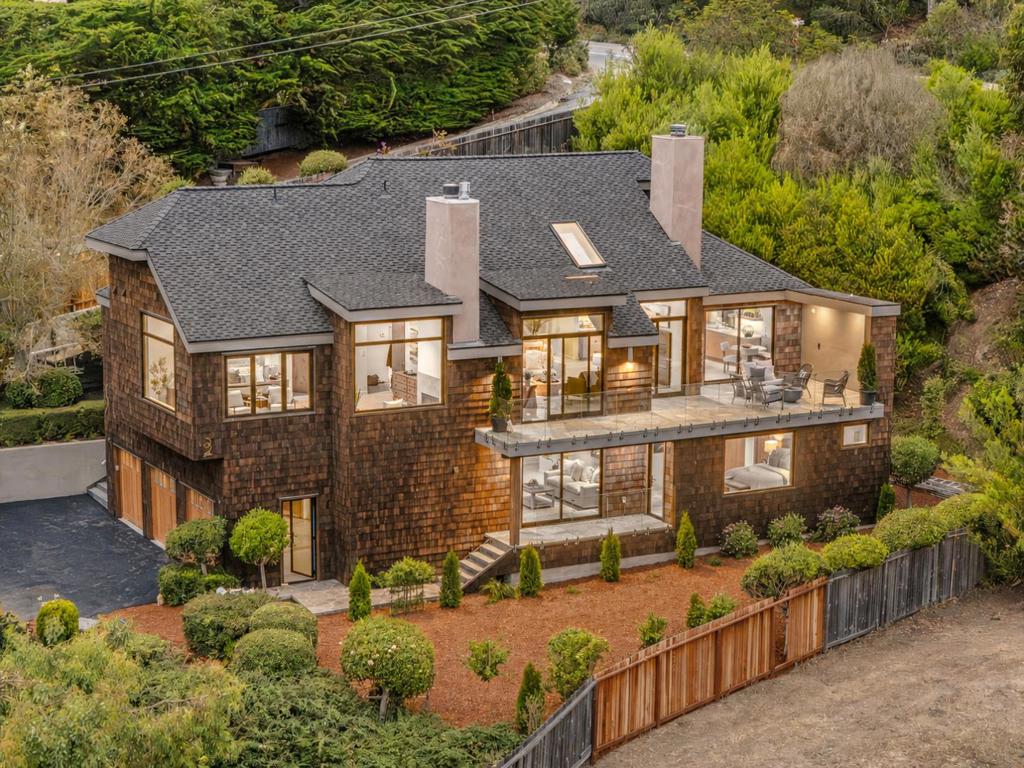
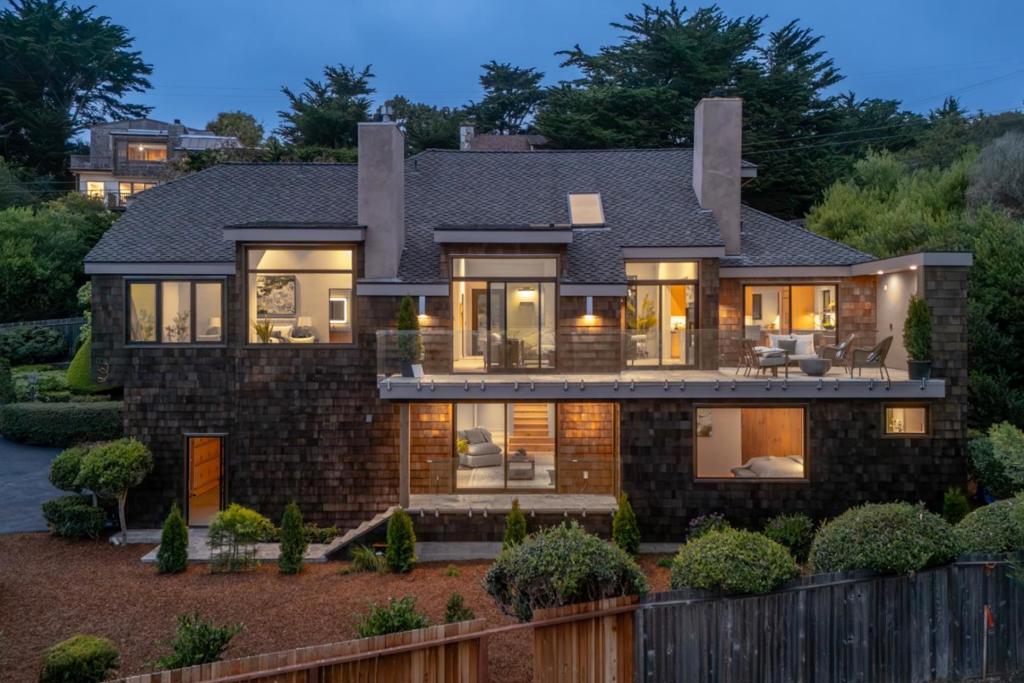
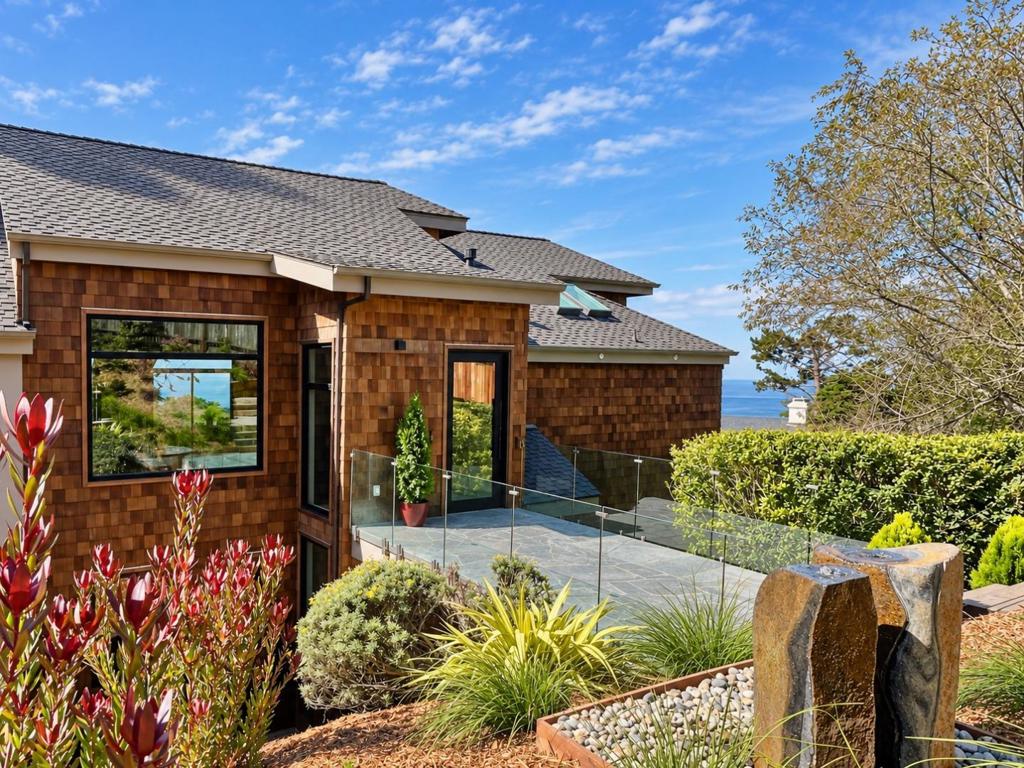
Enter an interest rate to see your estimated monthly payment.On coveted Spindrift Rd in Carmel Highlands, this residence with unobscured ocean views was taken down to the studs, renovated and expanded: new roof, electrical, fire sprinklers, plumbing, insulation, and Arcadia aluminum windows. Approx. 3,437 sq ft, 4 bedrooms and 3.5 baths, a primary suite on each level. A pedestrian bridge crosses to the upper entry and vaulted living spaces with engineered white oak floors, rift white oak cabinets, and reclaimed oak doors. The chef's kitchen features a Wolf range, Sub-Zero refrigeration, Miele dishwashers, waterfall island with beverage center, and a butler's pantry. Oversized soaking tub, curbless spa shower, radiant heated floors in bathrooms, wood-burning fireplace, separate family room, laundry with Miele washer and dryer, oversized deck with built-in speakers, wired whole-house internet, generator, EV-ready three-car garage. 0.44-acre lot, fenced and gated. Two adjacent ocean-view parcels to the south available separately, forming a 1.64-acre compound.
| 2 days ago | Listing updated with changes from the MLS® | |
| 3 weeks ago | Price changed to $5,195,000 | |
| 2 months ago | Listing first seen on site |

This information is for your personal, non-commercial use and may not be used for any purpose other than to identify prospective properties you may be interested in purchasing. The display of MLS data is usually deemed reliable but is NOT guaranteed accurate by the MLS. Buyers are responsible for verifying the accuracy of all information and should investigate the data themselves or retain appropriate professionals. Information from sources other than the Listing Agent may have been included in the MLS data. Unless otherwise specified in writing, the Broker/Agent has not and will not verify any information obtained from other sources. The Broker/Agent providing the information contained herein may or may not have been the Listing and/or Selling Agent.

Did you know? You can invite friends and family to your search. They can join your search, rate and discuss listings with you.