

285 Carbonera AvenueSunnyvale, CA 94086
Mortgage Calculator
Monthly Payment (Est.)
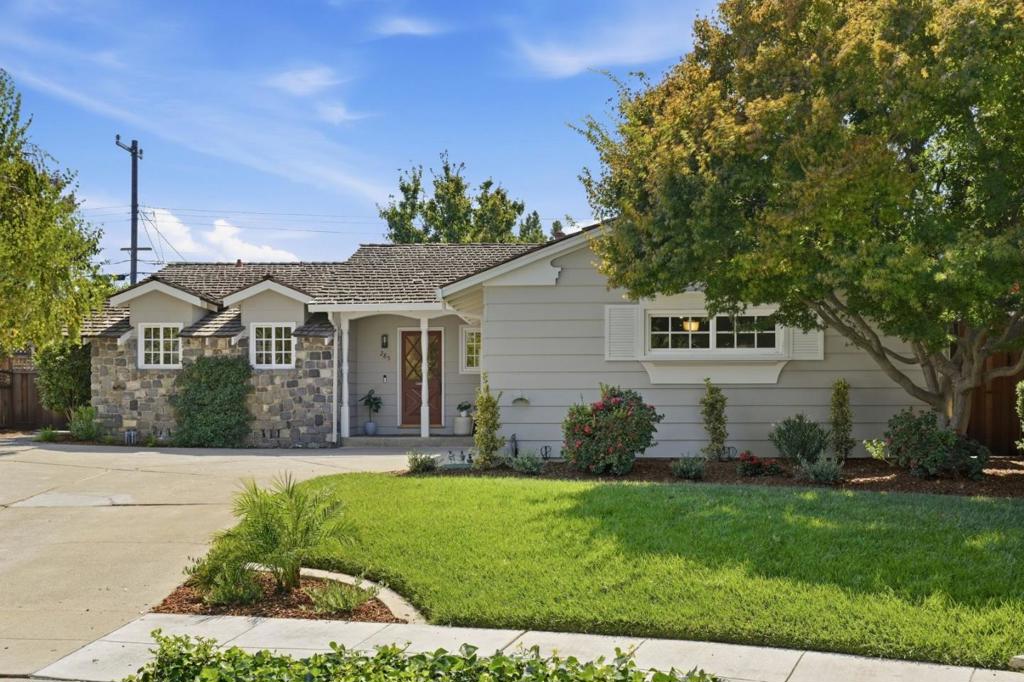
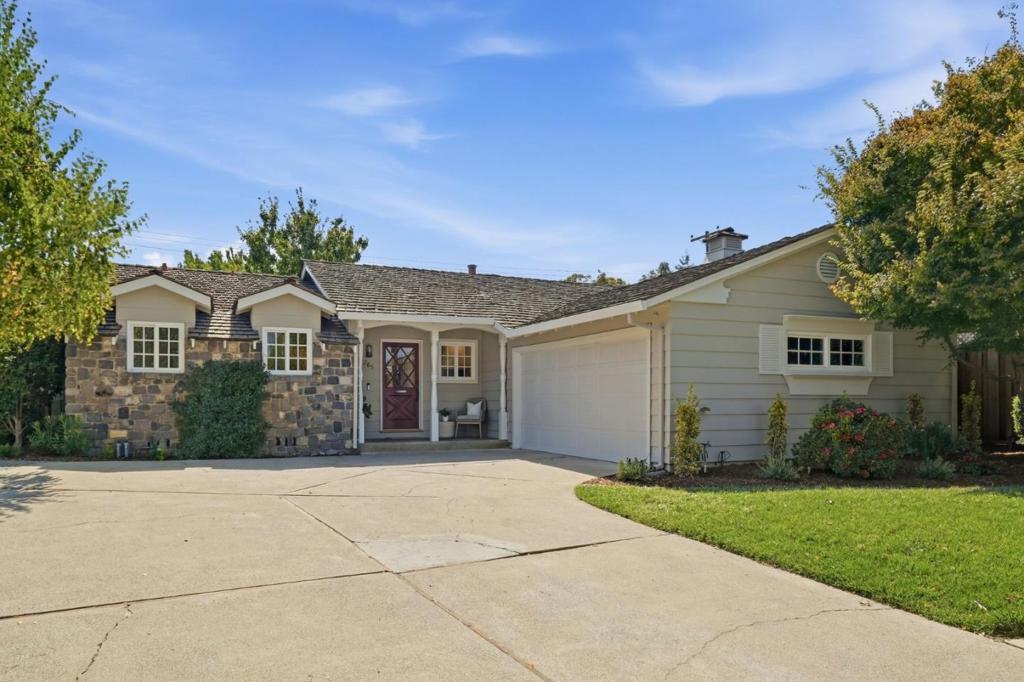
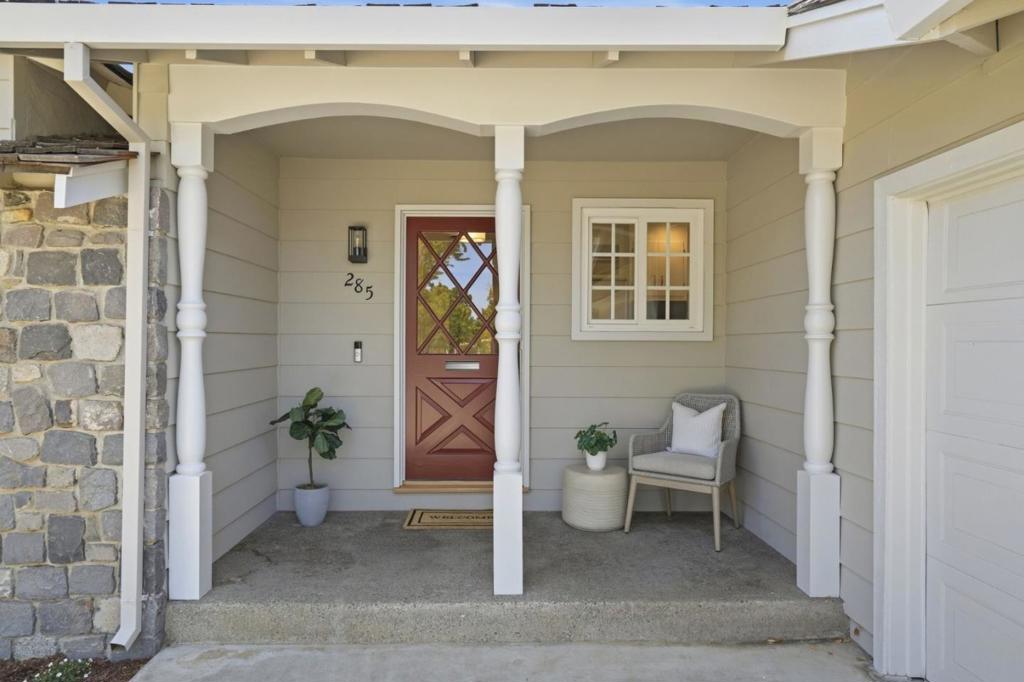
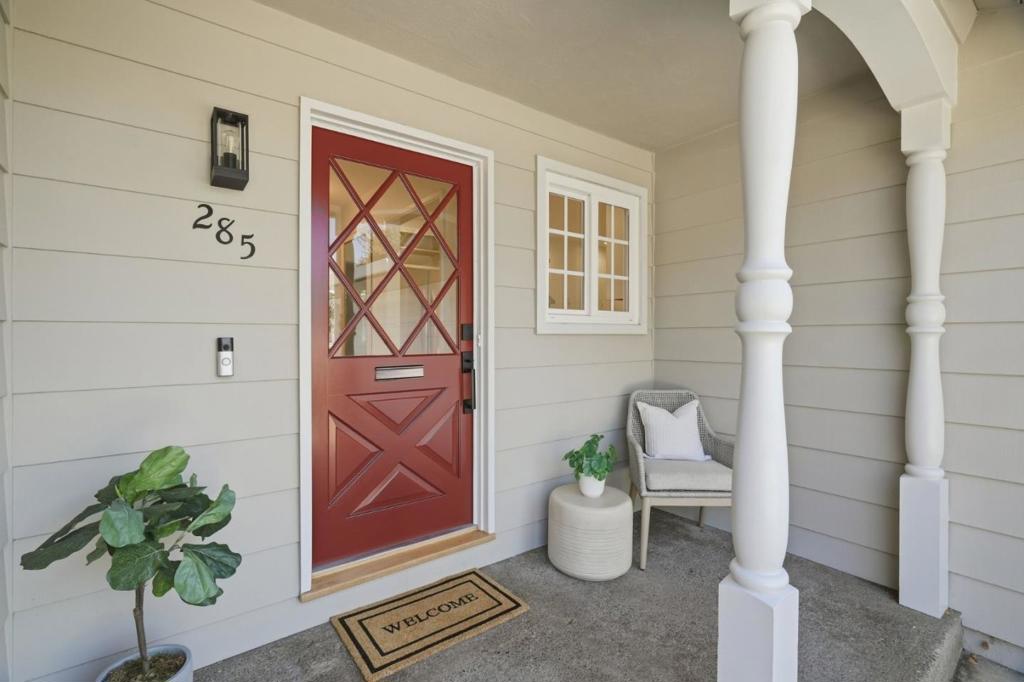
Enter an interest rate to see your estimated monthly payment.Welcome to 285 Carbonera Ave, a charming single family home tucked away on a quiet street in Sunnyvale. This home offers 2 bedrooms, 2 bathrooms and a great floor plan for everyday living. Large windows and skylights flood the interior with natural light, highlighting the beautiful refinished hardwood floors and details throughout. The kitchen features ample cabinet storage and a large walk-in pantry off of the dining area. The bright and airy living room features skylights, a fireplace, and overlooks the secluded backyard. Spacious primary bedroom with a large walk-in closet and en-suite bathroom. A second bedroom and full bath can be found down the hall. Outside, enjoy the large fenced-in backyard with a patio, refreshed landscaping, and mature trees. Additional features include a laundry area with ample storage, attached 2-car garage, central heating and AC, and recessed lighting. Located in the heart of Silicon Valley with easy commute access. Close proximity to shopping, parks, restaurants, Caltrain, VTA Light Rail, farmers markets, and downtown Sunnyvale and Mountain View - this home has it all!
| 2 weeks ago | Listing updated with changes from the MLS® | |
| 2 weeks ago | Status changed to Pending | |
| 3 weeks ago | Listing first seen on site |

This information is for your personal, non-commercial use and may not be used for any purpose other than to identify prospective properties you may be interested in purchasing. The display of MLS data is usually deemed reliable but is NOT guaranteed accurate by the MLS. Buyers are responsible for verifying the accuracy of all information and should investigate the data themselves or retain appropriate professionals. Information from sources other than the Listing Agent may have been included in the MLS data. Unless otherwise specified in writing, the Broker/Agent has not and will not verify any information obtained from other sources. The Broker/Agent providing the information contained herein may or may not have been the Listing and/or Selling Agent.
