

135 Seabreeze PlaceAptos, CA 95003
Mortgage Calculator
Monthly Payment (Est.)
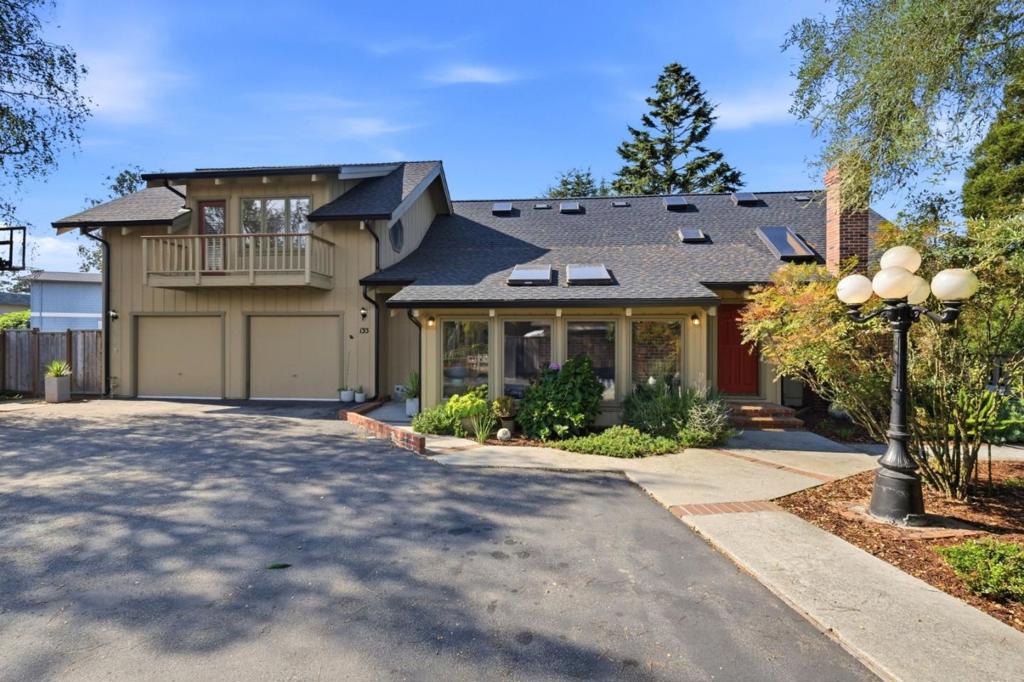
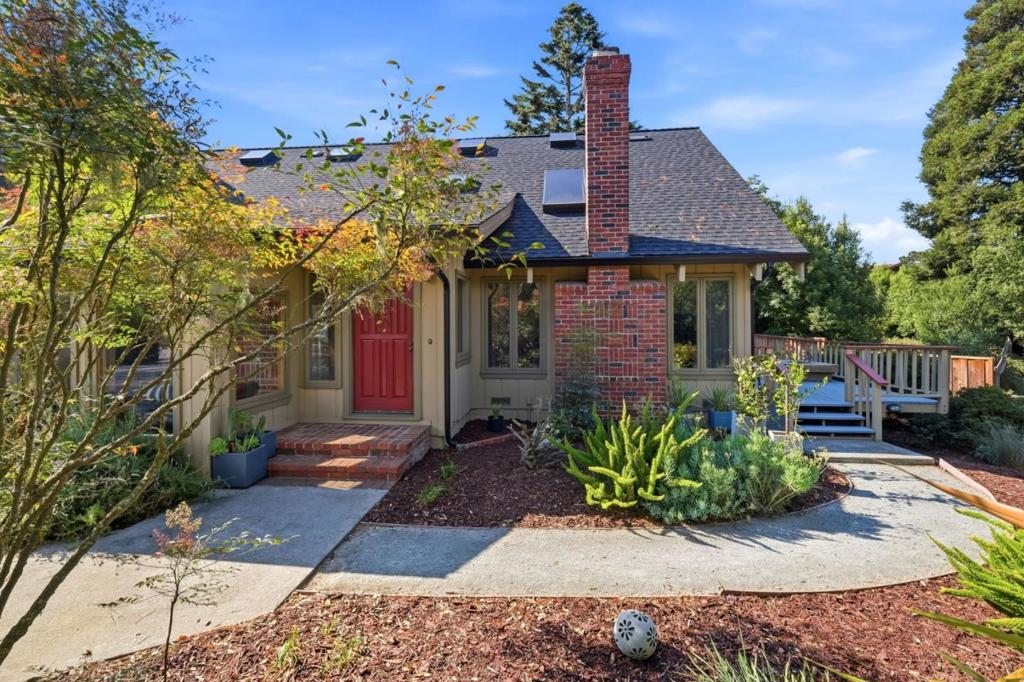
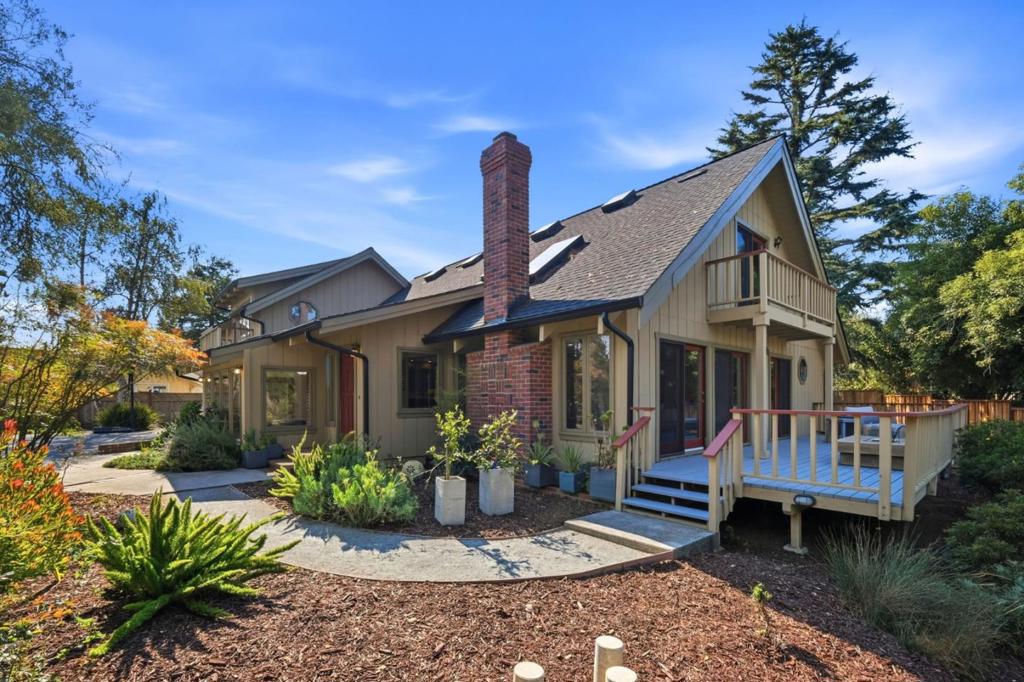
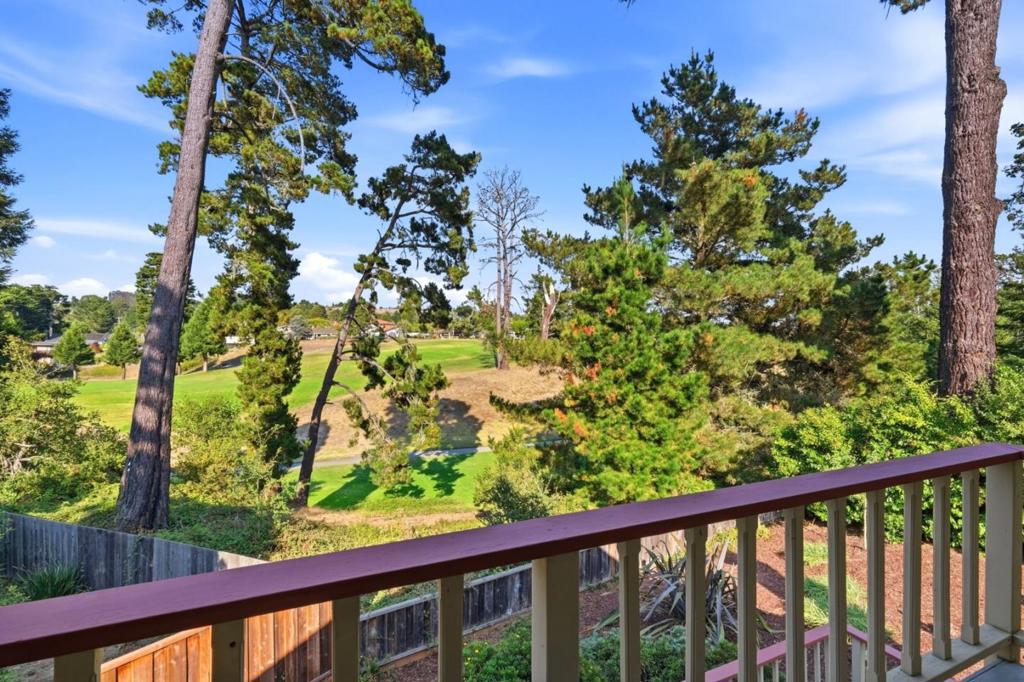
$8,920Tucked away on a peaceful, private lot in the incredible Seascape Beach neighborhood you are just a short walk to the beach, golf and restaurants from this spacious 4 bedroom, 3.5 bath home. Offering 3,272 sq. ft. of living space on a 10,359 sq. ft. lot the home features an open floorplan as well as cozy nook areas perfect for relaxing with a good book or just enjoying the beautiful gardens. The kitchen features tile countertops, a built-in oven, electric oven range, refrigerator, and more. Flooring throughout includes tile, carpet, and hardwood. The living room includes a wood-burning fireplace, adding warmth and character. The home has multiple bedrooms on the ground floor, including more than one primary bedroom with walk-in closets. Bathrooms feature double sinks, tile finishes, and a full bath on the ground floor. Additional highlights include a separate family room, dining area, vaulted and open beam ceilings, and skylights. There is also a large guest site with separate entrance perfect for visitors or extended family. The laundry is conveniently located in the utility room. Heating is provided by central forced-air gas, and double-pane windows contribute to energy efficiency. The property includes a large 2-car garage
| 17 hours ago | Listing updated with changes from the MLS® | |
| 2 weeks ago | Status changed to Pending | |
| a month ago | Listing first seen on site |

This information is for your personal, non-commercial use and may not be used for any purpose other than to identify prospective properties you may be interested in purchasing. The display of MLS data is usually deemed reliable but is NOT guaranteed accurate by the MLS. Buyers are responsible for verifying the accuracy of all information and should investigate the data themselves or retain appropriate professionals. Information from sources other than the Listing Agent may have been included in the MLS data. Unless otherwise specified in writing, the Broker/Agent has not and will not verify any information obtained from other sources. The Broker/Agent providing the information contained herein may or may not have been the Listing and/or Selling Agent.
