788 Ames Avenue, Palo Alto, CA, 94303

Save
Ask
Tour
Hide
Share
$4,488,000
38 Days On Site

788 Ames Avenue
Palo Alto, CA 94303

Single Family Residence|Pending
5
Beds
4
Total Baths
3
Full Baths
1
Partial Bath
2,949
SqFt
$1,522
/SqFt
1960
Built
County:
Santa Clara
Listed by DeLeon Team of Deleon Realty info@deleonrealty.com
Call Now: 951-203-4426
Is this the listing for you? We can help make it yours.
951-203-4426
788 Ames Avenue788 Ames Avenue788 Ames Avenue788 Ames Avenue
Save
Ask
Tour
Hide
Share

Mortgage Calculator

Monthly Payment (Est.)

$20,476
Calculator powered by Showcase IDX, a Constellation1 Company. Copyright ©2026 Information is deemed reliable but not guaranteed.

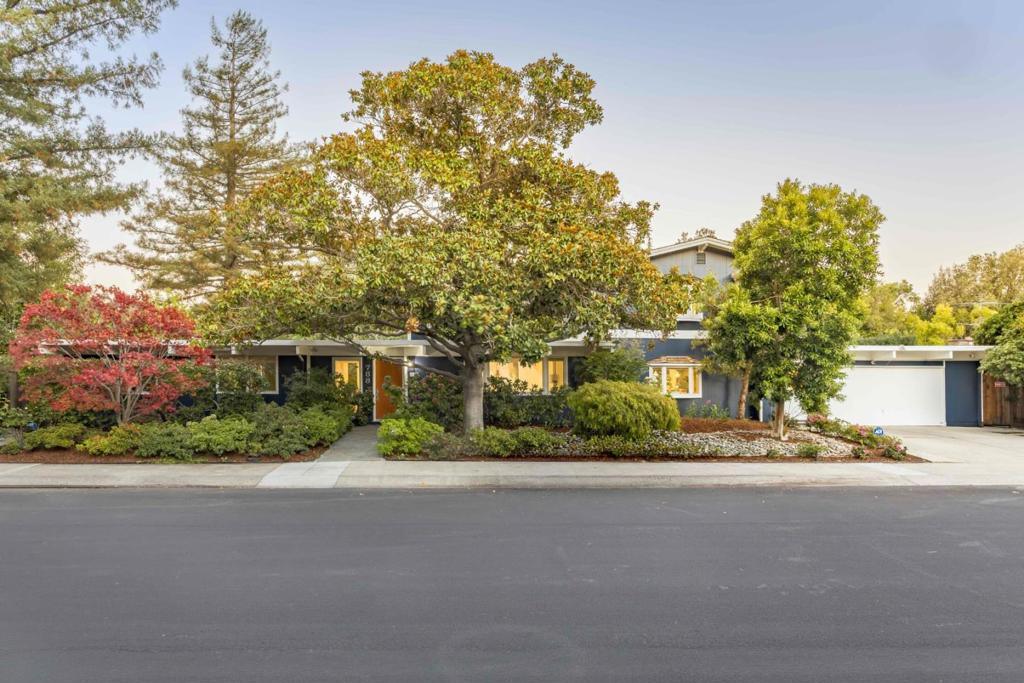
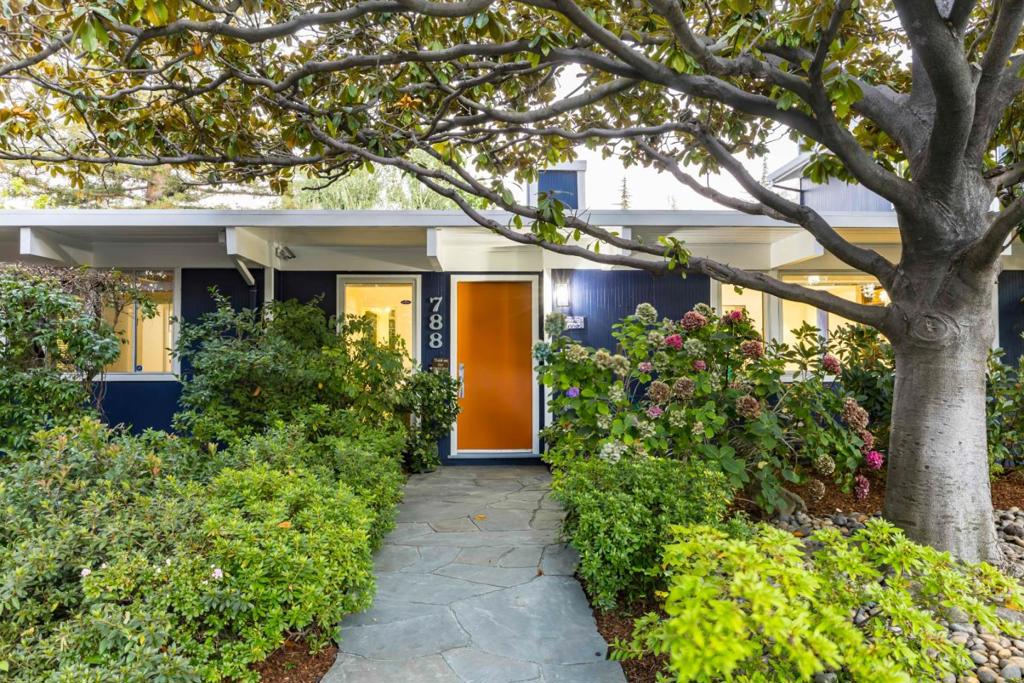
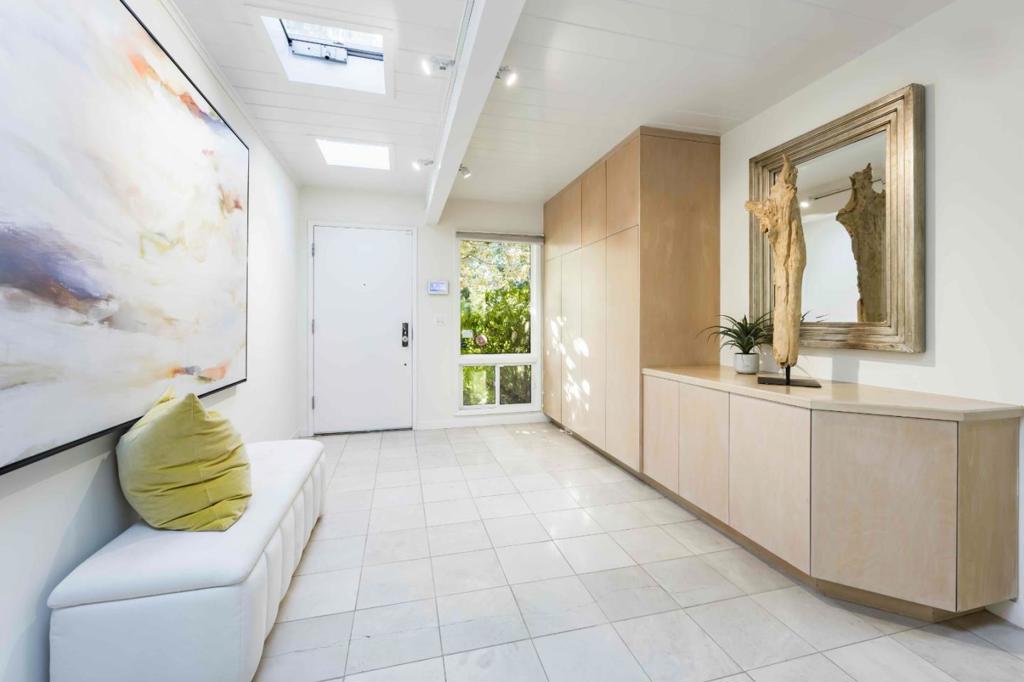
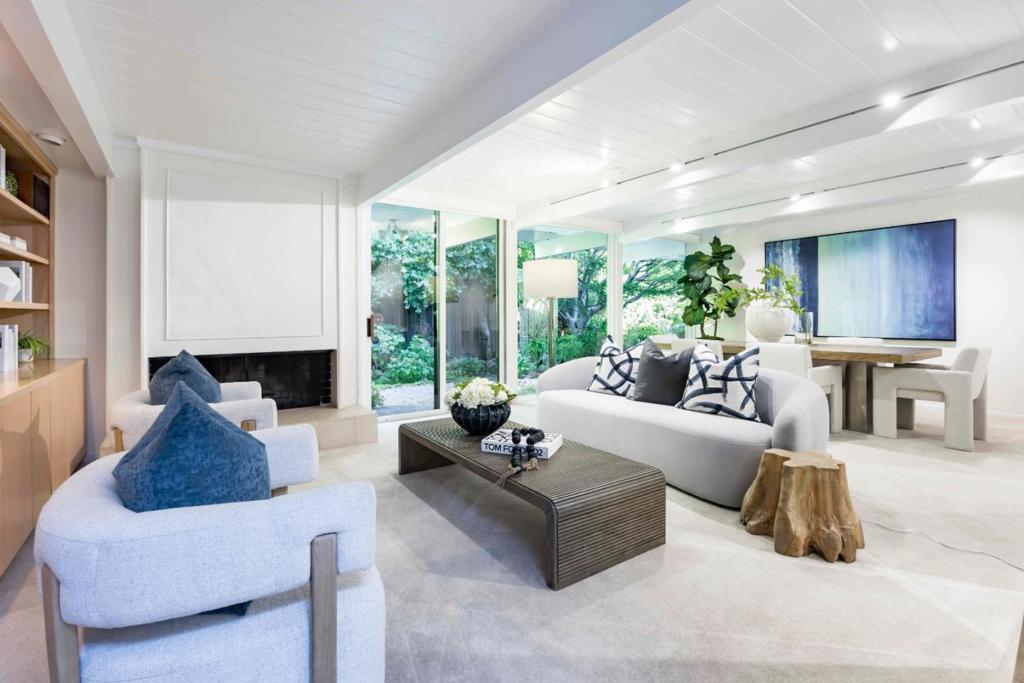
Bright and inviting, this classic home showcases all the hallmarks of midcentury modern design, enhanced by a thoughtfully designed second-story addition. Spanning nearly 3,000 square feet, the light-filled floorplan offers expansive living and family rooms, a well-appointed kitchen, a dining room, three cozy fireplaces, and numerous glass doors that create effortless indoor/outdoor living. Five comfortable bedrooms include two luxurious primary suites, one of which occupies the entire second floor for exceptional privacy. The peaceful backyard is a true retreat with generous patio space, a hot tub, and lush mature landscaping that creates a private, tranquil setting. Just minutes from Midtown Shopping Center, numerous parks, and Highway 101, this home also enjoys access to acclaimed Palo Verde Elementary, JLS Middle, and Gunn High (buyer to verify eligibility). *Rendering photo included.

Save
Ask
Tour
Hide
Share
Listing Snapshot
Price 
$4,488,000
Days On Site 
38 Days
Bedrooms 
5
Inside Area (SqFt) 
2,949 sqft
Total Baths 
4
Full Baths 
3
Partial Baths 
1
Lot Size 
0.1856 Acres
Year Built 
1960
MLS® Number 
ML82057398
Status 
Pending
Property Tax 
N/A
HOA/Condo/Coop Fees 
N/A
Sq Ft Source 
Assessor
Friends & Family
Recent Activity
2 weeks agoListing updated with changes from the MLS®
2 weeks agoStatus changed to Pending
a month agoListing first seen on site
General Features
Acres 
0.1856
Attached Garage 
Yes
Foundation 
Slab
Garage 
Yes
Garage Spaces 
2
Number Of Stories 
1
Parking 
Attached
Parking Spaces 
2
Property Sub Type 
Single Family Residence
Special Circumstances 
Standard
Water Source 
Public
Zoning 
R1B7
Interior Features
Appliances 
Double OvenDishwasherElectric CooktopElectric OvenDisposalMicrowaveRefrigeratorSelf Cleaning OvenDryerWasher
Cooling 
Fireplace 
Yes
Fireplace Features 
Family RoomLiving RoomWood Burning
Flooring 
CarpetTileWood
Heating 
CentralFireplace(s)Heat PumpRadiant
Interior 
Walk-In Closet(s)
Window Features 
Skylight(s)
Bathroom 
Den 
Kitchen 
Features - Kitchen Island
Office 
Other 
Features - Walk-In Closet(s)
Save
Ask
Tour
Hide
Share
Exterior Features
Fencing 
Wood
Lot Features 
Level
Roof 
Flat
View 
Neighborhood
Waterview 
Neighborhood
Windows/Doors 
Skylight(s)
Community Features
MLS Area 
699 - Not Defined
School District 
Palo Alto Unified
Schools
School District
Palo Alto Unified
Elementary School
Other
Middle School
Other
High School
Henry M. Gunn


This information is for your personal, non-commercial use and may not be used for any purpose other than to identify prospective properties you may be interested in purchasing. The display of MLS data is usually deemed reliable but is NOT guaranteed accurate by the MLS. Buyers are responsible for verifying the accuracy of all information and should investigate the data themselves or retain appropriate professionals. Information from sources other than the Listing Agent may have been included in the MLS data. Unless otherwise specified in writing, the Broker/Agent has not and will not verify any information obtained from other sources. The Broker/Agent providing the information contained herein may or may not have been the Listing and/or Selling Agent.

Neighborhood & Commute
Source: Walkscore
Disclosure: Community information and market data powered by Constellation Data Labs. Information is deemed reliable but not guaranteed.
Save
Ask
Tour
Hide
Share