213 Sand Street, Aptos, CA, 95003

Save
Ask
Tour
Hide
Share
$3,328,000
56 Days On Site

213 Sand Street
Aptos, CA 95003

For Sale|Single Family Residence|Active
3
Beds
4
Total Baths
3
Full Baths
1
Partial Bath
3,549
SqFt
$938
/SqFt
2006
Built
County:
Santa Cruz
Listed by Strock Team of eXp Realty of California Inc ben@strockrealestate.com
Call Now: 951-203-4426
Is this the listing for you? We can help make it yours.
951-203-4426
213 Sand Street213 Sand Street213 Sand Street213 Sand Street
Save
Ask
Tour
Hide
Share

Mortgage Calculator

Monthly Payment (Est.)

Enter an interest rate to see your estimated monthly payment.
Calculator powered by Showcase IDX, a Constellation1 Company. Copyright ©2026 Information is deemed reliable but not guaranteed.

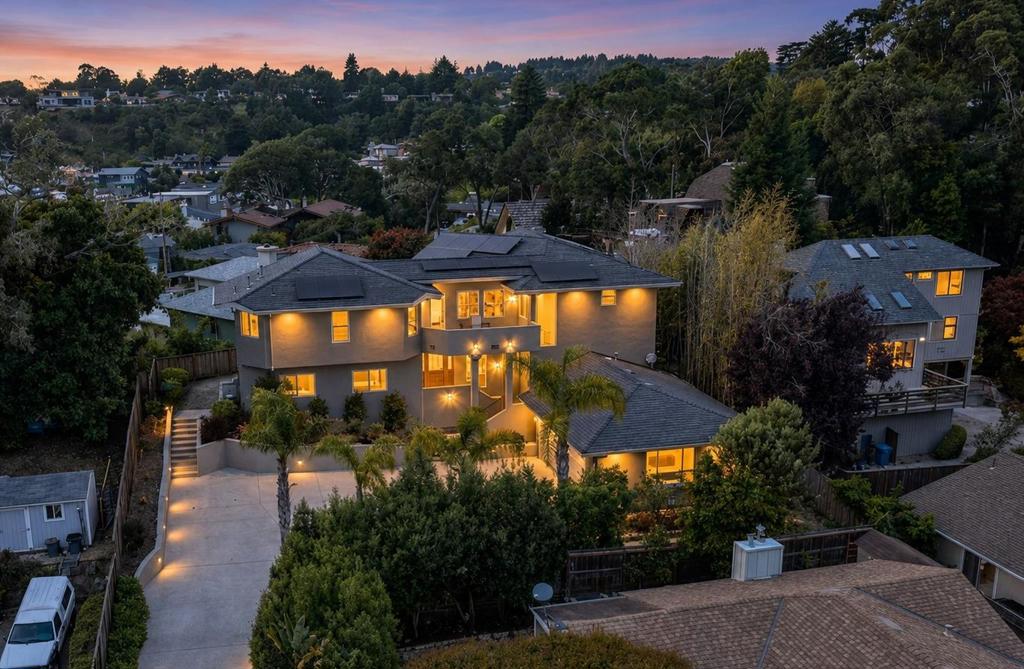
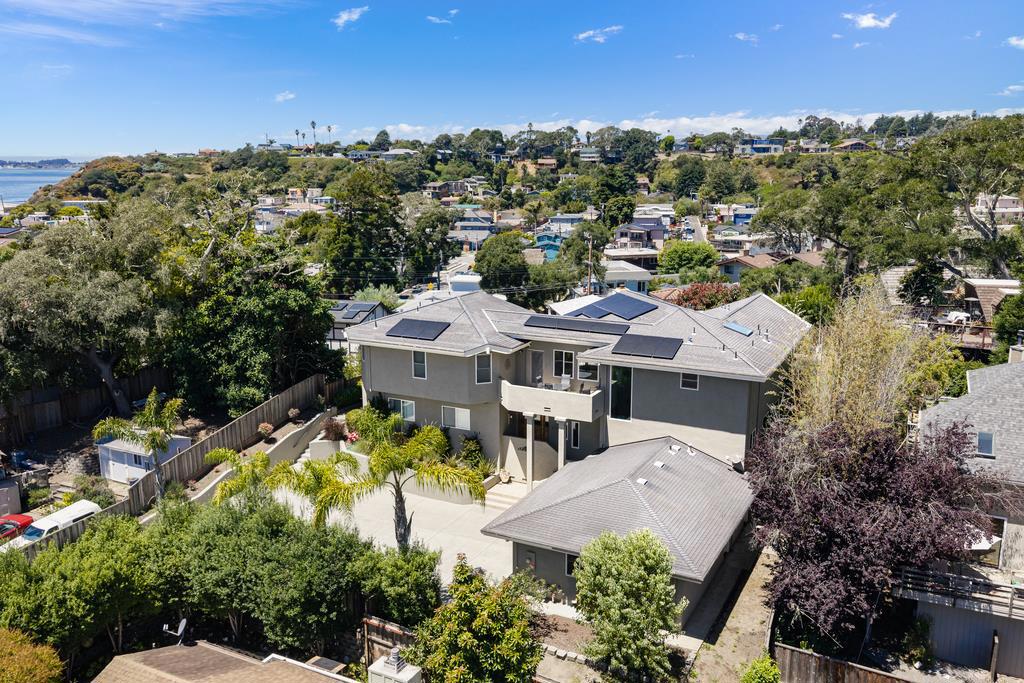
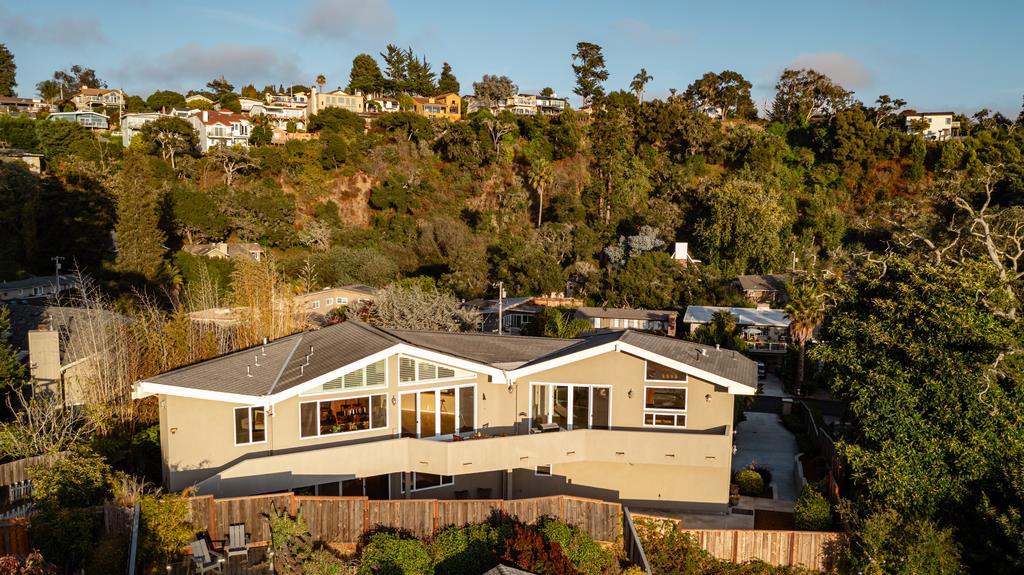
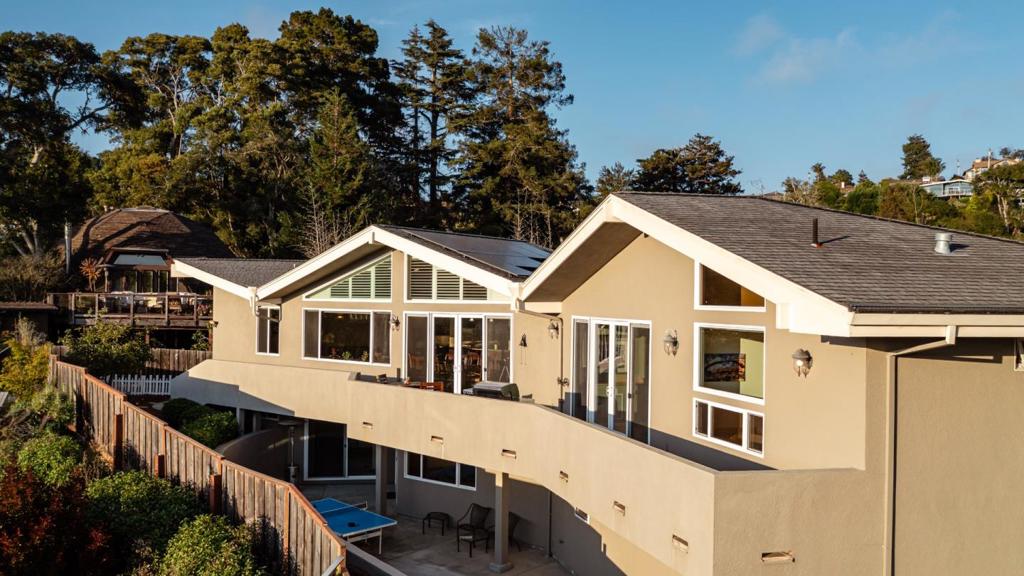
This is the ultimate beach house, with easy access to the sand and panoramic views of the ocean and Rio Del Mar. Designed for multigenerational living, this home makes everyday life feel effortless. Built in 2006 by Thomas Crenshaw and set on an elevated, spacious lot, it has welcoming rhythm, with spaces equally suited to quiet mornings, casual dinners, and weekends with loved ones. Natural light moves beautifully through the home from dawn to sunset, while hardwood floors, custom window treatments, and thoughtful finishes create a polished yet comfortable feel. The chefs kitchen sits at the heart of it all, with generous prep space, upgraded appliances, and a new skylight overhead. The primary suite with soaking tub and sunset views provides added romance. An additional ~450 sq. ft. of bonus space and owned solar add flexibility and efficiency. An elevator connects every level, while the oversized 2-car garage with a full bath and laundry, plus ample parking, makes beach life even easier. Outside, the Aptos lifestyle takes over. Rio Del Mar Beach, Aptos Village, local cafes, and Nisene Marks are all close by, making it easy to move from beach mornings to coffee runs, dinner out, or an afternoon on the trails. Tour this exceptional beach home and experience it for yourself.

Save
Ask
Tour
Hide
Share
Listing Snapshot
Price 
$3,328,000
Days On Site 
56 Days
Bedrooms 
3
Inside Area (SqFt) 
3,549 sqft
Total Baths 
4
Full Baths 
3
Partial Baths 
1
Lot Size 
0.278 Acres
Year Built 
2006
MLS® Number 
ML82057415
Status 
Active
Property Tax 
N/A
HOA/Condo/Coop Fees 
N/A
Sq Ft Source 
Assessor
Friends & Family
Recent Activity
6 days agoListing updated with changes from the MLS®
2 months agoListing first seen on site
General Features
Acres 
0.278
Attached Garage 
Yes
Garage 
Yes
Garage Spaces 
2
Number Of Stories 
3
Parking 
AttachedGuestGatedOff Street
Parking Spaces 
6
Property Sub Type 
Single Family Residence
Sewer 
Public Sewer
Special Circumstances 
Standard
Utilities 
Natural Gas Available
Water Source 
Public
Zoning 
R-1-4
Interior Features
Appliances 
DishwasherElectric OvenDisposalIce MakerMicrowaveRefrigeratorRange HoodVented Exhaust Fan
Cooling 
None
Fireplace 
Yes
Fireplace Features 
Gas StarterLiving Room
Flooring 
CarpetStoneTileWood
Heating 
Interior 
Breakfast BarWalk-In Closet(s)
Laundry Features 
In Garage
Window Features 
Skylight(s)
Basement 
Bathroom 
Bonus Room 
EntryFoyer 
Kitchen 
Features - Kitchen Island
Other 
Features - Walk-In Closet(s)
Utility Room 
WineCellar 
Save
Ask
Tour
Hide
Share
Exterior Features
Construction Details 
StoneStucco
Fencing 
Wood
Lot Features 
Flag Lot
Patio And Porch 
Deck
Roof 
Composition
View 
BayCity LightsNeighborhoodOceanTrees/WoodsWater
Waterview 
BayCity LightsNeighborhoodOceanTrees/WoodsWater
Windows/Doors 
Skylight(s)
Community Features
Accessibility Features 
Accessible Doors
MLS Area 
699 - Not Defined
School District 
Other
Schools
School District
Other
Elementary School
Rio Del Mar
Middle School
Other
High School
Aptos


This information is for your personal, non-commercial use and may not be used for any purpose other than to identify prospective properties you may be interested in purchasing. The display of MLS data is usually deemed reliable but is NOT guaranteed accurate by the MLS. Buyers are responsible for verifying the accuracy of all information and should investigate the data themselves or retain appropriate professionals. Information from sources other than the Listing Agent may have been included in the MLS data. Unless otherwise specified in writing, the Broker/Agent has not and will not verify any information obtained from other sources. The Broker/Agent providing the information contained herein may or may not have been the Listing and/or Selling Agent.

Neighborhood & Commute
Source: Walkscore
Disclosure: Community information and market data powered by Constellation Data Labs. Information is deemed reliable but not guaranteed.
Save
Ask
Tour
Hide
Share