

184 Acorn DriveBoulder Creek, CA 95006
Mortgage Calculator
Monthly Payment (Est.)
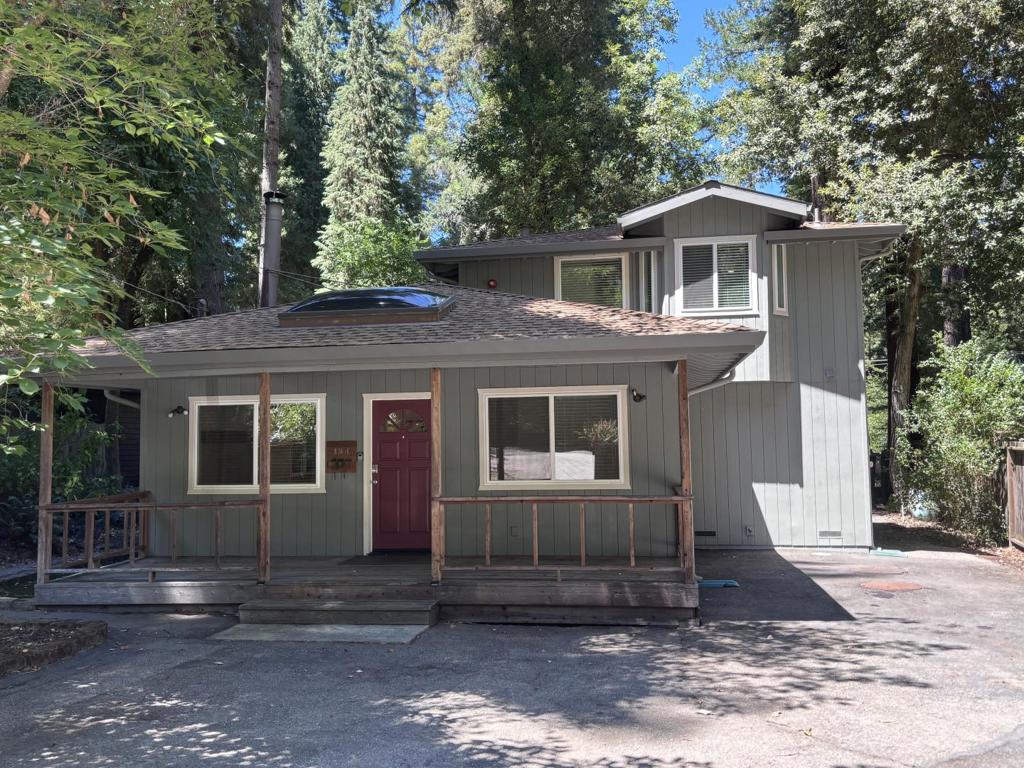
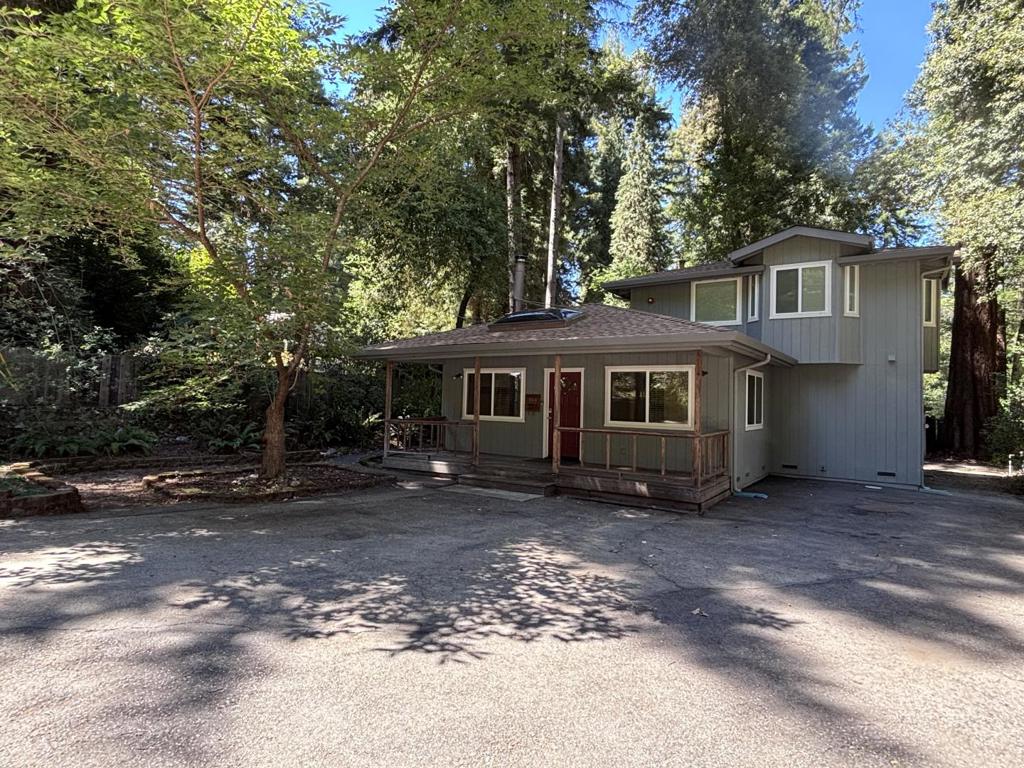
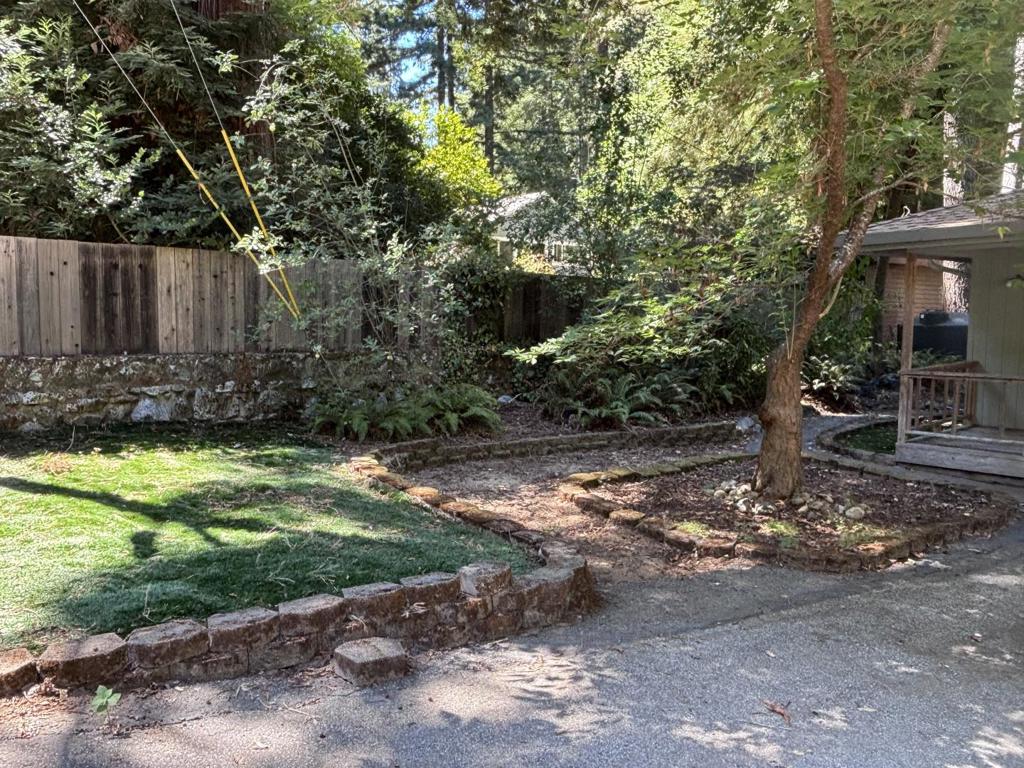
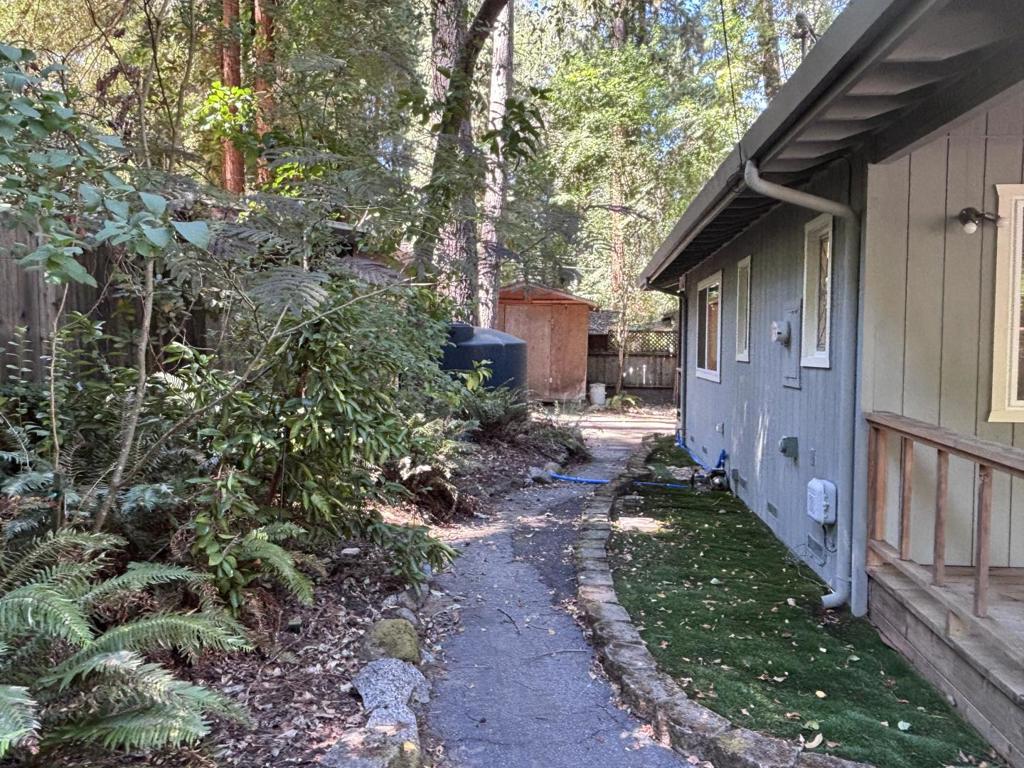
Enter an interest rate to see your estimated monthly payment.Bring your toothbrush and move right into this refreshed Forest Springs beauty! A wood stove located in the living room, flanked by two beveled glass windows repurposed from the original structure will easily supplement heating the home to welcome you in cooler weather. Updated kitchen with newer cabinets, stainless steel appliances complimented by an eye catching counter top of light stone studded with flecks of red garnet. The two downstairs bedrooms share a full bath with a shower over tub. Primary suite is upstairs with a spacious walk in closet. All the bedroom floors are covered by new, fresh carpeting. Plenty of parking off street, room for all your toys and a shed for wood as well as one for storage. Laundry is outside the back door in a closet on the back porch. Tastefully appointed with quality floor coverings, LED light fixtures and recessed down lights. Come and appreciate the finishes in this home before you make it your own!
| a week ago | Listing updated with changes from the MLS® | |
| 2 weeks ago | Status changed to Active Under Contract | |
| 2 months ago | Listing first seen on site |

This information is for your personal, non-commercial use and may not be used for any purpose other than to identify prospective properties you may be interested in purchasing. The display of MLS data is usually deemed reliable but is NOT guaranteed accurate by the MLS. Buyers are responsible for verifying the accuracy of all information and should investigate the data themselves or retain appropriate professionals. Information from sources other than the Listing Agent may have been included in the MLS data. Unless otherwise specified in writing, the Broker/Agent has not and will not verify any information obtained from other sources. The Broker/Agent providing the information contained herein may or may not have been the Listing and/or Selling Agent.

Did you know? You can invite friends and family to your search. They can join your search, rate and discuss listings with you.