

16919 Forrest LaneRoyal Oaks, CA 95076
Mortgage Calculator
Monthly Payment (Est.)
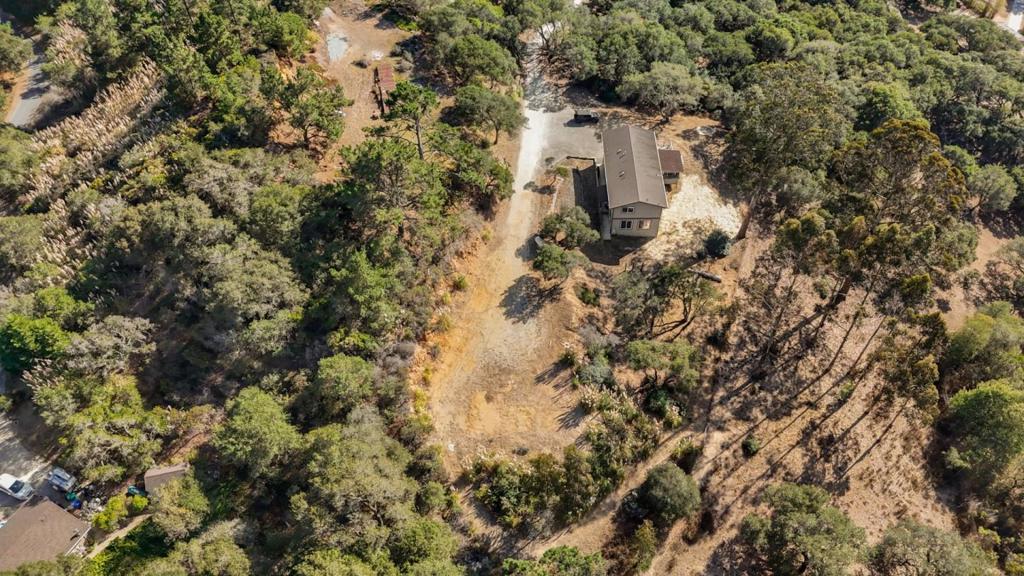
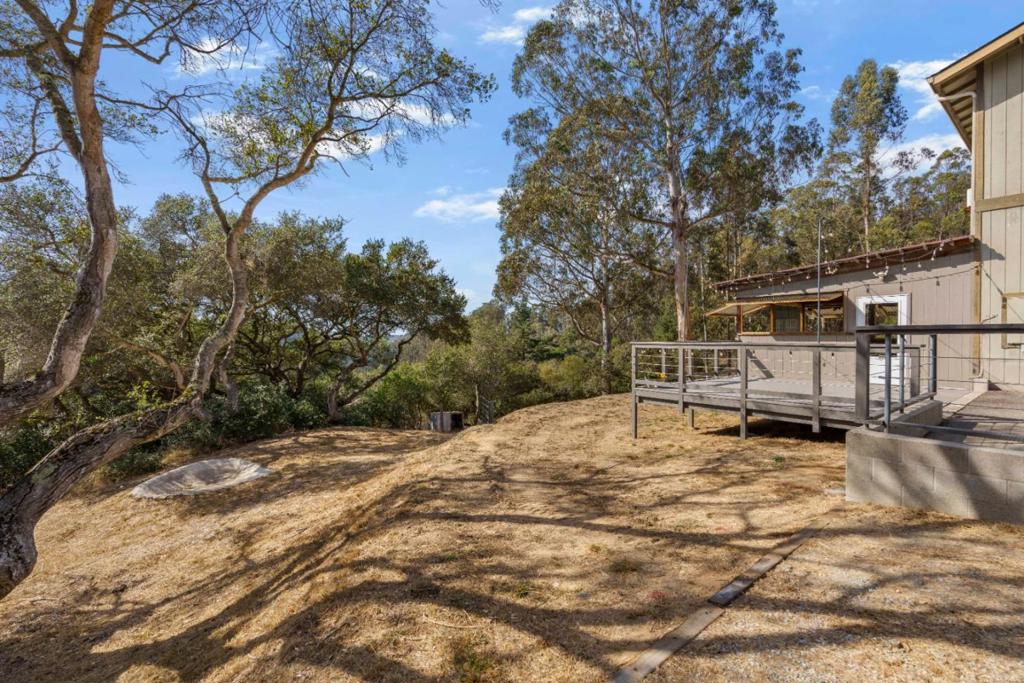
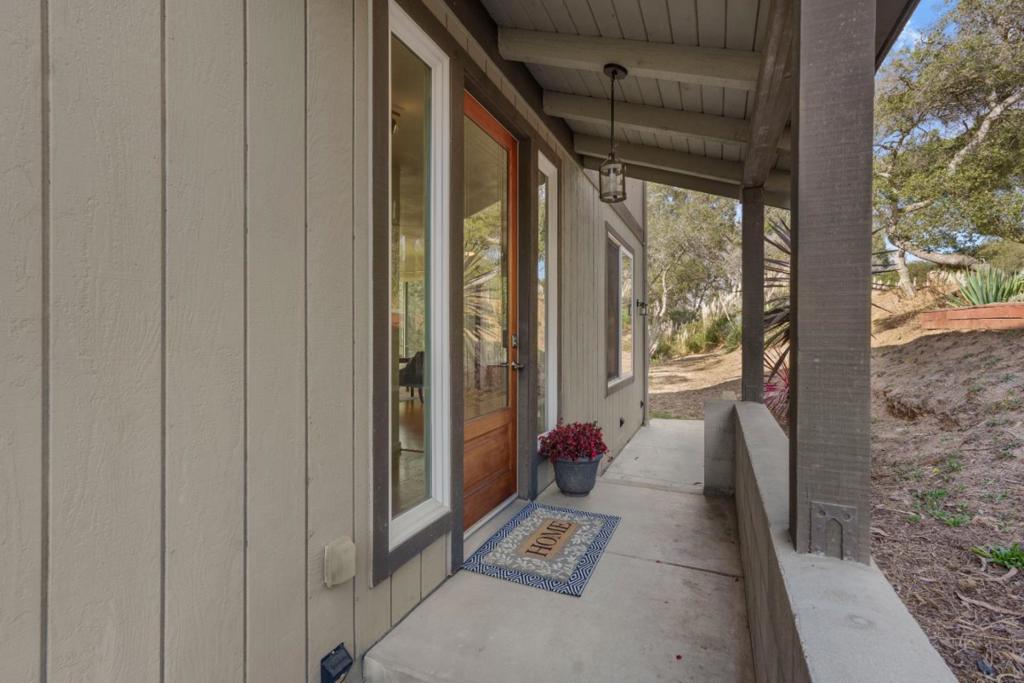
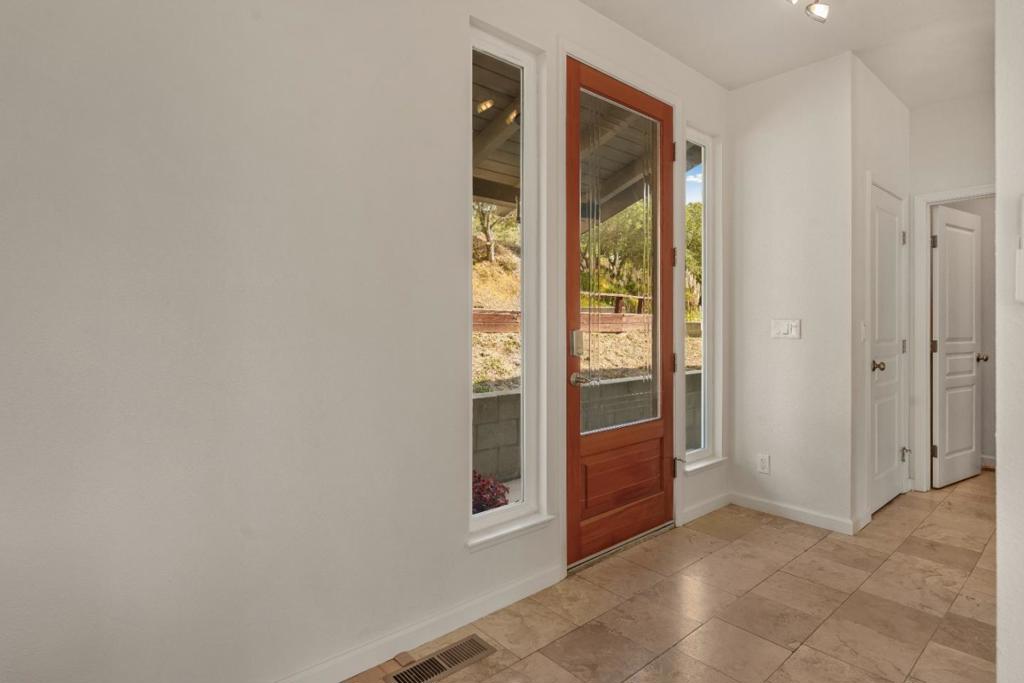
Enter an interest rate to see your estimated monthly payment.Tucked away at the end of a private dirt road, this 3-bedroom, 2.5-bath home, built in 2008, offers approximately 2 acres with privacy, views, usable land, and versatility. The majority of the property is fenced, with multiple level areas providing ample space for animals, recreational toys, trailers, boats, or future outdoor projects. Lots of windows fill the home with natural light, while the spacious primary suite features his-and-her walk-in closets. The home also offers granite countertops, a dedicated office area, and a convenient laundry room. A large 2-car garage provides additional storage and parking. The covered patio with a sink creates an inviting space for outdoor entertaining and projects. Two RV parking areas with power, water, and sewer connections provide added flexibility for recreational use and visiting guests. Enjoy the privacy and space of a tucked-away setting while remaining conveniently located near Highway 101 and Monterey. With its fenced acreage, views, generous parking, and usable flat areas, this property offers plenty of room to enjoy now while leaving space to create your own vision for the future. Additional photos coming soon!
| 5 days ago | Listing updated with changes from the MLS® | |
| 7 days ago | Status changed to Active Under Contract | |
| 3 weeks ago | Listing first seen on site |

This information is for your personal, non-commercial use and may not be used for any purpose other than to identify prospective properties you may be interested in purchasing. The display of MLS data is usually deemed reliable but is NOT guaranteed accurate by the MLS. Buyers are responsible for verifying the accuracy of all information and should investigate the data themselves or retain appropriate professionals. Information from sources other than the Listing Agent may have been included in the MLS data. Unless otherwise specified in writing, the Broker/Agent has not and will not verify any information obtained from other sources. The Broker/Agent providing the information contained herein may or may not have been the Listing and/or Selling Agent.

Did you know? You can invite friends and family to your search. They can join your search, rate and discuss listings with you.