

Mission Terrace of Santa Clara1883 Agnew Road 209Santa Clara, CA 95054

Mortgage Calculator
Monthly Payment (Est.)
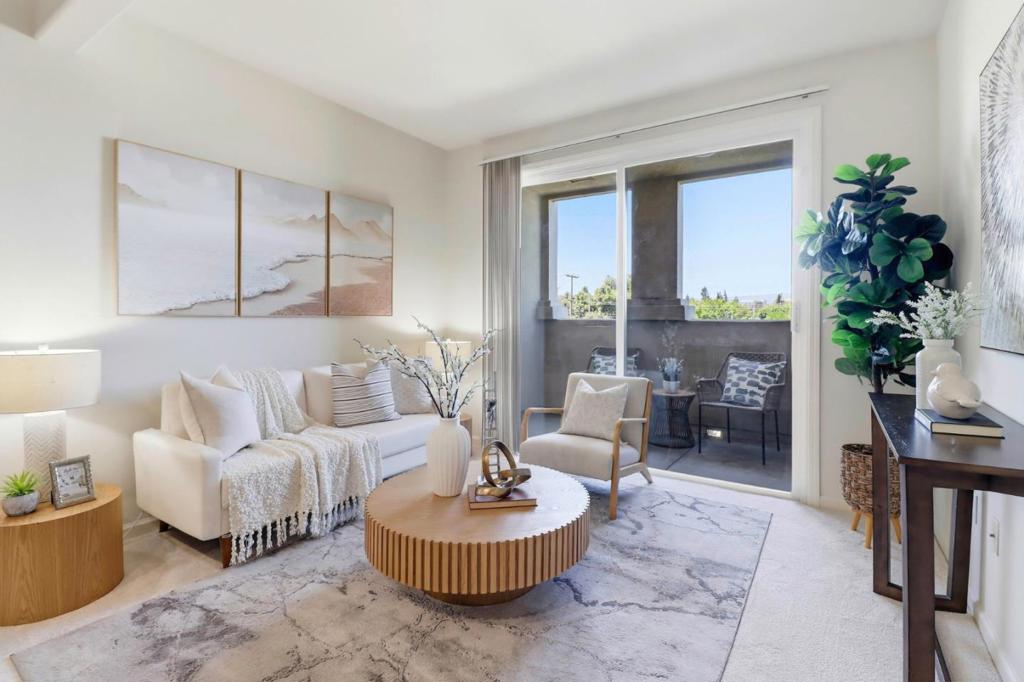
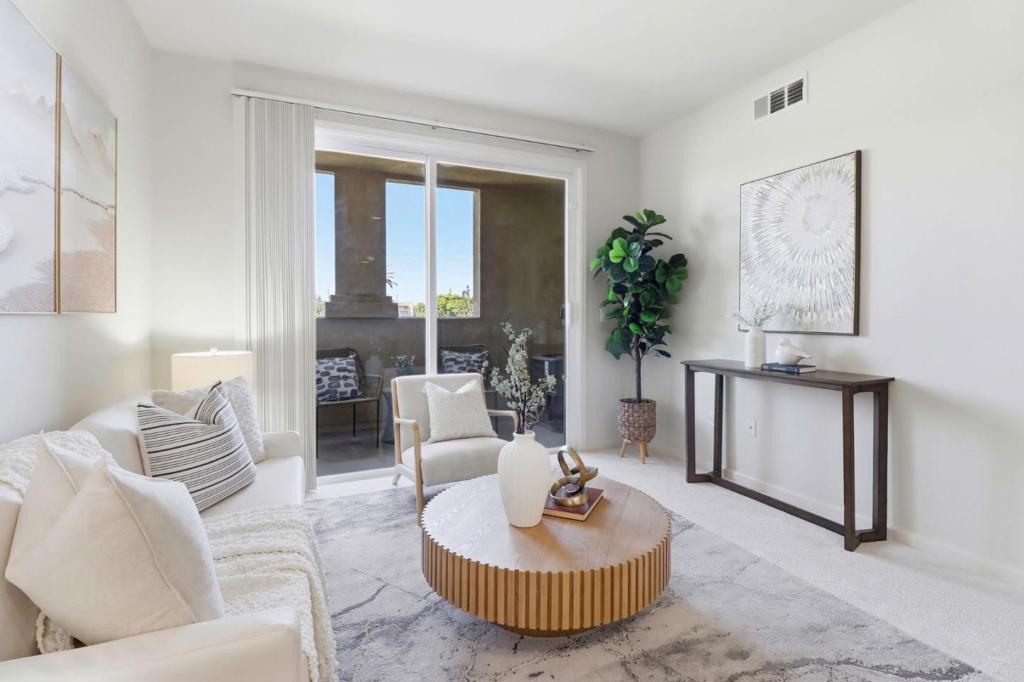
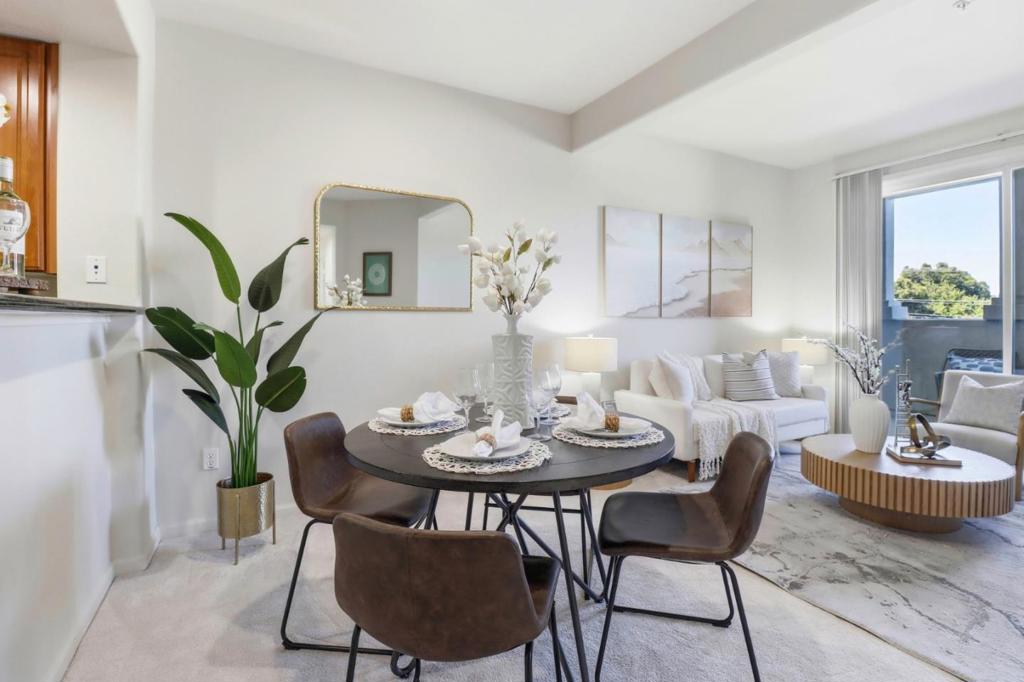
Enter an interest rate to see your estimated monthly payment.OPEN HOUSE SUNDAY 1-3PM. This stunning 2 bed, 2 bath second-level end unit in the prestigious Rivermark neighborhood redefines luxury and convenience with a harmonious blend of modern living and community warmth. Featuring high ceilings, spacious bedrooms, and bright living areas, this home offers a perfect blend of comfort and style. The primary suite has a large walk-in closet and a large primary bathroom with dual vanities, and oversized tub. The kitchen is equipped with stainless steel appliances and sleek granite countertops. Other features include in-unit laundry, central AC, and two reserved parking spots in the secured garage. Enjoy a luxurious array of amenities including a sparkling pool, relaxing spa, yoga studio, and fully equipped gym. Convenience is at your doorstep with Rivermark Plaza just one mile away and Levi's Stadium nearby for games, concerts, and major events. Rivermark offers a vibrant, community-oriented lifestyle with numerous parks, community events, and top-rated schools, making it perfect for families. Top tech companies like Oracle, Nvidia and Intel are within easy reach, making commuting a breeze. Don't miss the opportunity to own a piece of paradise in a prime location!
| 15 hours ago | Listing updated with changes from the MLS® | |
| 3 days ago | Price changed to $729,998 | |
| 2 months ago | Listing first seen on site |

This information is for your personal, non-commercial use and may not be used for any purpose other than to identify prospective properties you may be interested in purchasing. The display of MLS data is usually deemed reliable but is NOT guaranteed accurate by the MLS. Buyers are responsible for verifying the accuracy of all information and should investigate the data themselves or retain appropriate professionals. Information from sources other than the Listing Agent may have been included in the MLS data. Unless otherwise specified in writing, the Broker/Agent has not and will not verify any information obtained from other sources. The Broker/Agent providing the information contained herein may or may not have been the Listing and/or Selling Agent.

Did you know? You can invite friends and family to your search. They can join your search, rate and discuss listings with you.