

Cliffwood Estates, Inc.3190 Birchwood 60Soquel, CA 95073
Mortgage Calculator
Monthly Payment (Est.)
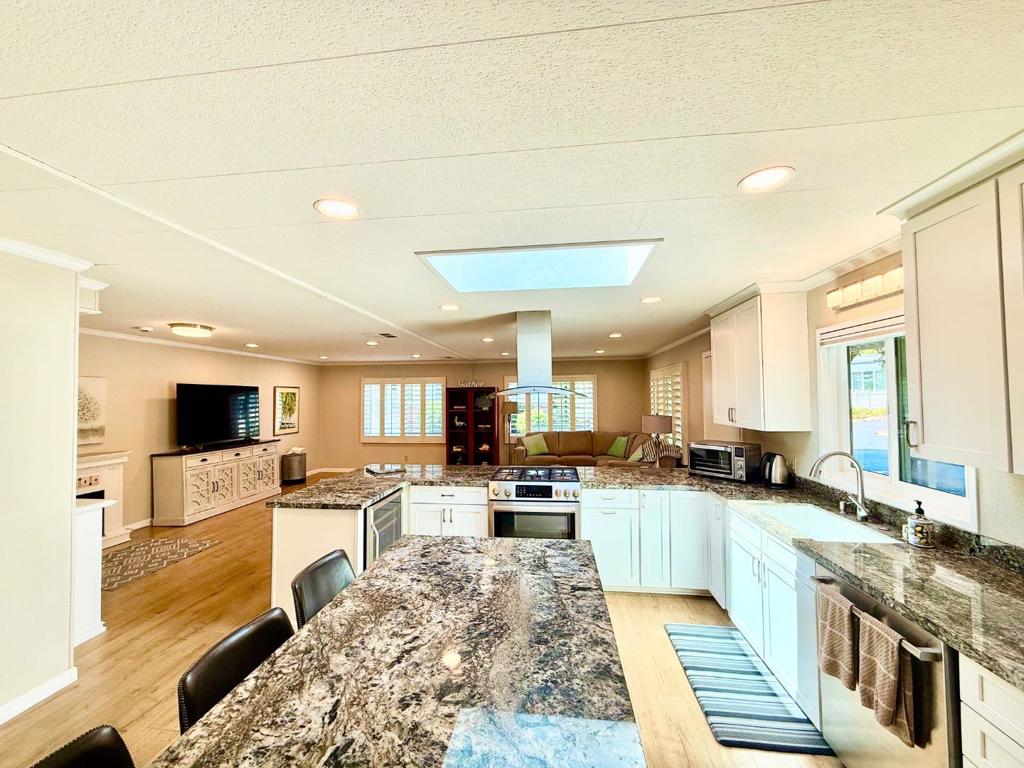
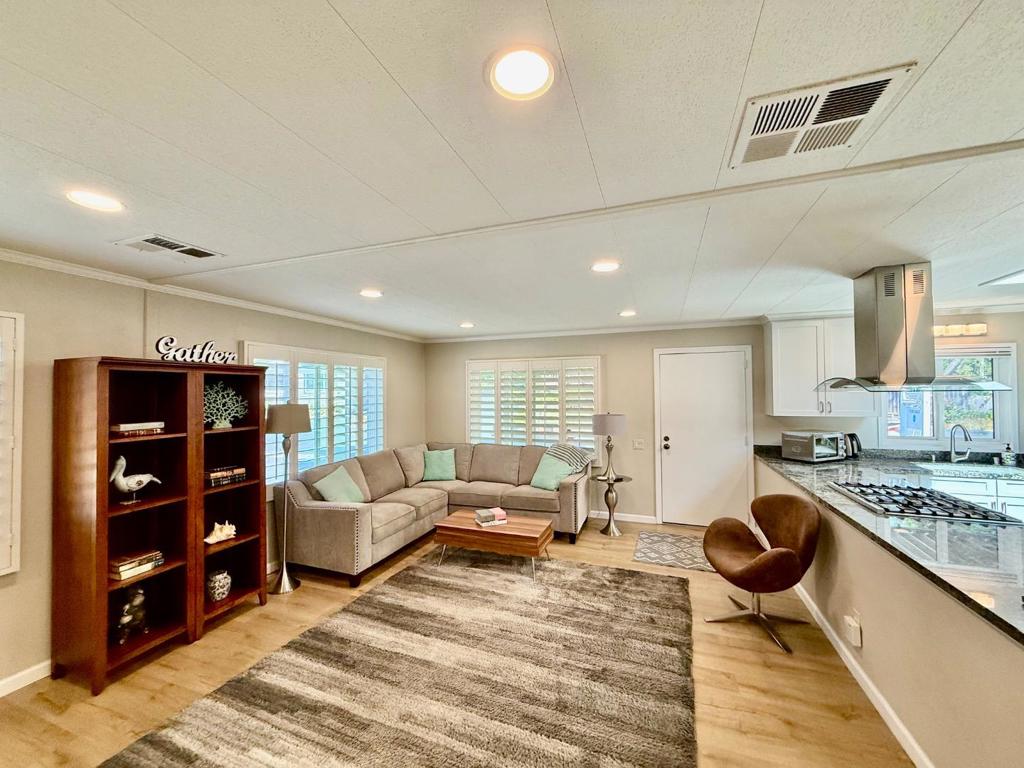
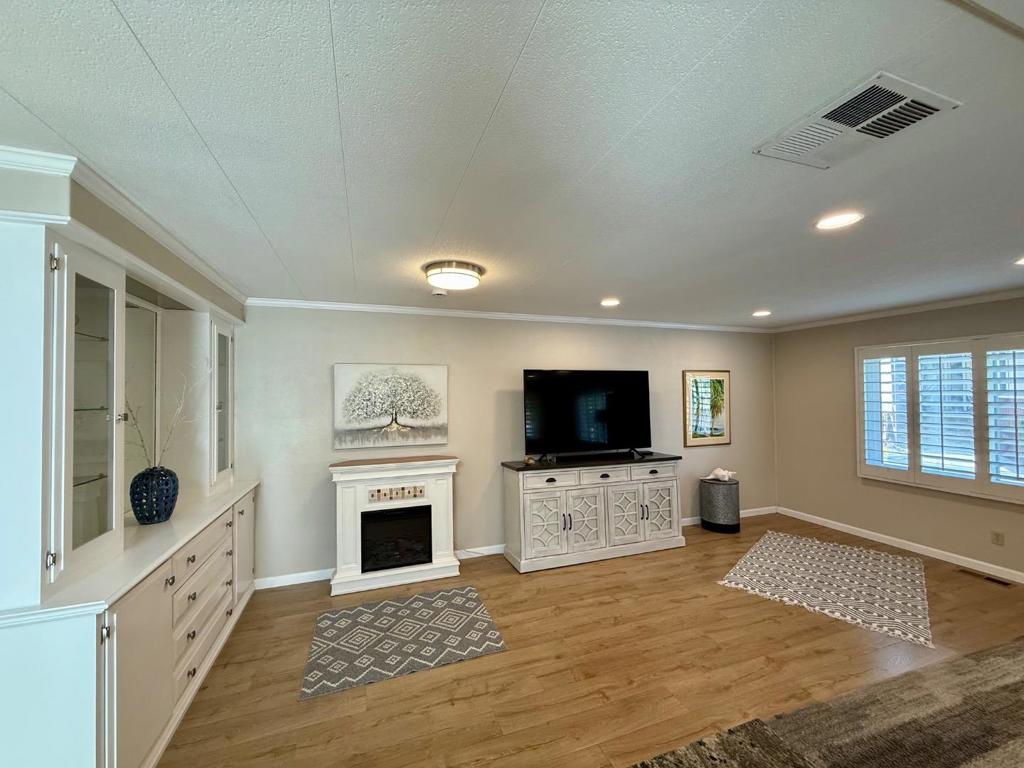
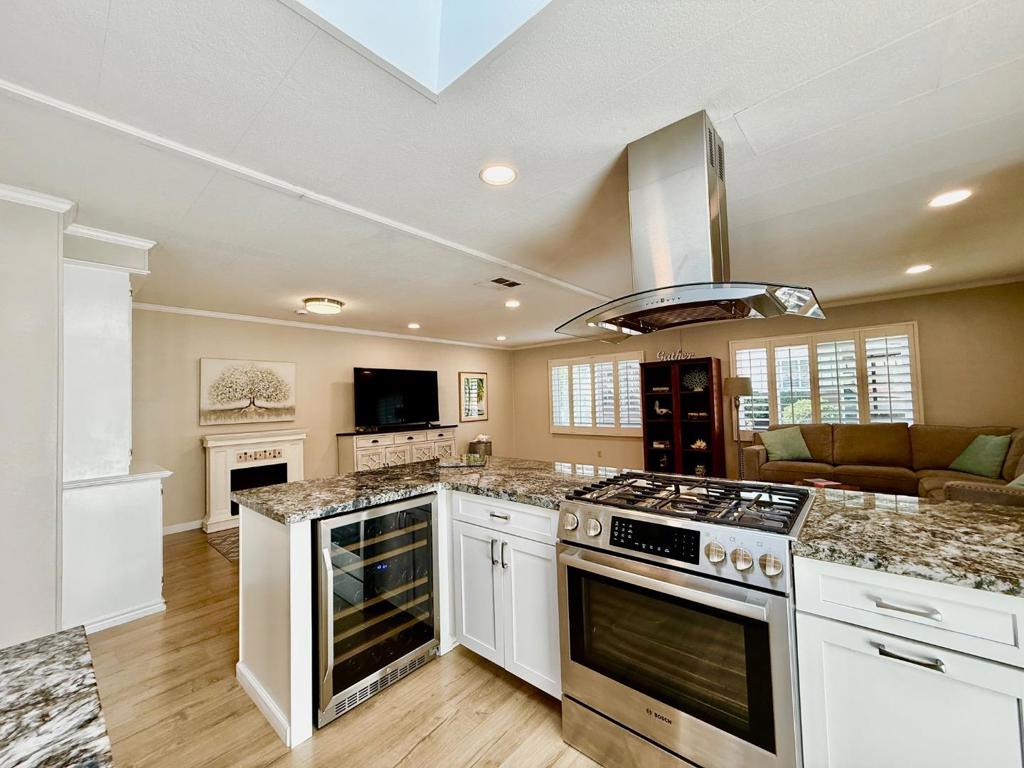
Enter an interest rate to see your estimated monthly payment.BEAUTIFULLY REMODELED. Located in Soquel, this 2-bedroom, 2-bath home offers 1,440 square feet of living space. The kitchen features granite countertops, a dishwasher, gas oven and range, a hood over the range, garbage disposal, refrigerator, wine refrigerator, and a skylight that adds natural light. The dining area is integrated into the living room, which flows into a kitchen/family room combo, creating an open and functional layout. Flooring throughout is laminate, and heating is provided by central forced air with gas. Bathrooms include double sinks, granite and marble finishes, a skylight, and both stall shower and tub options. The ground floor bedroom adds convenience, and the home includes washer and dryer laundry facilities. Among the lowest HOA fees in the county.
| 5 days ago | Listing updated with changes from the MLS® | |
| 2 weeks ago | Status changed to Active | |
| 2 months ago | Listing first seen on site |

This information is for your personal, non-commercial use and may not be used for any purpose other than to identify prospective properties you may be interested in purchasing. The display of MLS data is usually deemed reliable but is NOT guaranteed accurate by the MLS. Buyers are responsible for verifying the accuracy of all information and should investigate the data themselves or retain appropriate professionals. Information from sources other than the Listing Agent may have been included in the MLS data. Unless otherwise specified in writing, the Broker/Agent has not and will not verify any information obtained from other sources. The Broker/Agent providing the information contained herein may or may not have been the Listing and/or Selling Agent.

Did you know? You can invite friends and family to your search. They can join your search, rate and discuss listings with you.