

Chantilly Apartments500 Fulton Street 101Palo Alto, CA 94301
Mortgage Calculator
Monthly Payment (Est.)
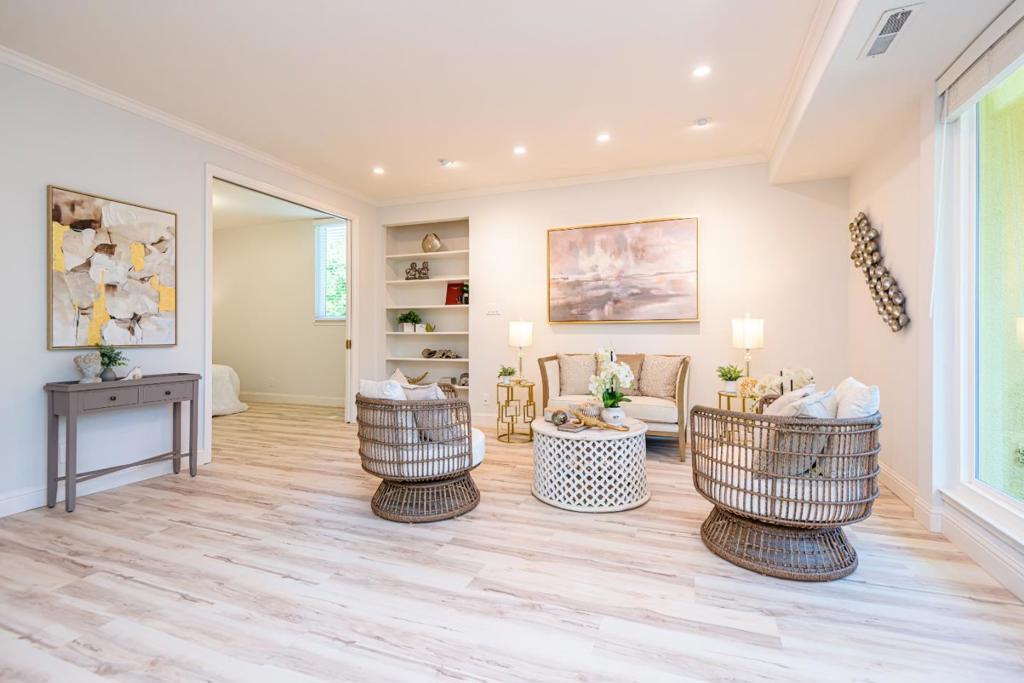
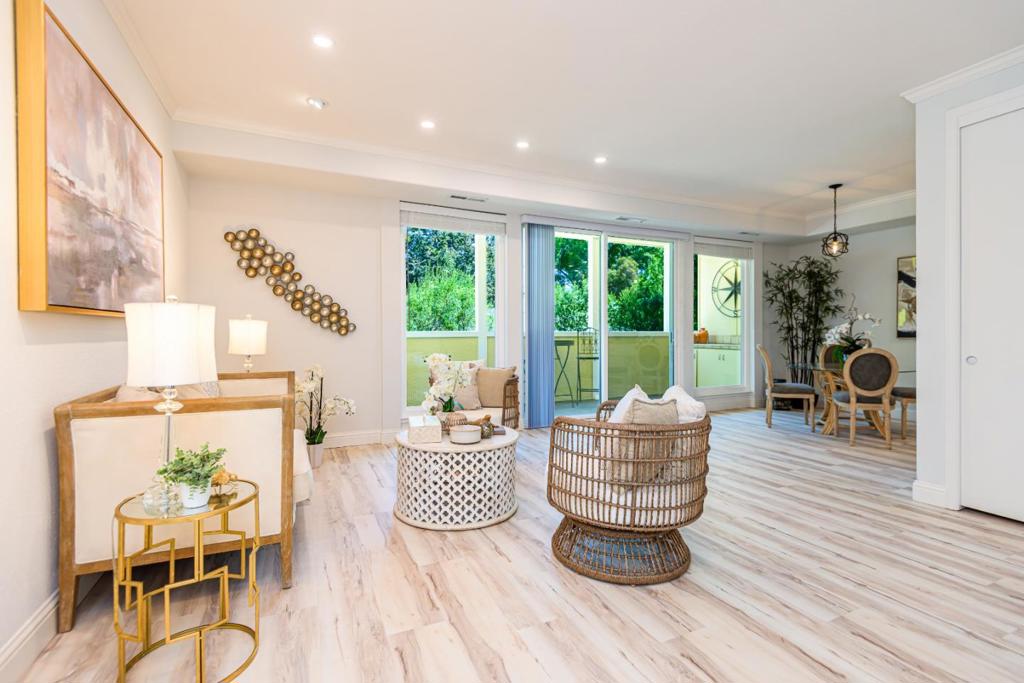
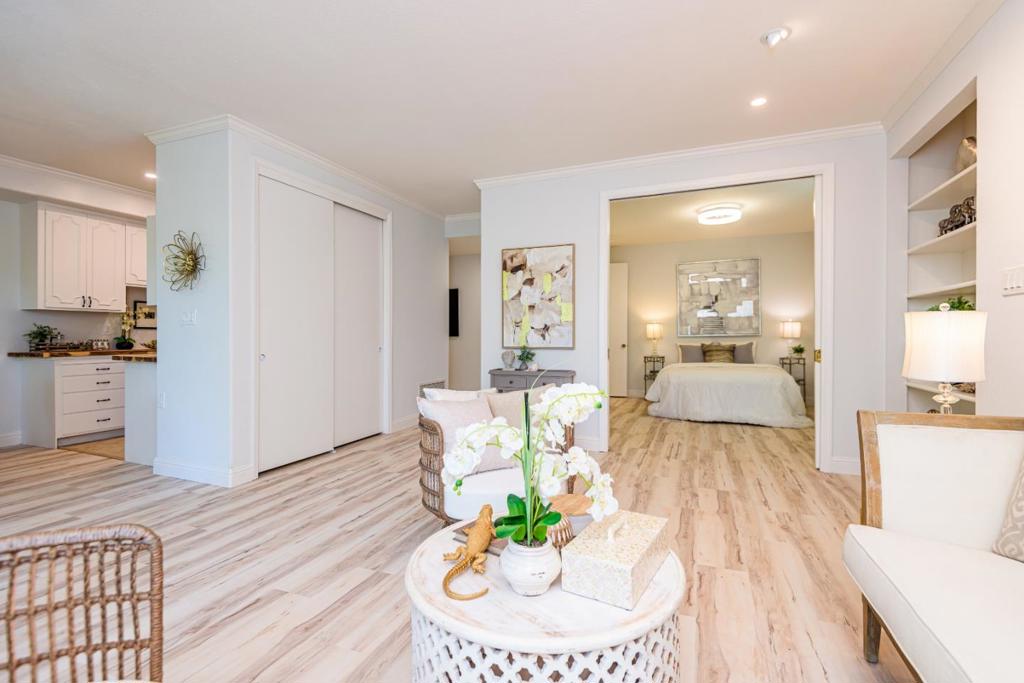
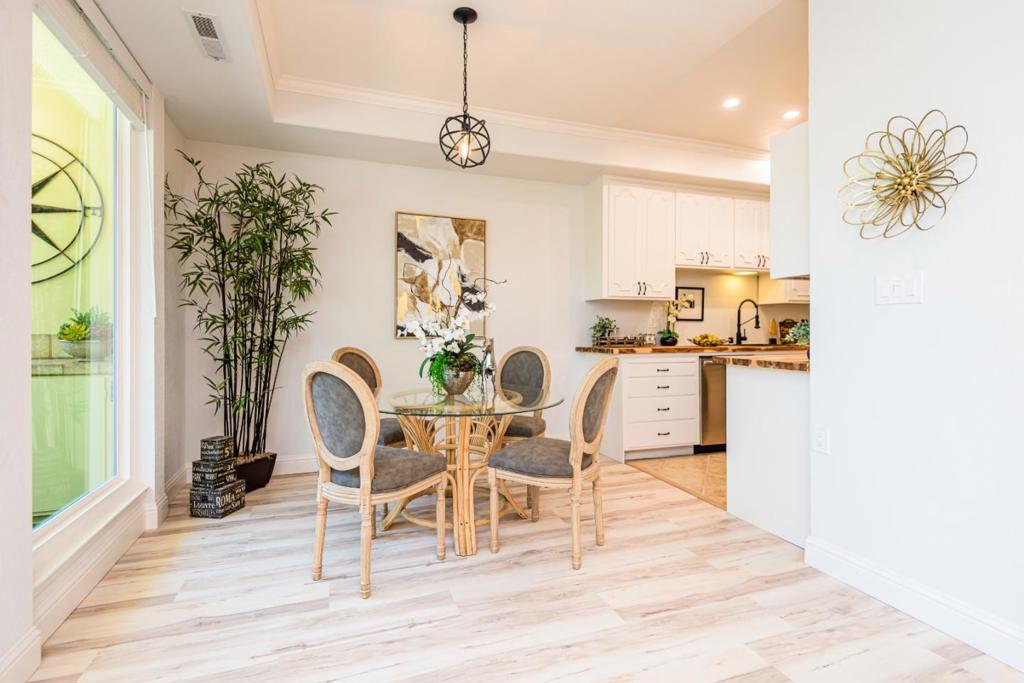
Enter an interest rate to see your estimated monthly payment.Welcome to this beautifully renovated condo in the heart of Silicon Valley, offering a modern, move-in-ready living experience in a highly desirable Palo Alto location. The entire unit has been thoughtfully remodeled from top to bottom, creating a fresh and contemporary interior with quality updates throughout. The home features brand-new luxury vinyl plank (LVP) flooring throughout, new windows, new lighting fixtures, and new blinds, providing a cohesive and updated look from room to room. The completely renovated kitchen offers a modern feel and includes all-new appliances, making it both stylish and functional for everyday living and entertaining. The bathroom has also been newly remodeled with updated finishes and a clean, contemporary design. Ideally situated near Downtown Palo Alto, Stanford University, major technology and employment centers, shopping, dining, and transportation, this home offers an excellent balance of convenience and modern living. With extensive renovations already completed, the property is ready for its next owner or resident to move in and enjoy without the need for major updates. This turnkey condo offers comfortable, contemporary living in an exceptional Silicon Valley location.
| 4 days ago | Listing updated with changes from the MLS® | |
| 3 weeks ago | Price changed to $1,045,000 | |
| 2 months ago | Listing first seen on site |

This information is for your personal, non-commercial use and may not be used for any purpose other than to identify prospective properties you may be interested in purchasing. The display of MLS data is usually deemed reliable but is NOT guaranteed accurate by the MLS. Buyers are responsible for verifying the accuracy of all information and should investigate the data themselves or retain appropriate professionals. Information from sources other than the Listing Agent may have been included in the MLS data. Unless otherwise specified in writing, the Broker/Agent has not and will not verify any information obtained from other sources. The Broker/Agent providing the information contained herein may or may not have been the Listing and/or Selling Agent.

Did you know? You can invite friends and family to your search. They can join your search, rate and discuss listings with you.