

AXIS CONDOS38 N Almaden Boulevard 500San Jose, CA 95110
Mortgage Calculator
Monthly Payment (Est.)
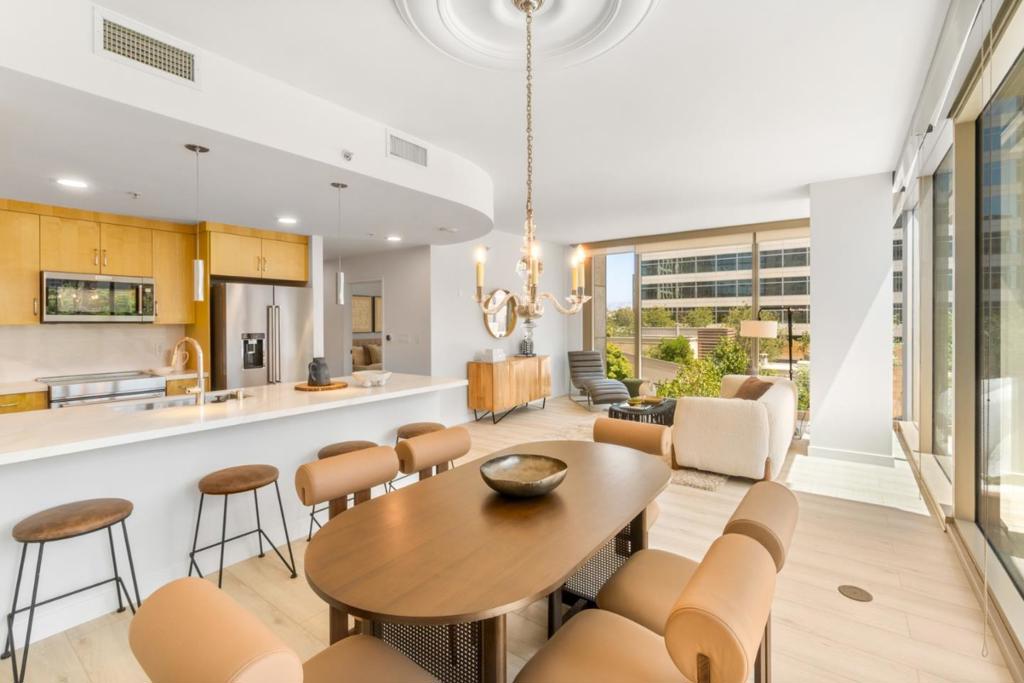
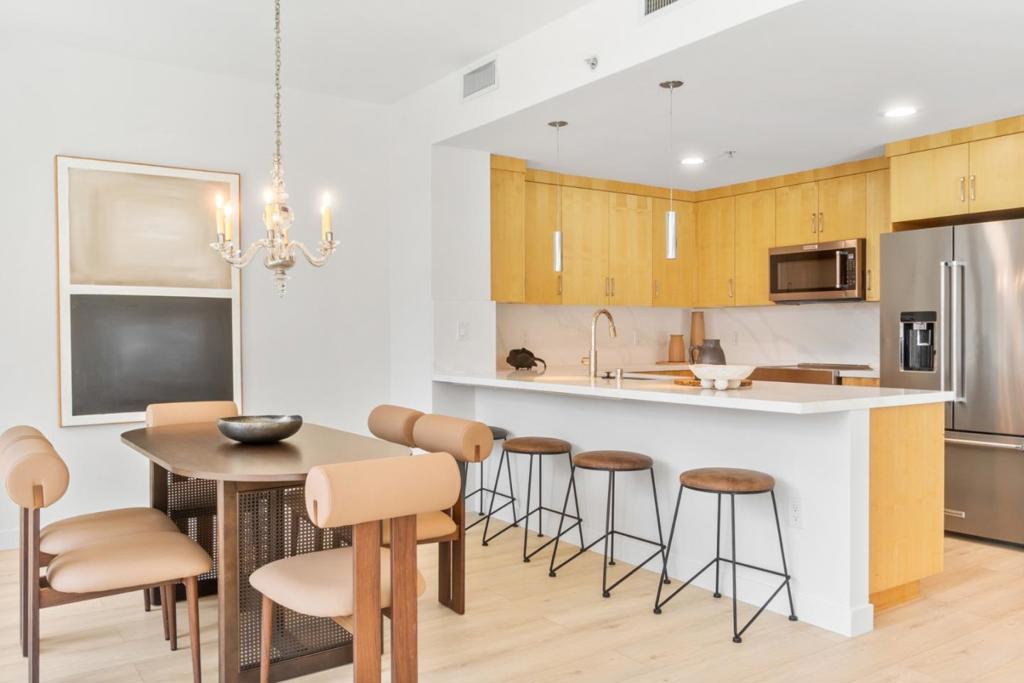
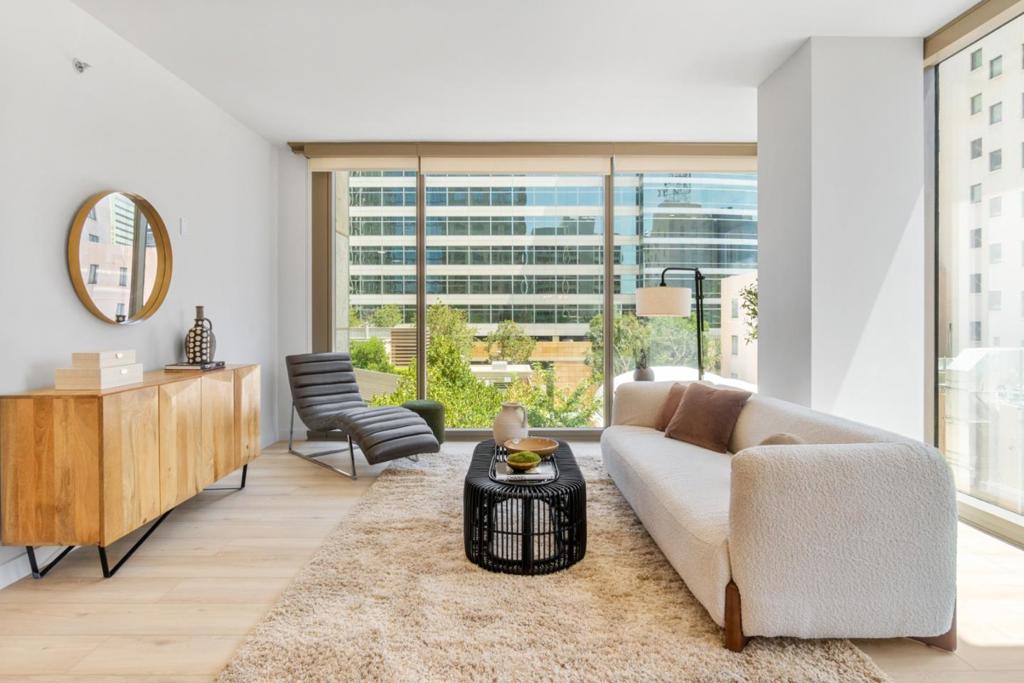
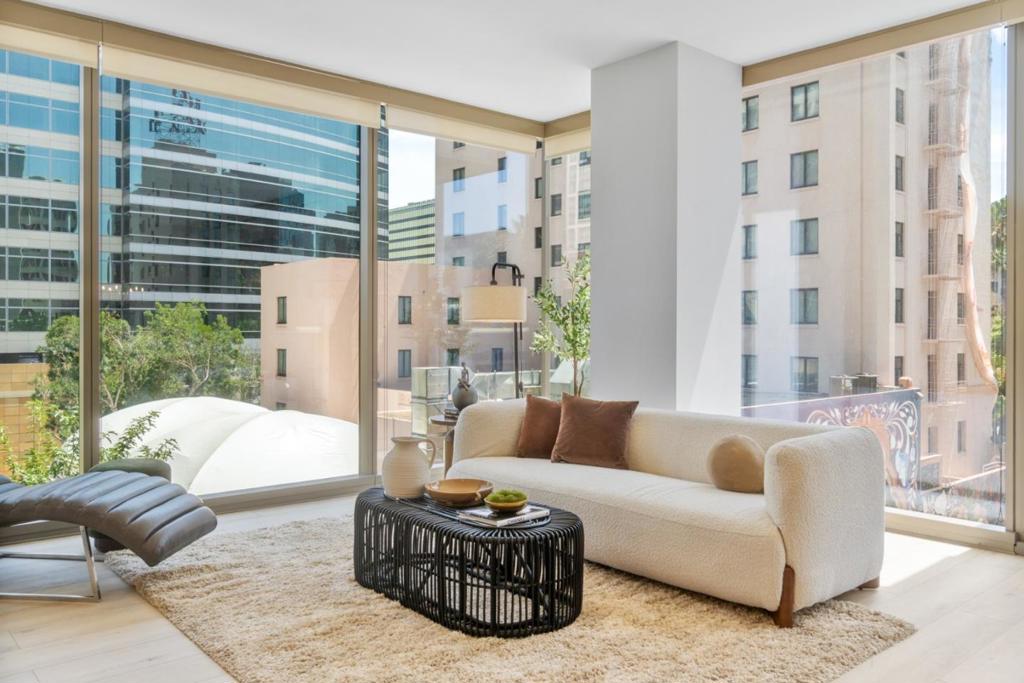
$4,334Welcome to this beautifully refreshed 5th floor corner residence at AXIS, featuring fresh designer paint, stylish accent walls, upgraded luxury flooring, modern LED lighting, quartz countertops, high end faucets, and an elegant dining chandelier. The open kitchen, dining, and living areas are filled with natural light and showcase southern views toward Communications Hill and Downtown San Jose, while both bedrooms enjoy easterly views overlooking the pool. Step outside onto the spacious private balcony for your own open air retreat above the city. An in unit washer and dryer and two car parking add everyday convenience.AXIS offers premium amenities including a newly renovated second floor fitness center, a recently updated pool and Jacuzzis, plus beautifully designed barbecue areas and fire pit seating on the third floor, perfect for relaxing or entertaining. Situated in the heart of Downtown San Jose, you are just moments from San Pedro Square, the SAP Center, local farmers markets, light rail, and Diridon Station. Fresh, stylish, and connected to the best of the city, this is urban living at its finest. Welcome to the AXIS lifestyle.
| a week ago | Listing updated with changes from the MLS® | |
| 2 weeks ago | Status changed to Active Under Contract | |
| a month ago | Listing first seen on site |

This information is for your personal, non-commercial use and may not be used for any purpose other than to identify prospective properties you may be interested in purchasing. The display of MLS data is usually deemed reliable but is NOT guaranteed accurate by the MLS. Buyers are responsible for verifying the accuracy of all information and should investigate the data themselves or retain appropriate professionals. Information from sources other than the Listing Agent may have been included in the MLS data. Unless otherwise specified in writing, the Broker/Agent has not and will not verify any information obtained from other sources. The Broker/Agent providing the information contained herein may or may not have been the Listing and/or Selling Agent.

Did you know? You can invite friends and family to your search. They can join your search, rate and discuss listings with you.