

304 Tradewinds Drive 1San Jose, CA 95123
Mortgage Calculator
Monthly Payment (Est.)
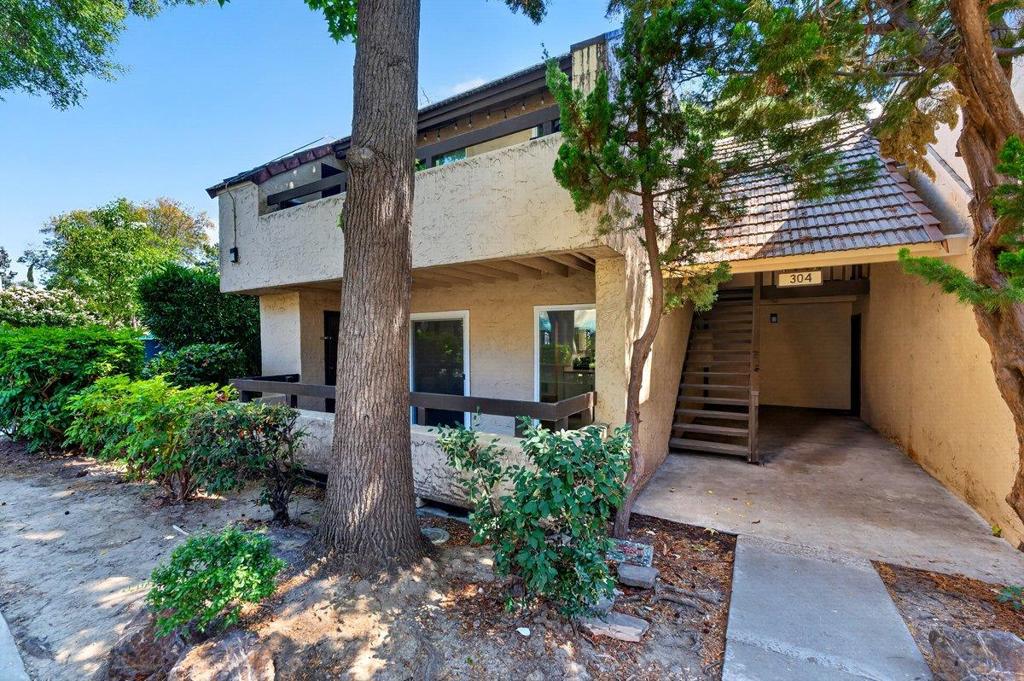
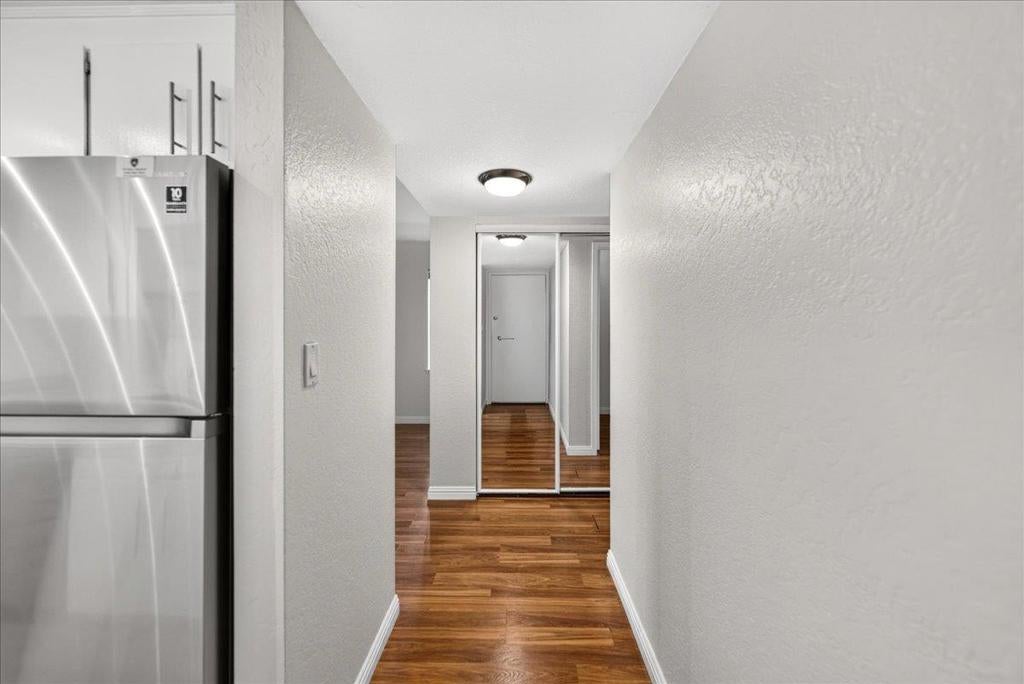
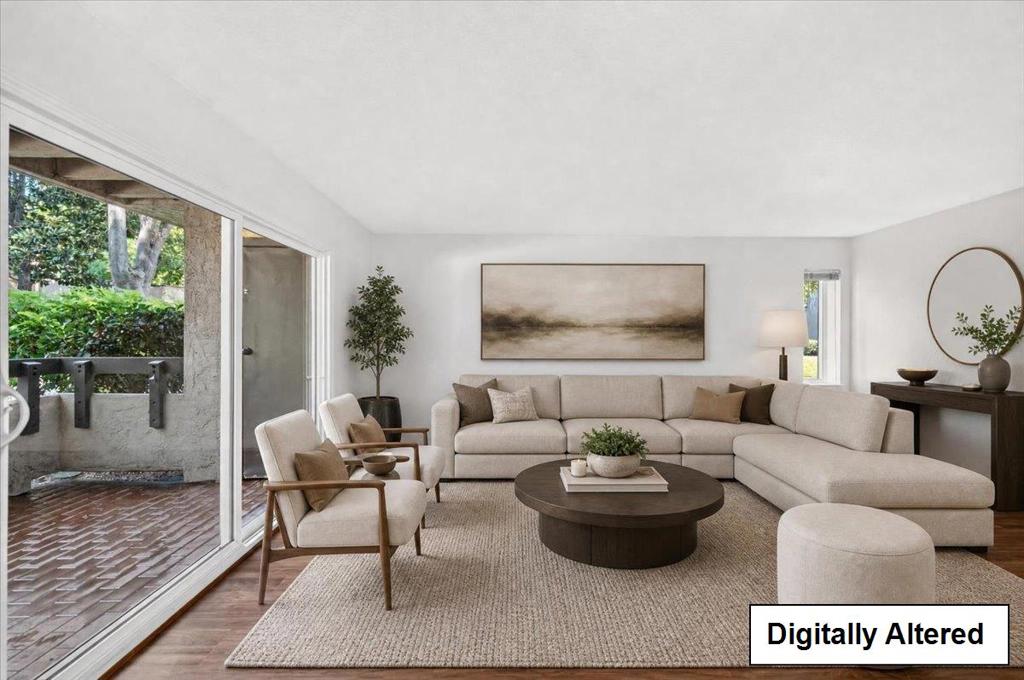
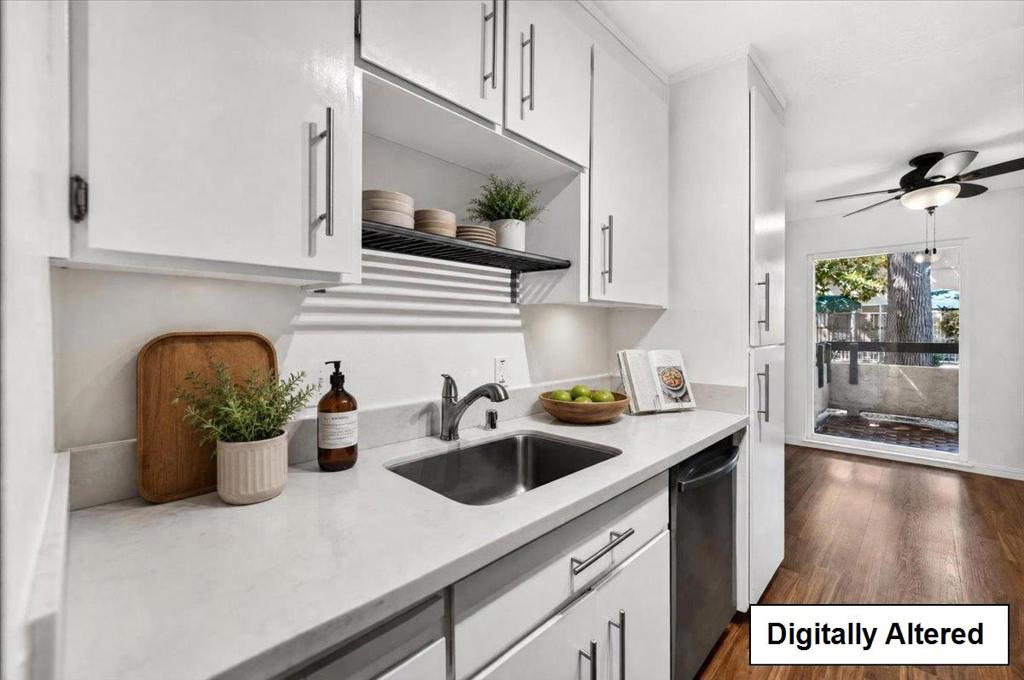
Enter an interest rate to see your estimated monthly payment.Fantastic opportunity in Blossom Valley! Move-in-ready condo offering an outstanding combination of value, lifestyle, and an ideal Silicon Valley commute. Perfectly located within the heart of the Tradewinds! Ground floor, corner end unit, 2-bedroom, 1-bath condominium offers comfort, convenience, and resort-style amenities. This Condo offers central heating and air conditioning for those chilly and hot days. Freshly painted for your easy move-in. The kitchen features granite countertops, ample cabinetry, and opens to the dining area and spacious living room. A large sliding glass door leads to an oversized private brick patio with a storage closet, perfect for relaxing or entertaining. A covered carport space is included, with an additional open parking permit available. Enjoy the community sports club amenities; an indoor heated pool, hot tub, sauna, fitness center, basketball and racquetball courts, outdoor tennis courts, clubhouse, billiards, table tennis, foosball, barbecue patio, and social gathering areas. Conveniently located near shopping, parks, schools, and Highways 85, 87, and 101. Do not miss this one!
| 23 hours ago | Listing updated with changes from the MLS® | |
| a month ago | Price changed to $468,000 | |
| 2 months ago | Status changed to Active | |
| 2 months ago | Listing first seen on site |

This information is for your personal, non-commercial use and may not be used for any purpose other than to identify prospective properties you may be interested in purchasing. The display of MLS data is usually deemed reliable but is NOT guaranteed accurate by the MLS. Buyers are responsible for verifying the accuracy of all information and should investigate the data themselves or retain appropriate professionals. Information from sources other than the Listing Agent may have been included in the MLS data. Unless otherwise specified in writing, the Broker/Agent has not and will not verify any information obtained from other sources. The Broker/Agent providing the information contained herein may or may not have been the Listing and/or Selling Agent.
