

40912 Cruz CourtFremont, CA 94539
Mortgage Calculator
Monthly Payment (Est.)
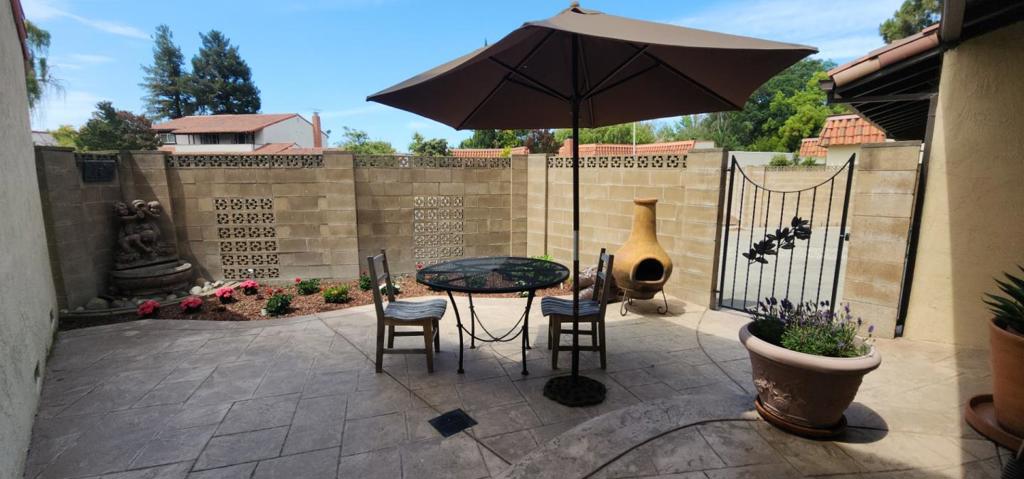
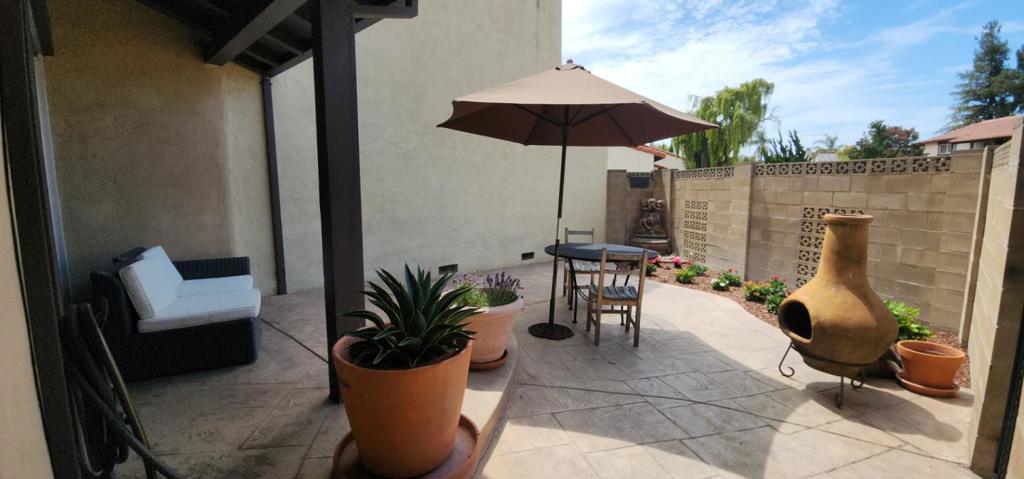
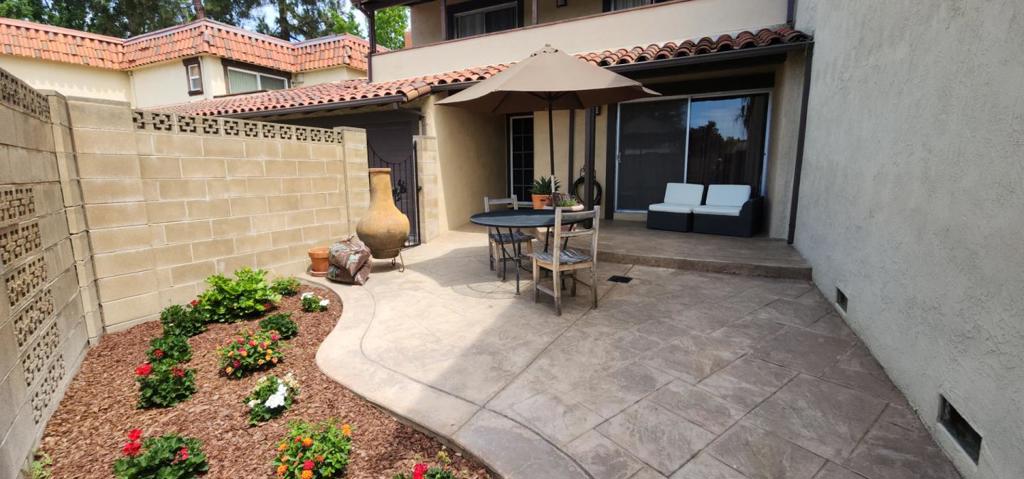
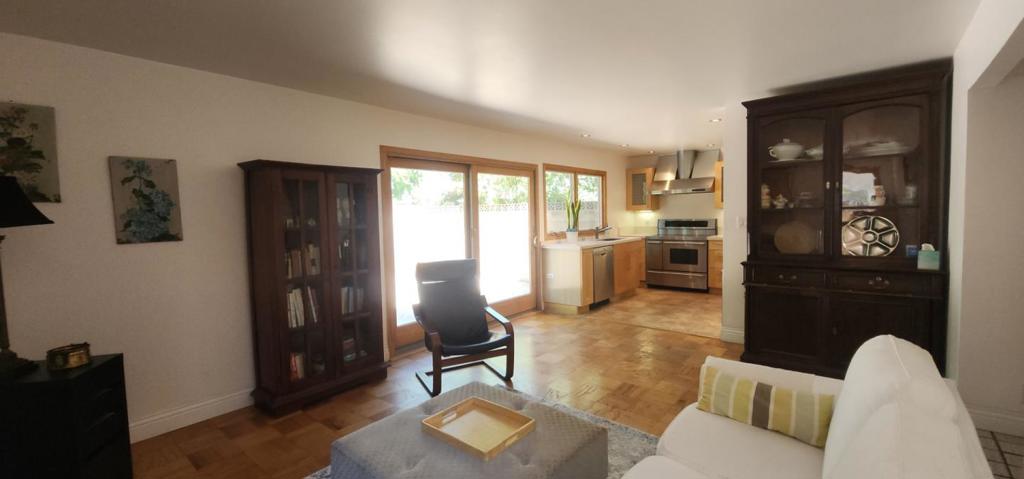
Enter an interest rate to see your estimated monthly payment.Location, Location, Location: this home is a rare opportunity to own in one of Fremont's most desirable neighborhoods. Families benefit from access to top-ranked Gomes Elementary, Hopkins Junior High, and Mission San Jose High - a trio of schools consistently recognized for outstanding academic performance. This home offers 4 bedrooms, 2.5 baths, with a comfortable 1,773 Sq. Ft. of functional living space. The remodeled kitchen and bright breakfast nook are filled with natural light, showcasing stone countertops and wood cabinetry. Hardwood flooring flows throughout the home, creating a warm and cohesive aesthetic. Most windows have been upgraded to Anderson windows for improved comfort and efficiency. Situated within the Las Casitas community, residents enjoy amenities including a clubhouse, heated pool, spa, and BBQ area, all for an impressively low annual HOA of just $675/yearly. The surrounding area provides endless options for outdoor recreation and weekend adventure, just minutes from Central Park, Lake Elizabeth, Mission Peak, and Sabercat Creek Trail. The location also offers easy access to HWY 680, 880, Amtrak, and BART stations. Conveniently nearby, you'll also find Fremont Main Library, grocery stores, restaurants, and shopping.
| 4 weeks ago | Listing updated with changes from the MLS® | |
| 2 months ago | Listing first seen on site |

This information is for your personal, non-commercial use and may not be used for any purpose other than to identify prospective properties you may be interested in purchasing. The display of MLS data is usually deemed reliable but is NOT guaranteed accurate by the MLS. Buyers are responsible for verifying the accuracy of all information and should investigate the data themselves or retain appropriate professionals. Information from sources other than the Listing Agent may have been included in the MLS data. Unless otherwise specified in writing, the Broker/Agent has not and will not verify any information obtained from other sources. The Broker/Agent providing the information contained herein may or may not have been the Listing and/or Selling Agent.

Did you know? You can invite friends and family to your search. They can join your search, rate and discuss listings with you.