

251 Starlight TerraceSanta Cruz, CA 95065
Mortgage Calculator
Monthly Payment (Est.)
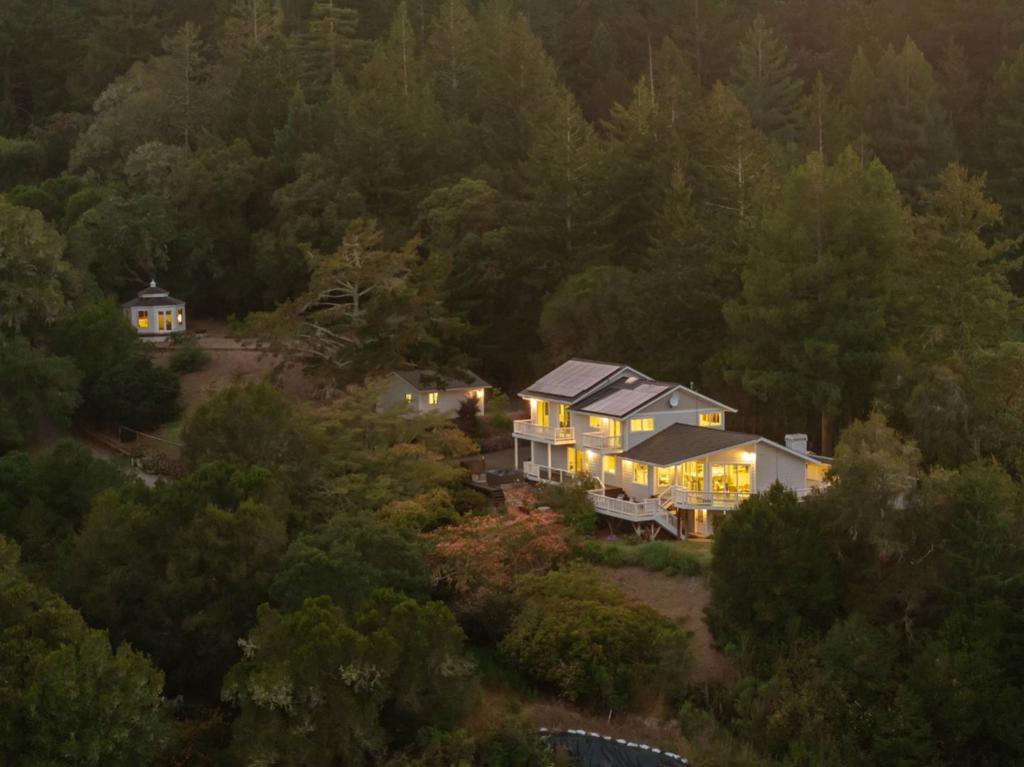
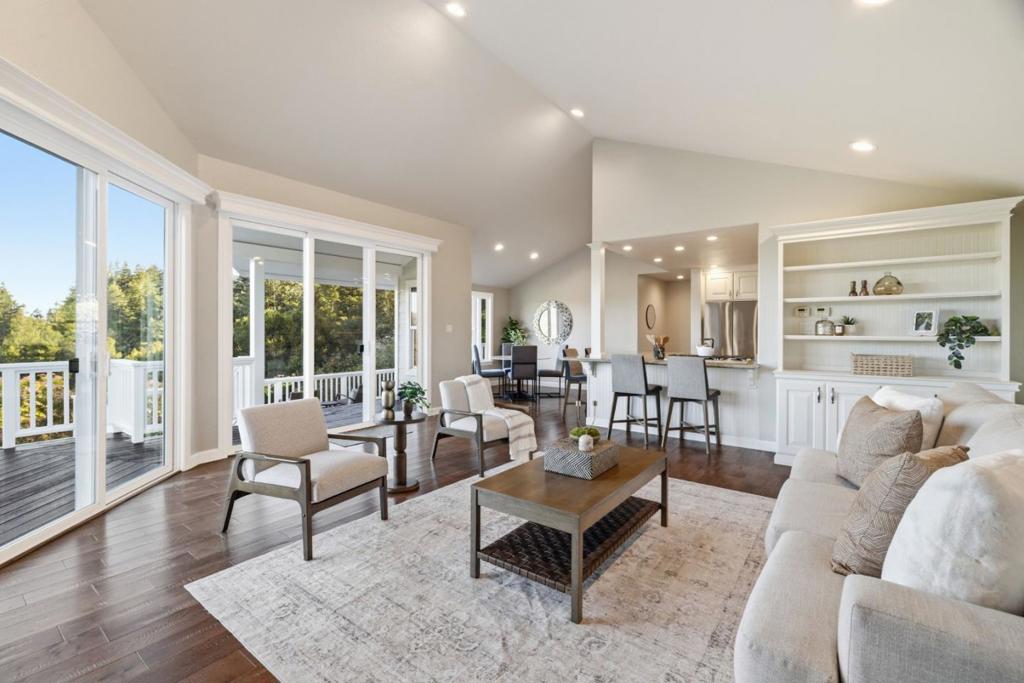
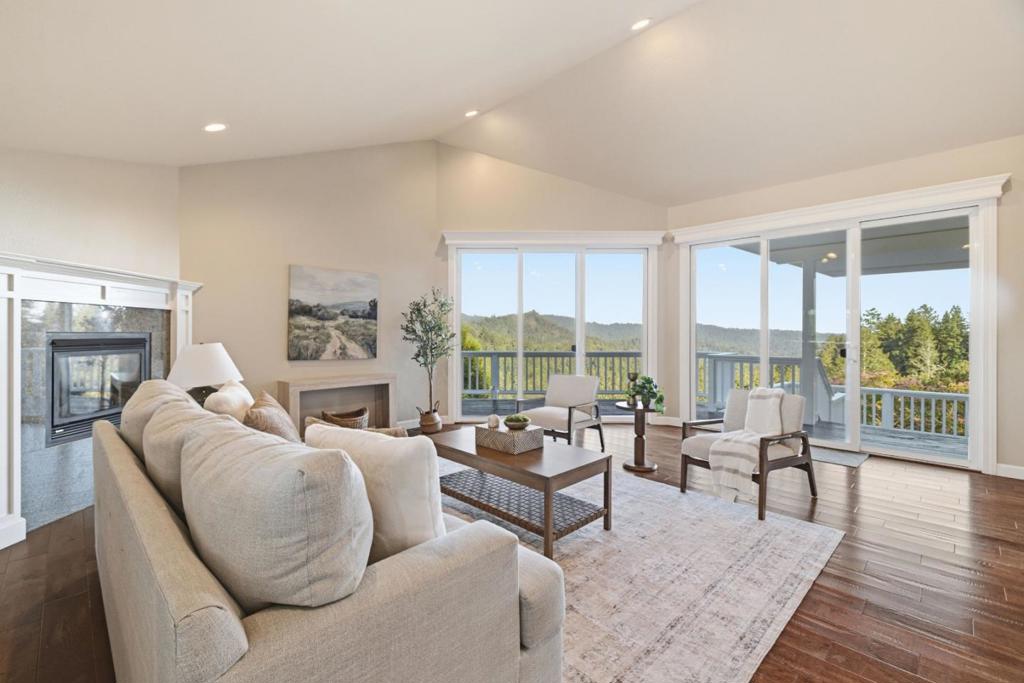
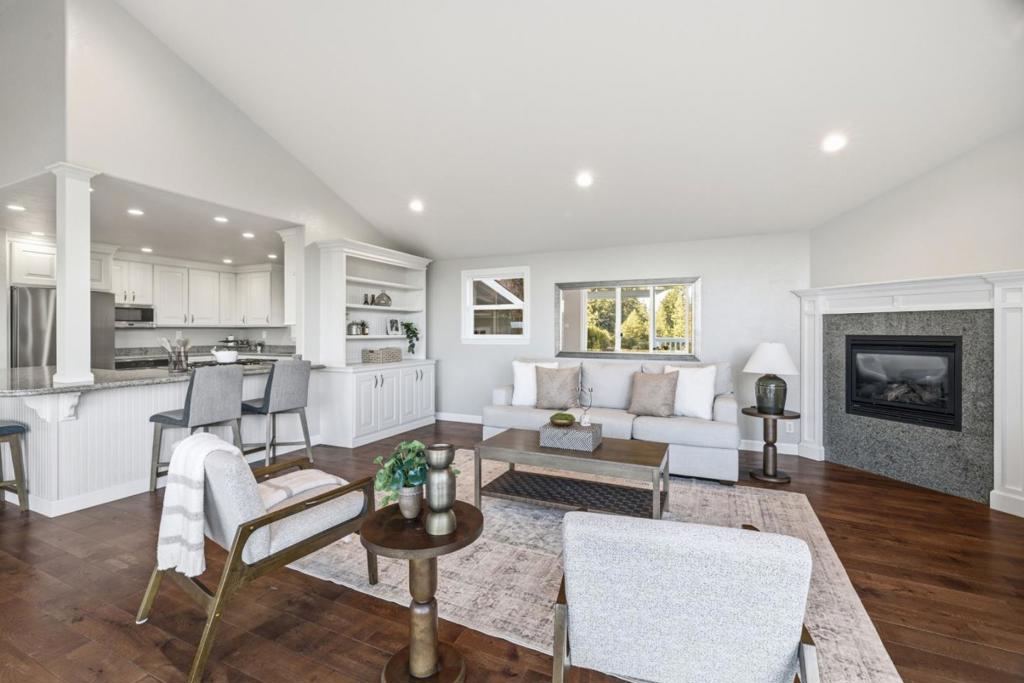
Enter an interest rate to see your estimated monthly payment.Sale includes two parcels totaling 7.787 acres. The appropriately named street this beautiful home sits on is just a prelude to this spectacular home's additional views. Encompassing just under three acres with breathtaking views of the mountains, you'll find unparalleled tranquility and peace. The house features 3 bed/2 bath with an open-concept floor plan. Oversized windows and sliding glass doors line the common areas, bringing the outside in and allowing an abundance of gorgeous natural light to stream into the home. The luxurious primary suite features deck access, two walk-in closets, and an en suite bathroom with a separate stall shower and soaking tub, the perfect place to wind down with a crisp glass of wine from a local vintner. The grounds have been lovingly maintained with mature fruit trees and a rose garden that even the most discerning rosarian would enjoy spending time in. The detached two-car garage ensures plenty of room for vehicles, storage, and toys. Additional storage space includes the basement, sheds, and studio. Owned Solar helps to minimize PG&E bills. Just 20 minutes to town while feeling like you're away from the hustle and bustle. Don't miss out on this chance to be a part of the aptly named and highly desirable Happy Valley community.
| 13 hours ago | Listing updated with changes from the MLS® | |
| 3 weeks ago | Price changed to $1,550,000 | |
| a month ago | Listing first seen on site |

This information is for your personal, non-commercial use and may not be used for any purpose other than to identify prospective properties you may be interested in purchasing. The display of MLS data is usually deemed reliable but is NOT guaranteed accurate by the MLS. Buyers are responsible for verifying the accuracy of all information and should investigate the data themselves or retain appropriate professionals. Information from sources other than the Listing Agent may have been included in the MLS data. Unless otherwise specified in writing, the Broker/Agent has not and will not verify any information obtained from other sources. The Broker/Agent providing the information contained herein may or may not have been the Listing and/or Selling Agent.

Did you know? You can invite friends and family to your search. They can join your search, rate and discuss listings with you.