

643 Linda Mar BoulevardPacifica, CA 94044
Mortgage Calculator
Monthly Payment (Est.)
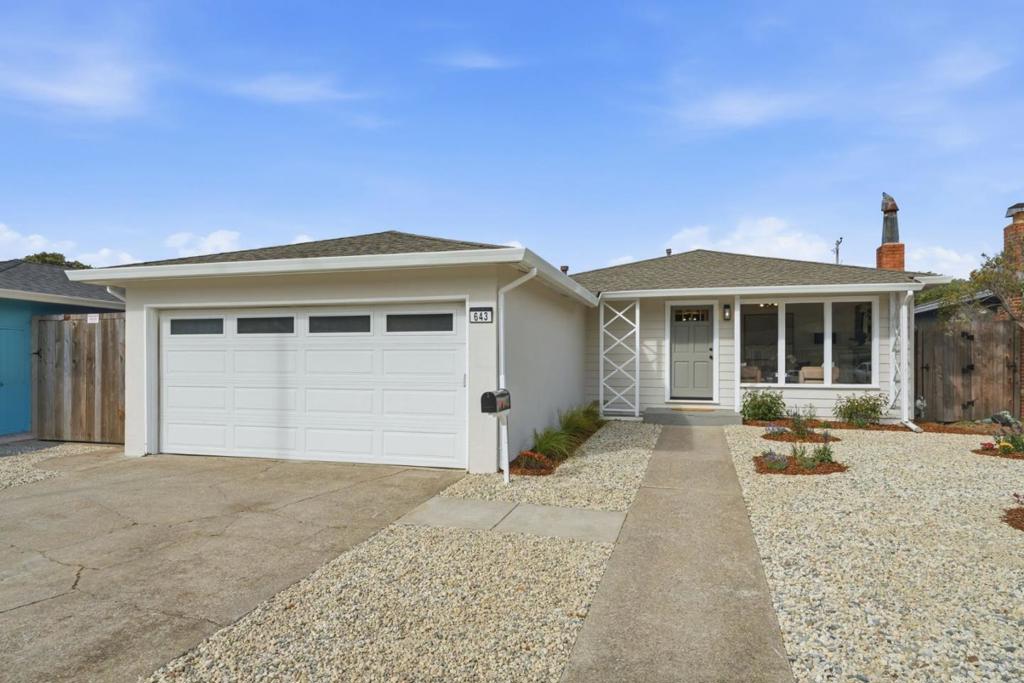
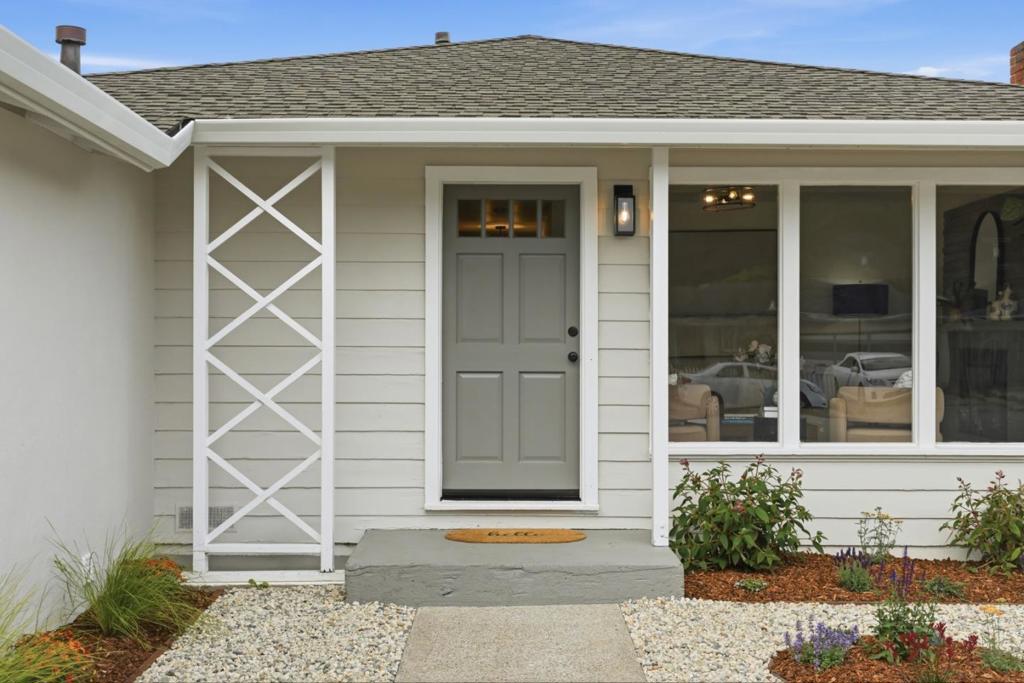
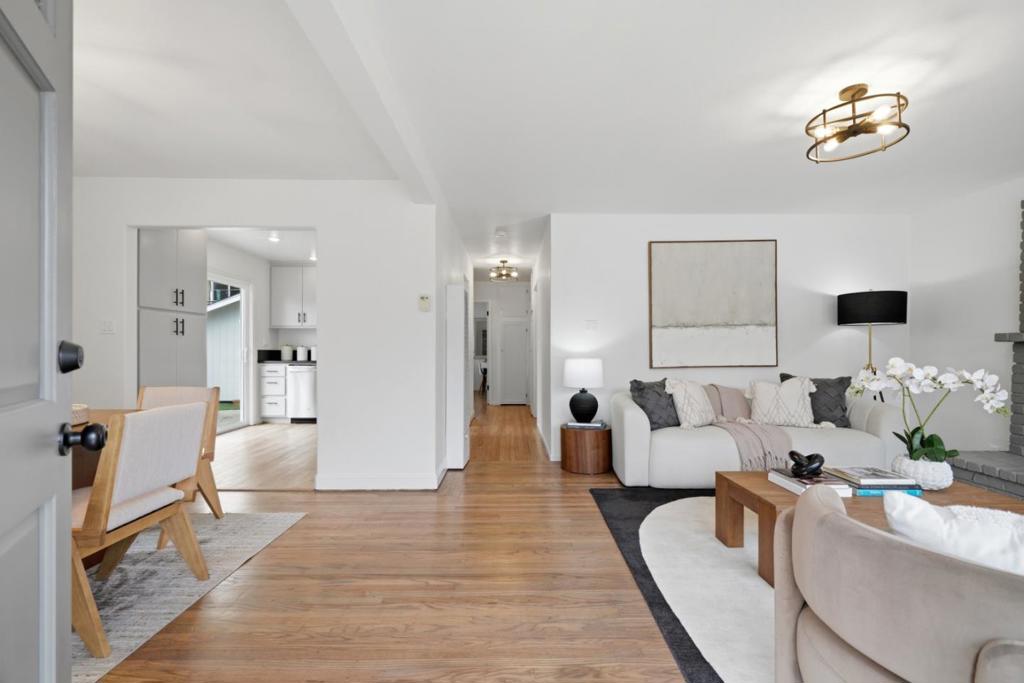
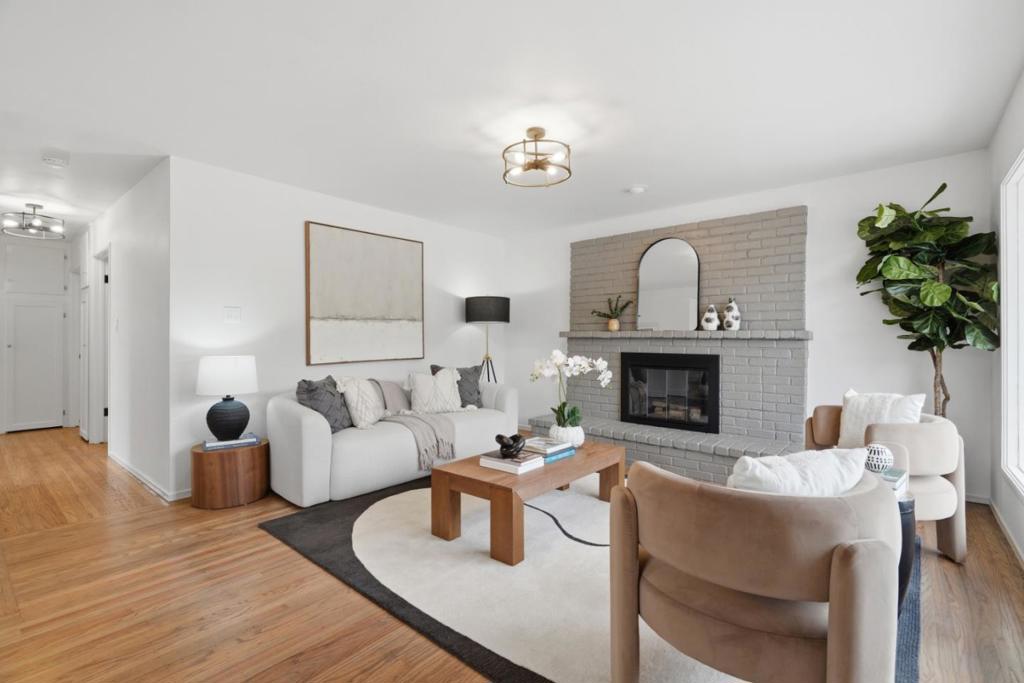
$5,133Imagine mornings where the surf is always calling. That's life at 643 Linda Mar Blvd, moments from one of the Bay Area's most celebrated coastlines. Freshly painted inside & out, new exterior/interior doors, new light fixtures, sanded & refinished hardwood floors, offer a clean, move-in ready feel throughout. The living room centers around the fireplace, while the dining area overlooks the patio & flows into the refreshed kitchen, featuring new appliances & freshly painted cabinets. The kitchen opens directly to the patio, perfect for entertaining & effortless indoor-outdoor living. Three bedrooms offer flexible space, the crisp white bathroom has been freshly painted for a clean finish. Thoughtful new landscaping welcomes you home & the low maintenance backyard features brand new artificial turf that stays lush & green year-round. A detached bonus shed adds valuable space as a home office, gym, game room, or creative retreat. Set in Pacifica's sunny & beloved Linda Mar neighborhood, you're close to one of the best beaches, good schools, hiking trails, shopping center, plus easy Highway 1 access to San Francisco & the Peninsula. Loved by one family for over three decades, this home is ready to welcome its next chapter! Beach life awaits.
| 6 days ago | Listing updated with changes from the MLS® | |
| 2 weeks ago | Status changed to Active Under Contract | |
| a month ago | Listing first seen on site |

This information is for your personal, non-commercial use and may not be used for any purpose other than to identify prospective properties you may be interested in purchasing. The display of MLS data is usually deemed reliable but is NOT guaranteed accurate by the MLS. Buyers are responsible for verifying the accuracy of all information and should investigate the data themselves or retain appropriate professionals. Information from sources other than the Listing Agent may have been included in the MLS data. Unless otherwise specified in writing, the Broker/Agent has not and will not verify any information obtained from other sources. The Broker/Agent providing the information contained herein may or may not have been the Listing and/or Selling Agent.
