

44868 Fremont Boulevard 200Fremont, CA 94538
Mortgage Calculator
Monthly Payment (Est.)
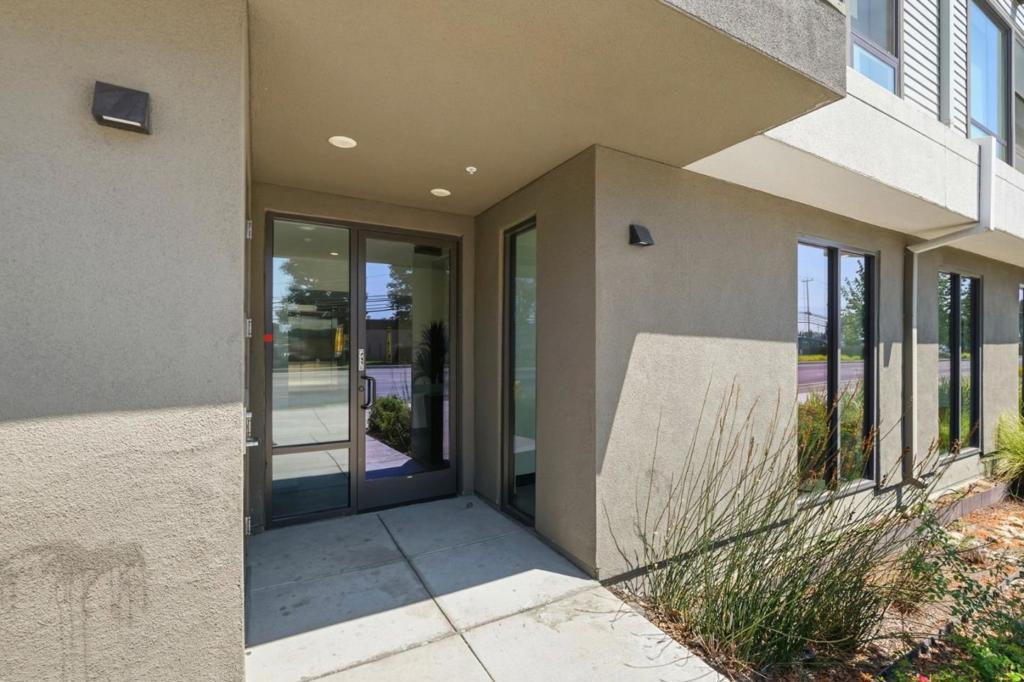
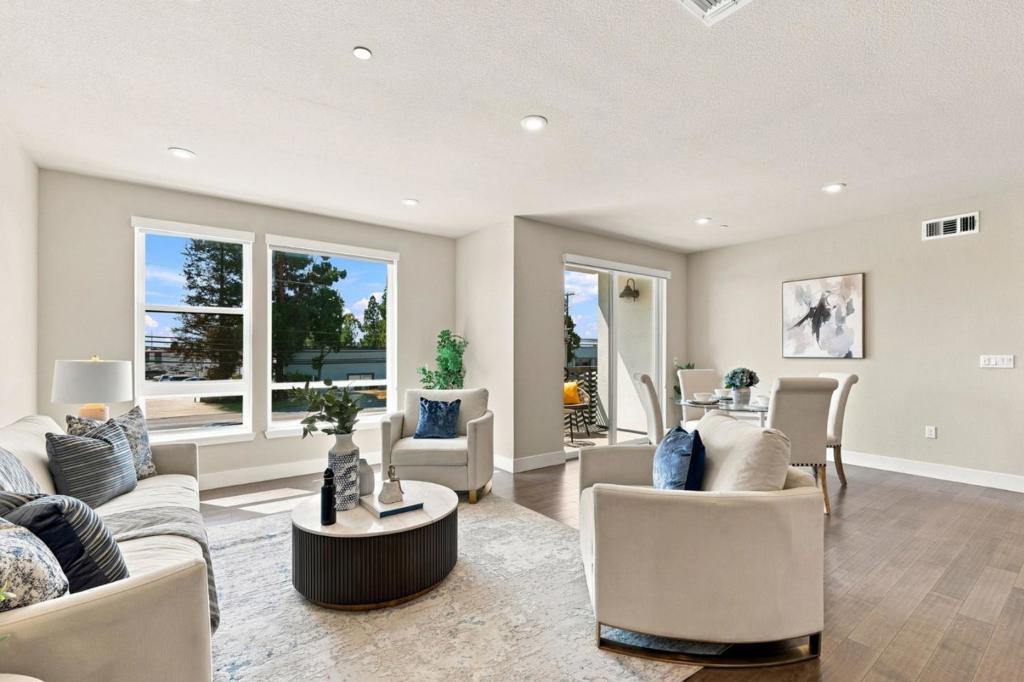
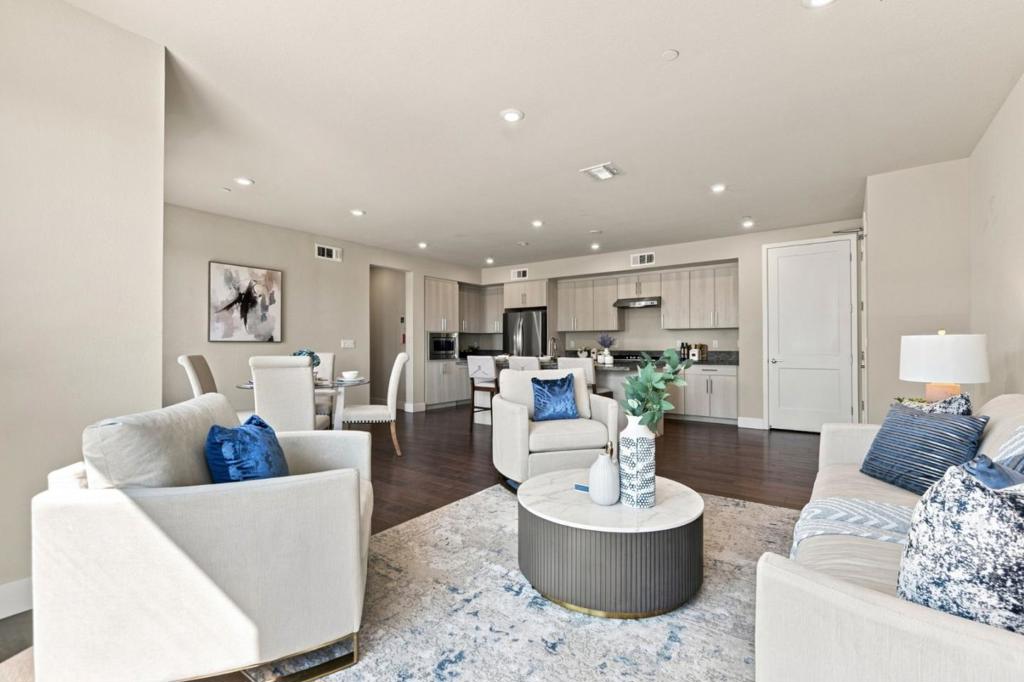
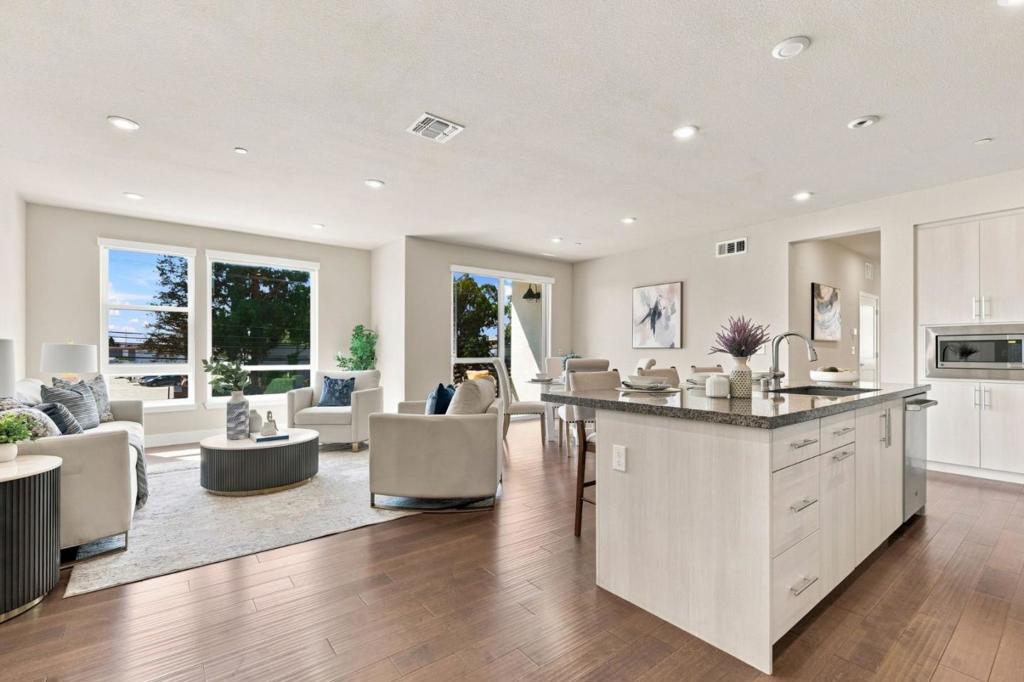
$4,051Experience upscale living in this nearly new, single-story condo, built in 2021, and ideally situated in the highly desirable Innovation Community! Filled with abundant natural light, this open-concept floor plan seamlessly connects the kitchen, living, and dining areas with direct access to a private balcony. The chef-inspired kitchen showcases a spacious multifunctional island with a water filtration system, sleek cabinets, a 5-burner gas range, and stainless-steel appliances including a brand-new microwave. The luxurious primary suite offers a generous walk-in closet and an en-suite bath with dual sinks, a glass-enclosed shower, and a private water closet. Additional features include recessed lighting, central heating and air conditioning, in-unit washer and dryer, a tankless water heater, owned solar panel, and a convenient 1-car garage with an EV charger. Enjoy resort-style community amenities, including a clubhouse, fitness center, swimming pool, BBQ area, and outdoor gathering spaces. Ideally located within walking distance of highly regarded Lila Bringhurst Elementary School, a community park, and the Warm Springs BART station. Convenient access to I-880 and I-680, along with an excellent selection of restaurants, shopping, retail, and grocery stores.
| yesterday | Listing updated with changes from the MLS® | |
| a month ago | Listing first seen on site |

This information is for your personal, non-commercial use and may not be used for any purpose other than to identify prospective properties you may be interested in purchasing. The display of MLS data is usually deemed reliable but is NOT guaranteed accurate by the MLS. Buyers are responsible for verifying the accuracy of all information and should investigate the data themselves or retain appropriate professionals. Information from sources other than the Listing Agent may have been included in the MLS data. Unless otherwise specified in writing, the Broker/Agent has not and will not verify any information obtained from other sources. The Broker/Agent providing the information contained herein may or may not have been the Listing and/or Selling Agent.

Did you know? You can invite friends and family to your search. They can join your search, rate and discuss listings with you.