

5771 W Walbrook DriveSan Jose, CA 95129
Mortgage Calculator
Monthly Payment (Est.)
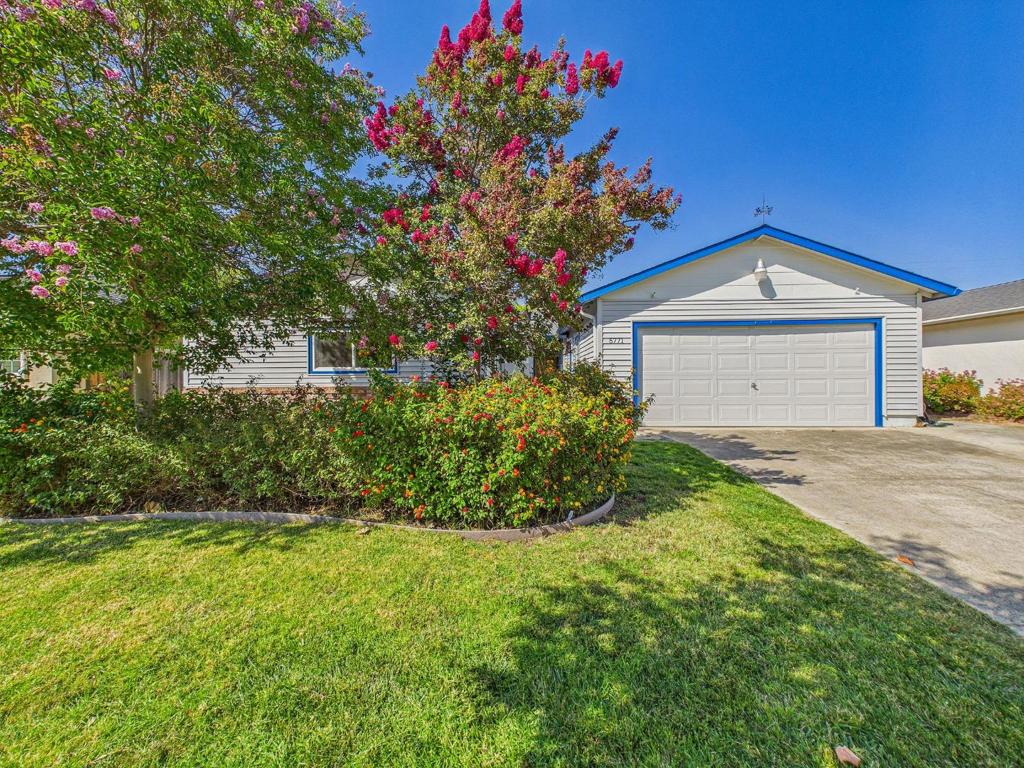
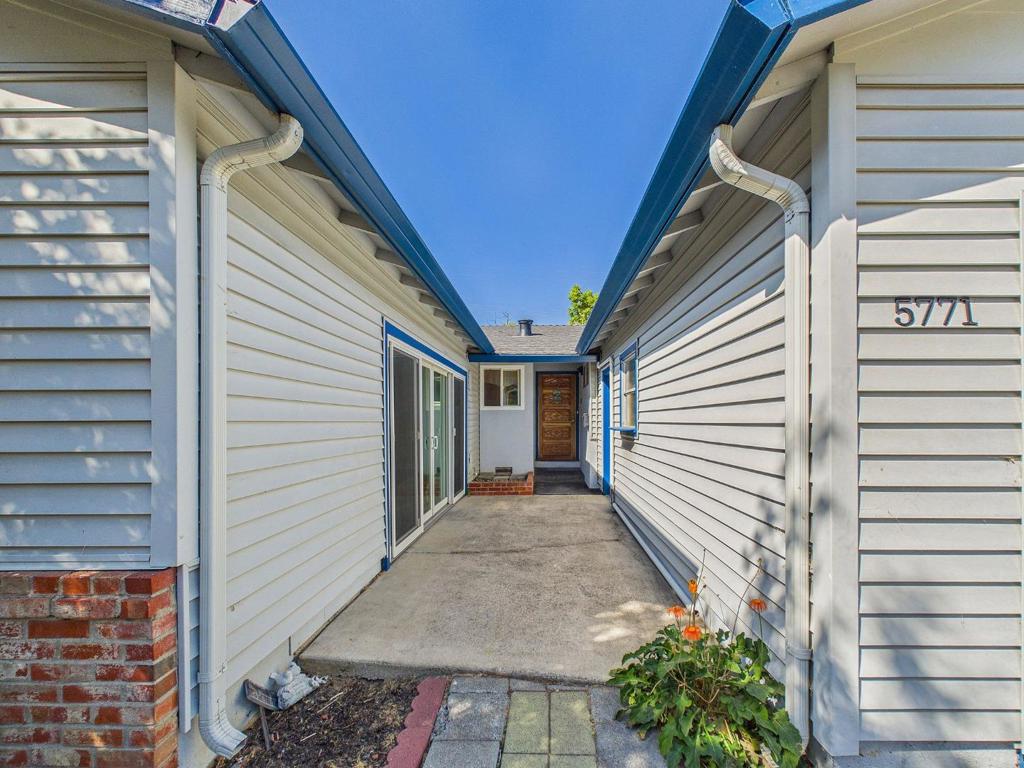
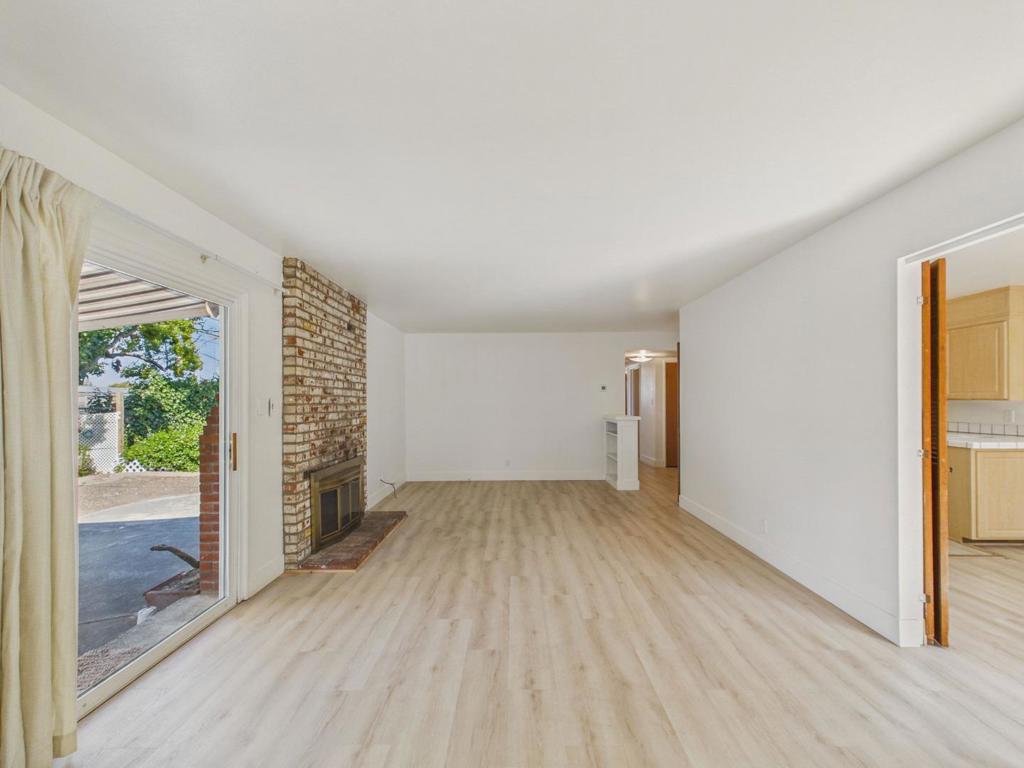
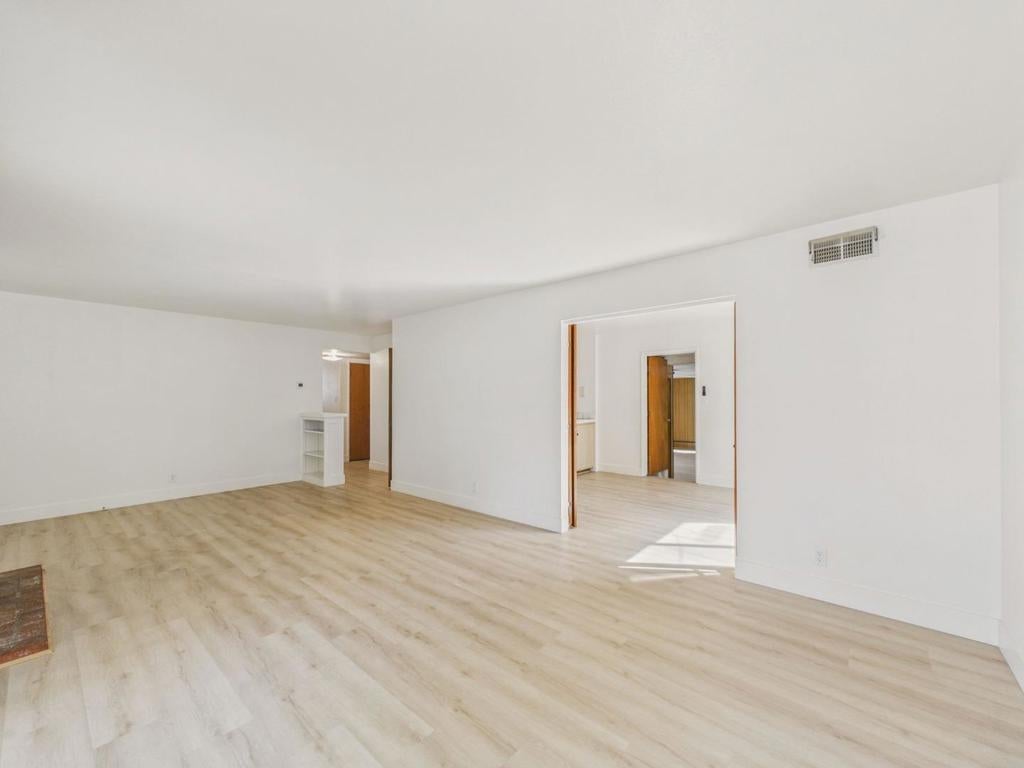
$12,090This is your chance to live in the highly sought after Lynbrook neighborhood of San Jose/Saratoga! This cozy home features 3 bedrooms and 2 full bathrooms. Paint throughout and flooring installed one year ago. Enclosed kitchen with dishwasher, fridge, Electric Stove top and oven. The living room includes a wood-burning fireplace, creating a cozy atmosphere. Heating is provided by central forced air, and central air conditioning helps maintain comfort year-round. Separate dining area with new ceiling fan. Bathrooms have standing shower and also bathtub. LARGE bonus room for your entertainment, can be used as a family room or extra large bedroom! Newer Washer and Dryer Includes a two-car garage and sits on a minimum lot size of 6,000 sq ft. Backyard is large and ready for your own personal touch Walking distance to Lynbrook High School, Miller Middle School, Rainbow Park. Close to major shopping center- Westgate Center including Target, Trader Joes, AMC and much more! Easy access to 85 and 280.
| 2 weeks ago | Listing updated with changes from the MLS® | |
| 2 weeks ago | Status changed to Pending | |
| a month ago | Listing first seen on site |

This information is for your personal, non-commercial use and may not be used for any purpose other than to identify prospective properties you may be interested in purchasing. The display of MLS data is usually deemed reliable but is NOT guaranteed accurate by the MLS. Buyers are responsible for verifying the accuracy of all information and should investigate the data themselves or retain appropriate professionals. Information from sources other than the Listing Agent may have been included in the MLS data. Unless otherwise specified in writing, the Broker/Agent has not and will not verify any information obtained from other sources. The Broker/Agent providing the information contained herein may or may not have been the Listing and/or Selling Agent.

Did you know? You can invite friends and family to your search. They can join your search, rate and discuss listings with you.