

152 Via De TesorosLos Gatos, CA 95032
Mortgage Calculator
Monthly Payment (Est.)
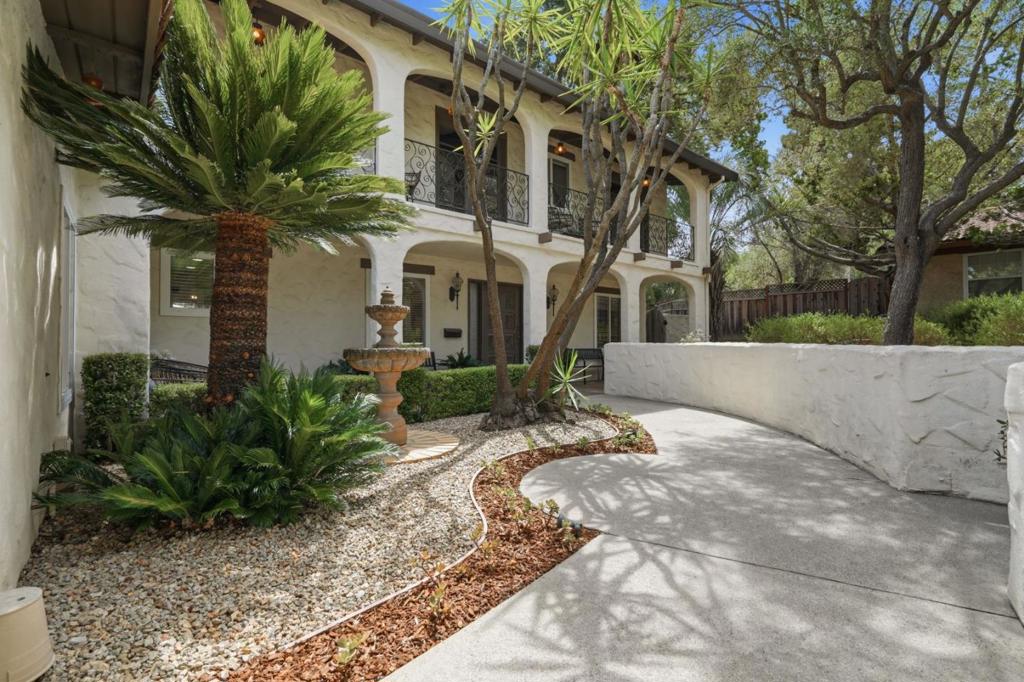
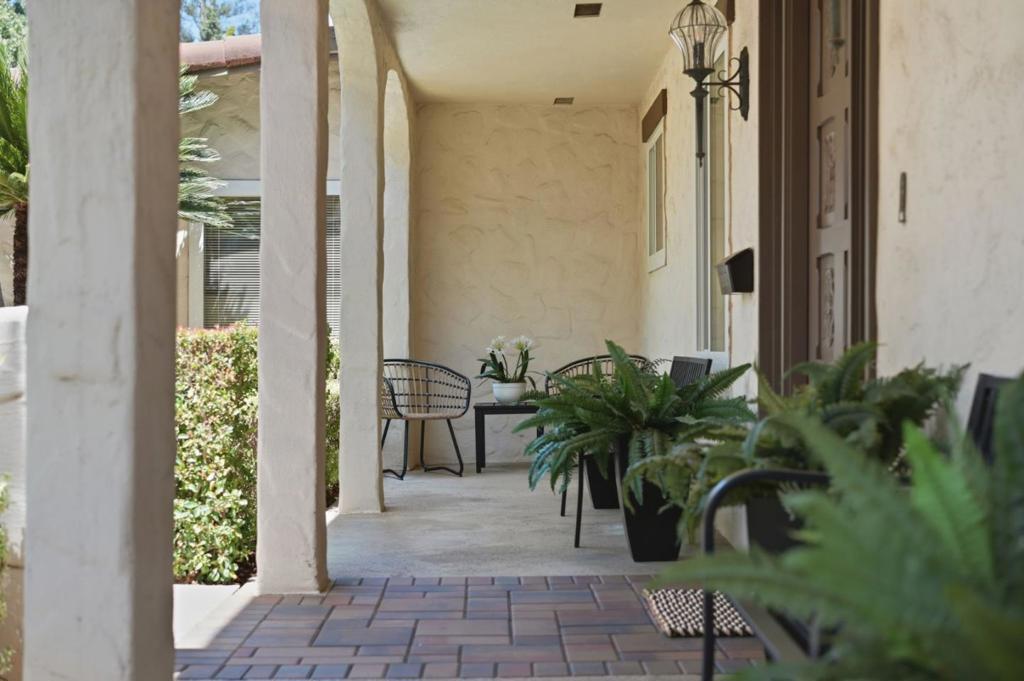
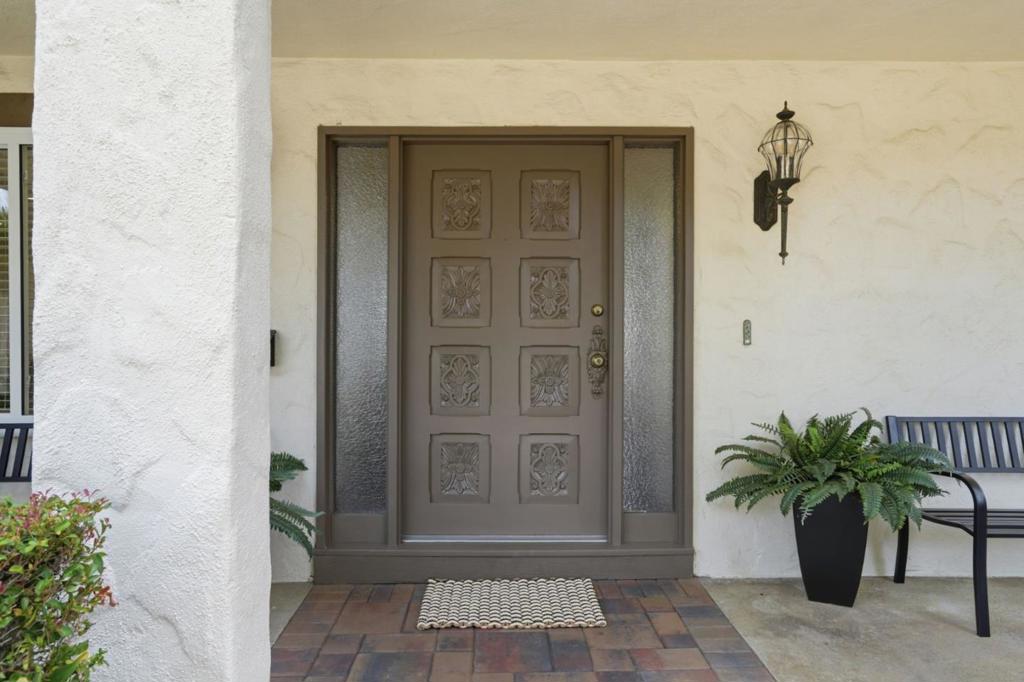
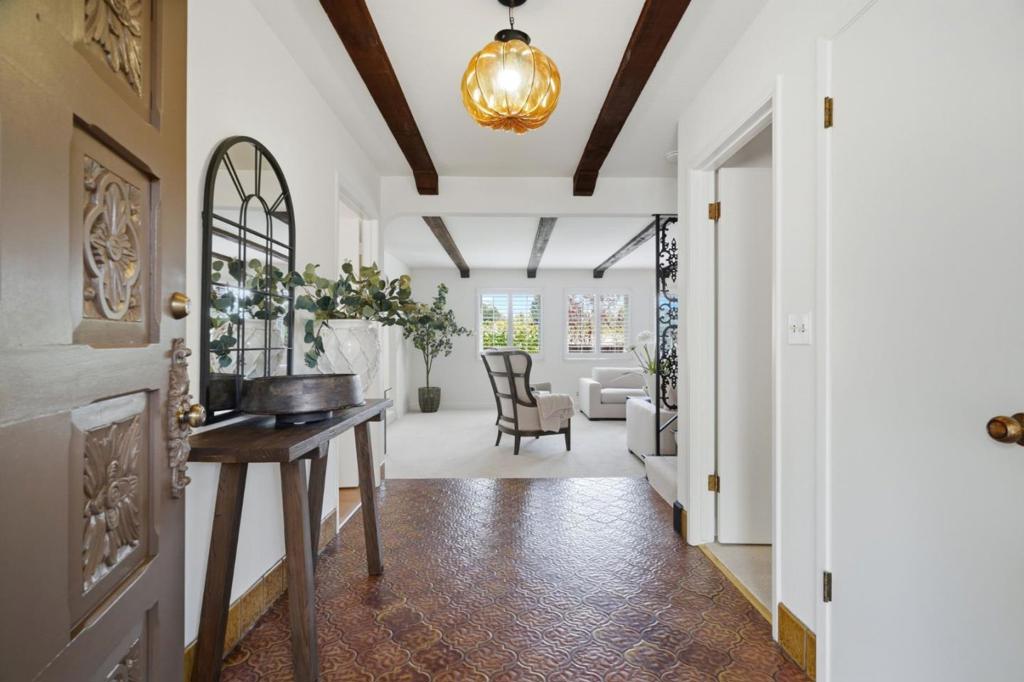
$14,372Set at the end of a quiet cul-de-sac on an exceptional 10,234± sq ft flat lot, this beautifully maintained residence reflects a timeless Spanish aesthetic, with preserved original details and an enduring sense of architectural character. The rare level setting offers tremendous flexibility, with expansive grounds that invite a variety of outdoor uses and future possibilities. Thoughtfully cared for throughout, the home offers a gracious floor plan with 4 bedrooms upstairs plus a versatile office or bedroom on the main level. The inviting interiors feature a kitchen with breakfast nook, separate family room, and exquisite hand-blown glass fixtures that add an artful touch throughout. The expansive primary suite offers a private sitting room and walk-in closet, creating a serene retreat. Outside, the spacious grounds extend the living experience with a tiled patio and trellis ideal for outdoor dining, mature trees and fruit trees, and multiple areas for lounging and gathering. The combination of a flat lot, privacy, and established landscaping creates an ideal canvas for enjoying or reimagining the outdoors. This timeless residence offers a rare combination of architectural character, generous flat grounds, and the flexibility to create a truly personal outdoor sanctuary.
| 5 days ago | Listing updated with changes from the MLS® | |
| 3 weeks ago | Status changed to Pending | |
| a month ago | Listing first seen on site |

This information is for your personal, non-commercial use and may not be used for any purpose other than to identify prospective properties you may be interested in purchasing. The display of MLS data is usually deemed reliable but is NOT guaranteed accurate by the MLS. Buyers are responsible for verifying the accuracy of all information and should investigate the data themselves or retain appropriate professionals. Information from sources other than the Listing Agent may have been included in the MLS data. Unless otherwise specified in writing, the Broker/Agent has not and will not verify any information obtained from other sources. The Broker/Agent providing the information contained herein may or may not have been the Listing and/or Selling Agent.
