

6571 Vision CourtSan Jose, CA 95119

Mortgage Calculator
Monthly Payment (Est.)
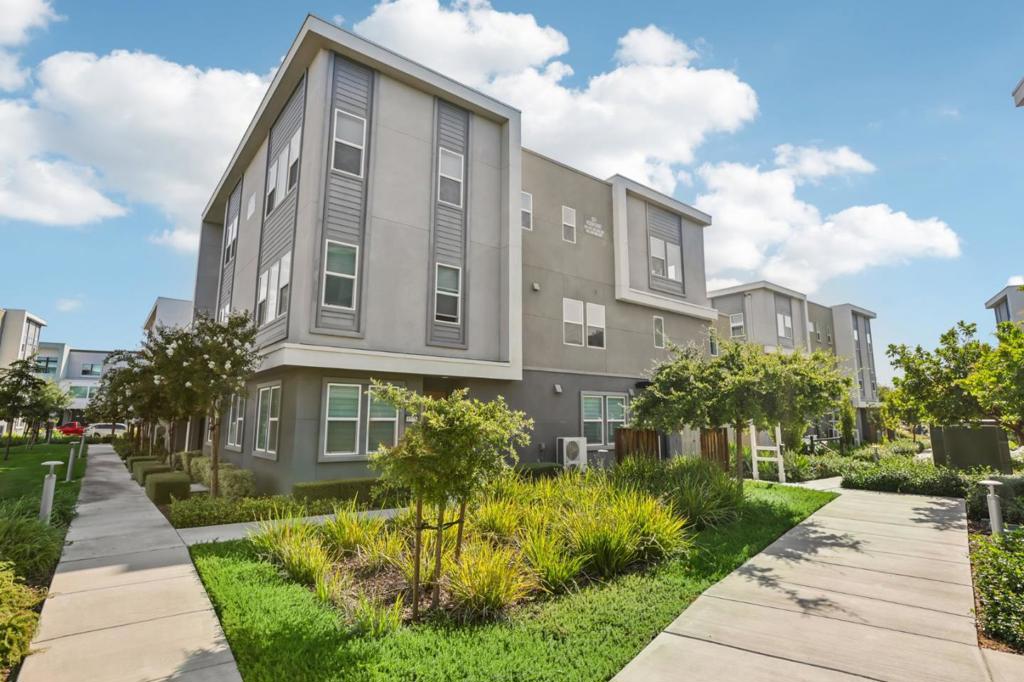
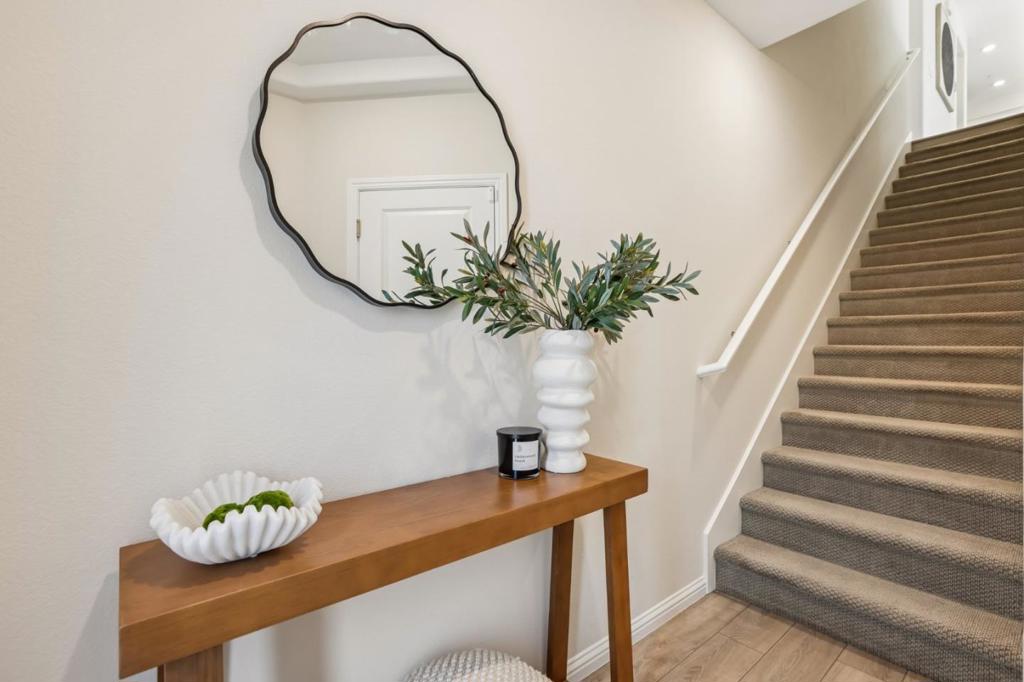
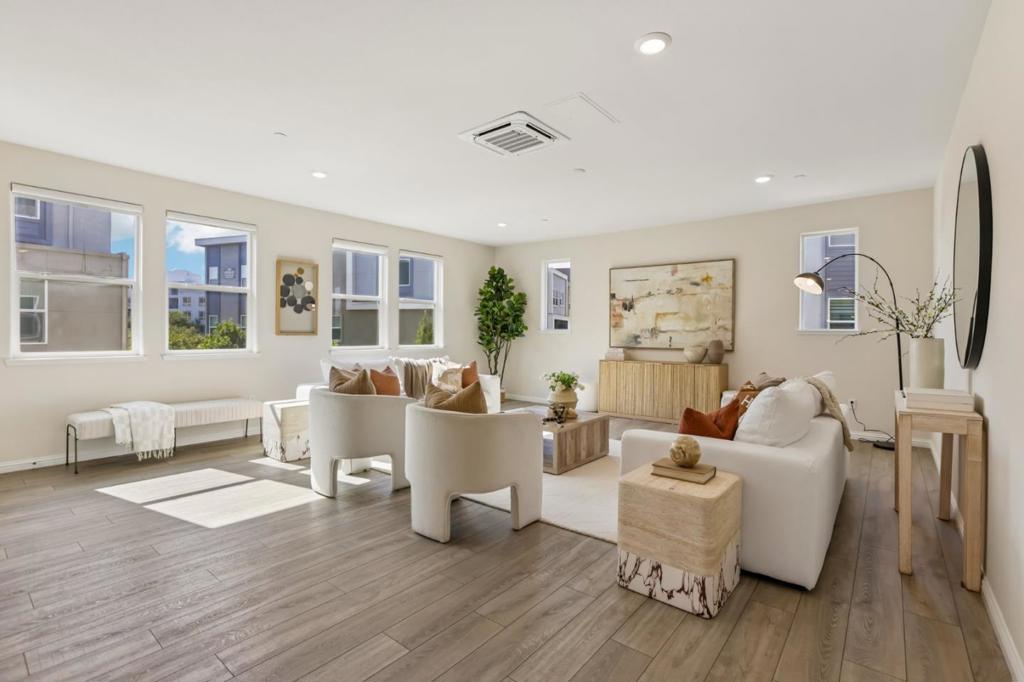
Enter an interest rate to see your estimated monthly payment.Built in 2020, this light-filled 4-bed, 3-bath, 2,541 sq ft corner unit showcases the biggest Plan-6 layout and feels brand new! Freshly painted with $16k+ in upgraded window shades, it features an open main level with upgraded flooring & chef's kitchen boasting quartz counters, island seating, SS appliances & a huge walk-in pantry. Living/dining opens to a private deck. A rare main-level bed & full bath offer great flexibility. Upstairs, the primary suite offers dual sinks & a California Closets walk-in; all bedrooms feature custom built-ins. Eco-friendly features: owned solar, Tesla EV charger, mini-split HVAC, tankless water heater, water softener, iSpring filtration & side-by-side 2-car garage. Enjoy playgrounds, picnic spots, basketball/bocce courts, gardens & dog park. Attends great Santa Teresa schools! Walk to Costco, dining & shops; close to 99 Ranch, Kaiser, golf, public transit, tech shuttles & top Silicon Valley employers!
| a week ago | Listing updated with changes from the MLS® | |
| a week ago | Status changed to Active Under Contract | |
| 2 months ago | Listing first seen on site |

This information is for your personal, non-commercial use and may not be used for any purpose other than to identify prospective properties you may be interested in purchasing. The display of MLS data is usually deemed reliable but is NOT guaranteed accurate by the MLS. Buyers are responsible for verifying the accuracy of all information and should investigate the data themselves or retain appropriate professionals. Information from sources other than the Listing Agent may have been included in the MLS data. Unless otherwise specified in writing, the Broker/Agent has not and will not verify any information obtained from other sources. The Broker/Agent providing the information contained herein may or may not have been the Listing and/or Selling Agent.

Did you know? You can invite friends and family to your search. They can join your search, rate and discuss listings with you.