

1103 Donatello TerraceSunnyvale, CA 94087
Mortgage Calculator
Monthly Payment (Est.)
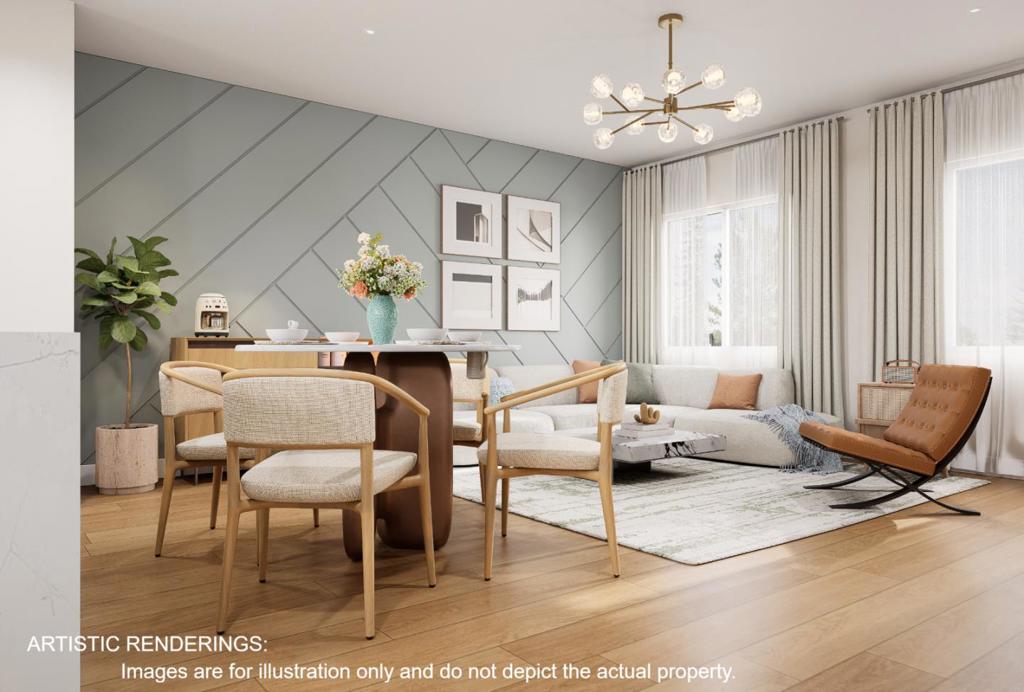
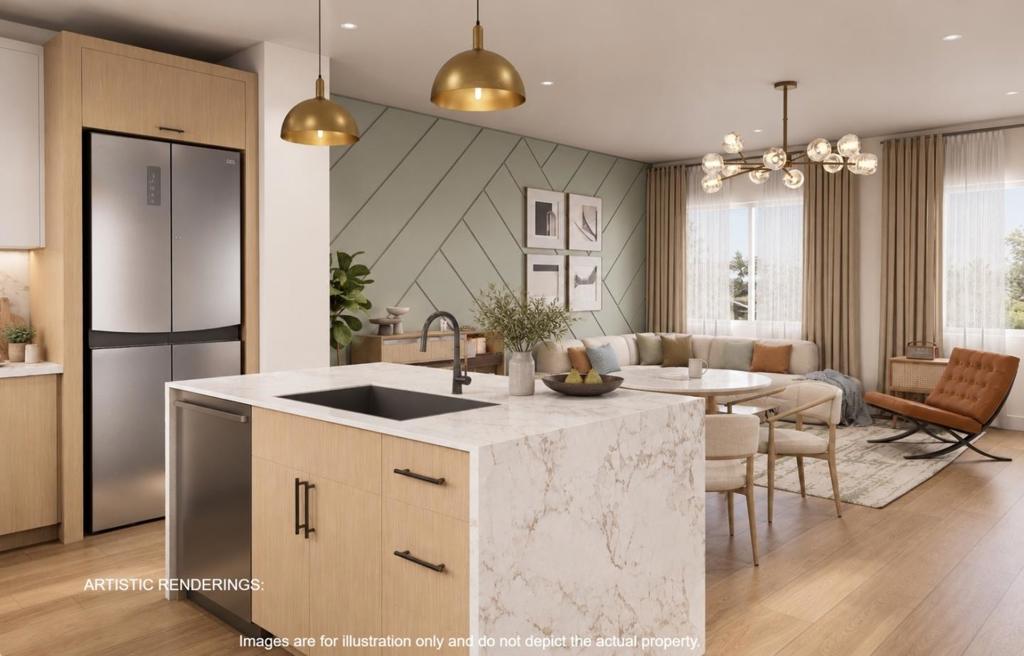
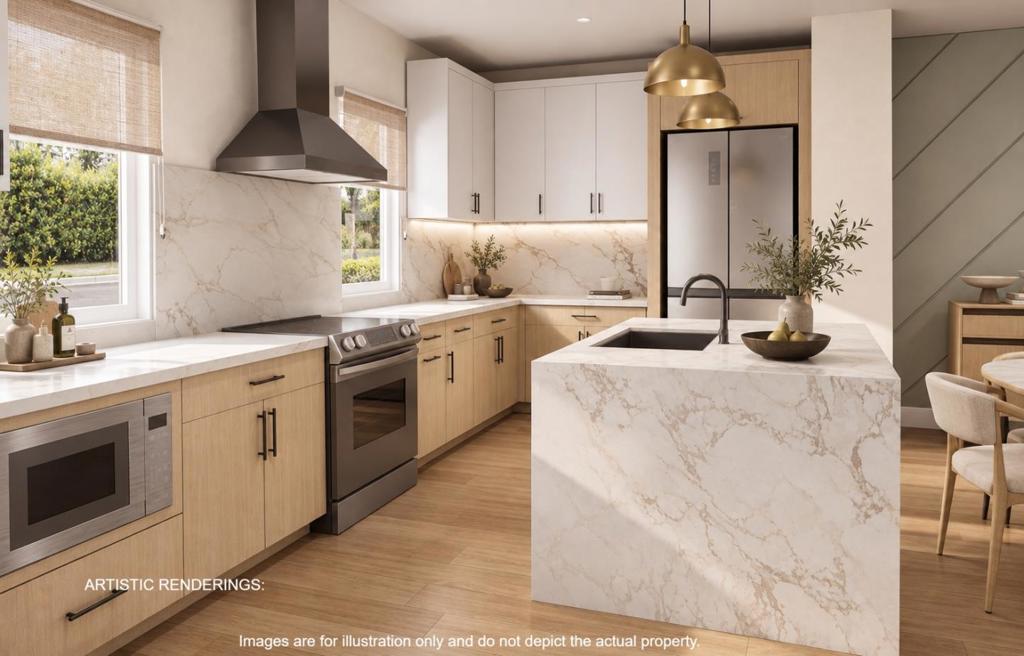
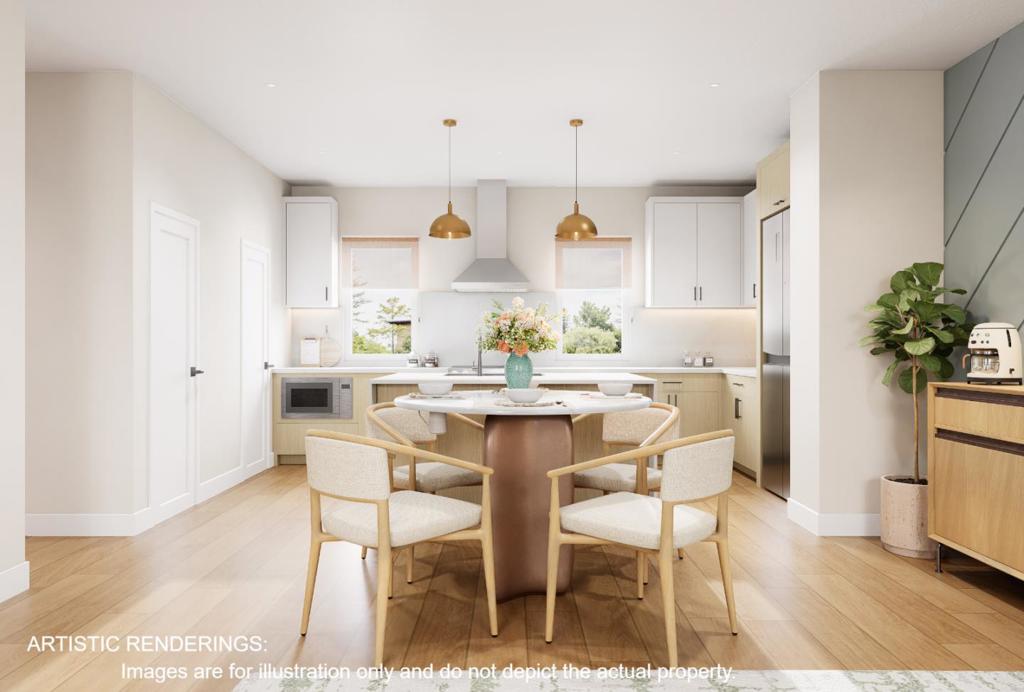
Enter an interest rate to see your estimated monthly payment.LIMITED-TIME PRESALE BUILDER INCENTIVE! Receive up to $50,000 in closing incentives. Terms, conditions, and buyer qualifications apply. Discover a new collection of modern townhomes in a highly desirable Sunnyvale location. Choose from spacious 3-bedroom, 3.5-bath floor plans or select 2-bedroom + den designs, ranging from approximately 1,483-1,517 sq ft. Thoughtfully designed across three stories, each home features light-filled, open-concept interiors, premium finishes, and an attached 2-car garage. Enjoy the ease of low-maintenance living with the benefits of brand-new construction and builder warranties. Ideally located just minutes from Apple Park, Google, Whole Foods, Trader Joes, Ortega Park, shopping, dining, and recreation. Opportunities like this won't last, reach out now to claim your spot before it's gone! Renderings are of model home, not actual home.
| 3 days ago | Listing updated with changes from the MLS® | |
| 2 months ago | Listing first seen on site |

This information is for your personal, non-commercial use and may not be used for any purpose other than to identify prospective properties you may be interested in purchasing. The display of MLS data is usually deemed reliable but is NOT guaranteed accurate by the MLS. Buyers are responsible for verifying the accuracy of all information and should investigate the data themselves or retain appropriate professionals. Information from sources other than the Listing Agent may have been included in the MLS data. Unless otherwise specified in writing, the Broker/Agent has not and will not verify any information obtained from other sources. The Broker/Agent providing the information contained herein may or may not have been the Listing and/or Selling Agent.
