

1485 Sierra Creek WaySan Jose, CA 95132

Mortgage Calculator
Monthly Payment (Est.)
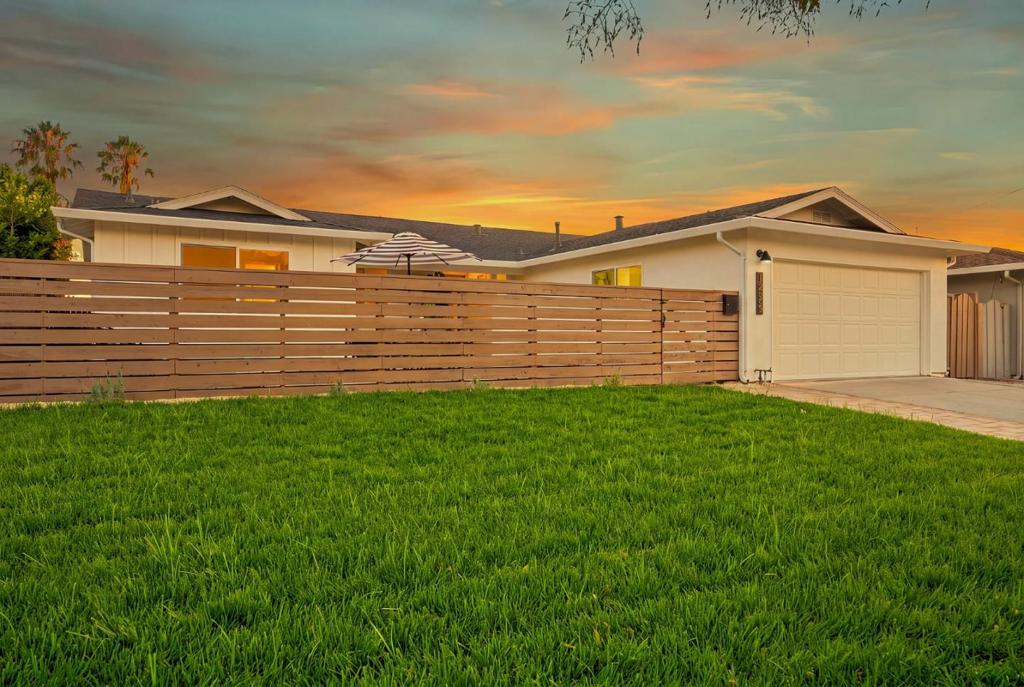
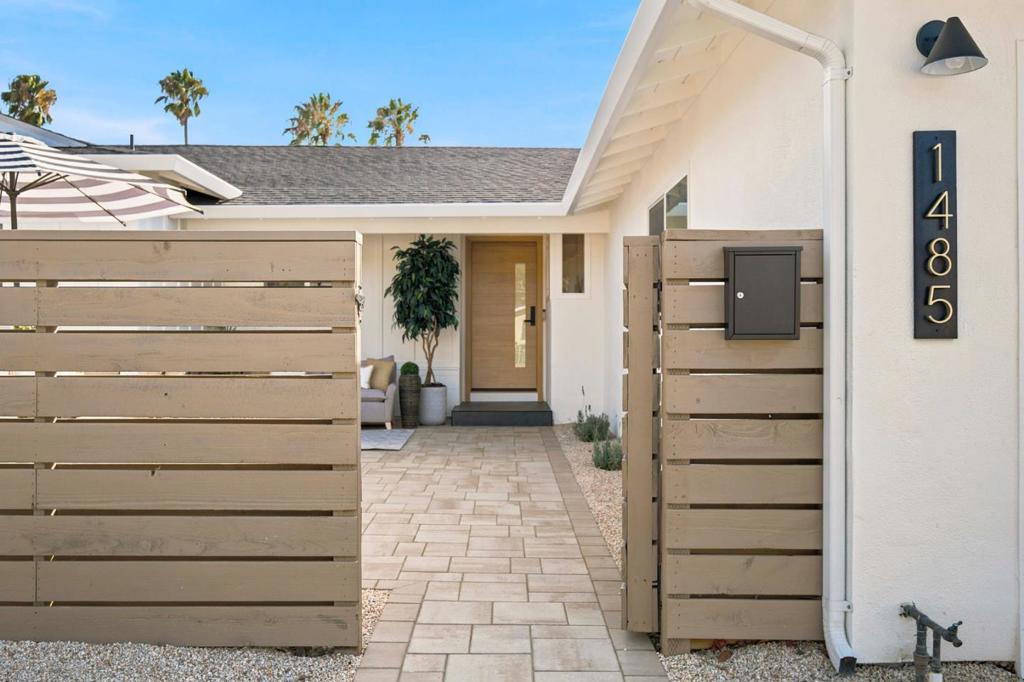
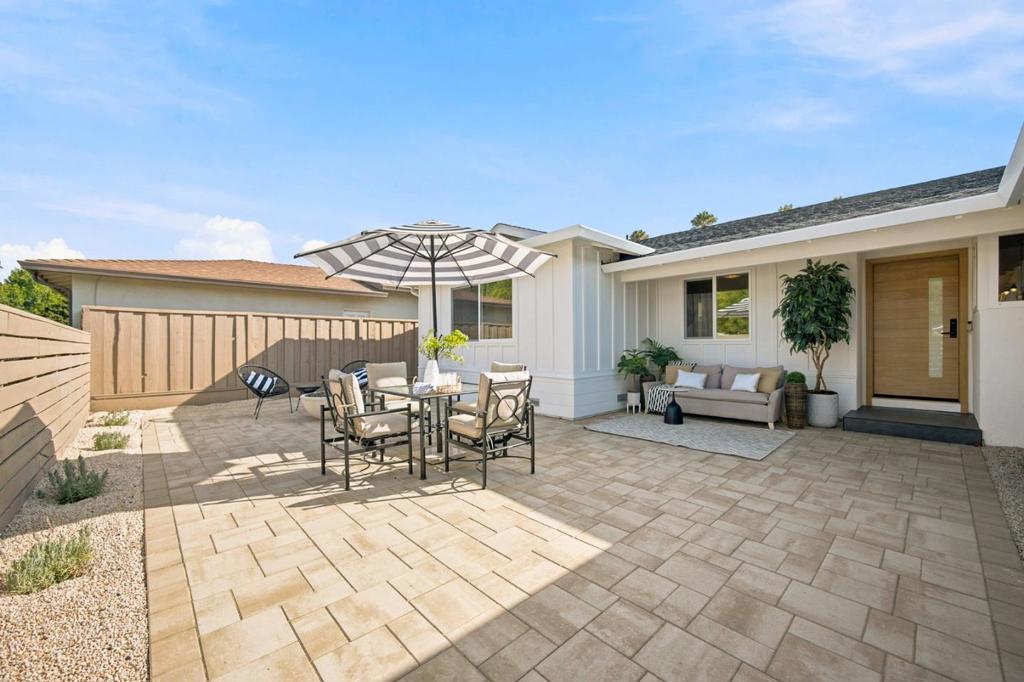
$7,705This is a home that knows exactly what it has and makes the most of it. Walk into the living room, and right away you have a connection to the outdoors. The sliding door opens to the patio, and from here you can look out toward the horizon, the palm trees, and the sunsets in the evening. The kitchen is completely custom, with warm white oak lower cabinets, crisp white upper cabinets, inset drawers, and a beautiful knurled hardware. The statement white glass panel appliances give the whole kitchen a distinctive look. There's also a generous dining area laid out so the kitchen, dining room, and family room all perfectly flow together. The primary bedroom has its own sliding door to the backyard, and the ensuite has been completely renovated with a large walk-in shower. The rest of the home has been updated with the same attention to detail, including water-resistant, durable flooring throughout, updated closets with custom doors and built-ins, and spa-like bathrooms. It's located on a peaceful, tree-lined street, close to highly rated schools, parks, shopping, BART, major commute routes. Top-rated schools from elementary to high. There's a sense of openness here that's hard to capture until you're actually in the house. We are really excited to finally share it with you.
| 6 days ago | Listing updated with changes from the MLS® | |
| 2 weeks ago | Status changed to Pending | |
| 4 weeks ago | Listing first seen on site |

This information is for your personal, non-commercial use and may not be used for any purpose other than to identify prospective properties you may be interested in purchasing. The display of MLS data is usually deemed reliable but is NOT guaranteed accurate by the MLS. Buyers are responsible for verifying the accuracy of all information and should investigate the data themselves or retain appropriate professionals. Information from sources other than the Listing Agent may have been included in the MLS data. Unless otherwise specified in writing, the Broker/Agent has not and will not verify any information obtained from other sources. The Broker/Agent providing the information contained herein may or may not have been the Listing and/or Selling Agent.

Did you know? You can invite friends and family to your search. They can join your search, rate and discuss listings with you.