

1060 Redwood DriveAptos, CA 95003
Mortgage Calculator
Monthly Payment (Est.)
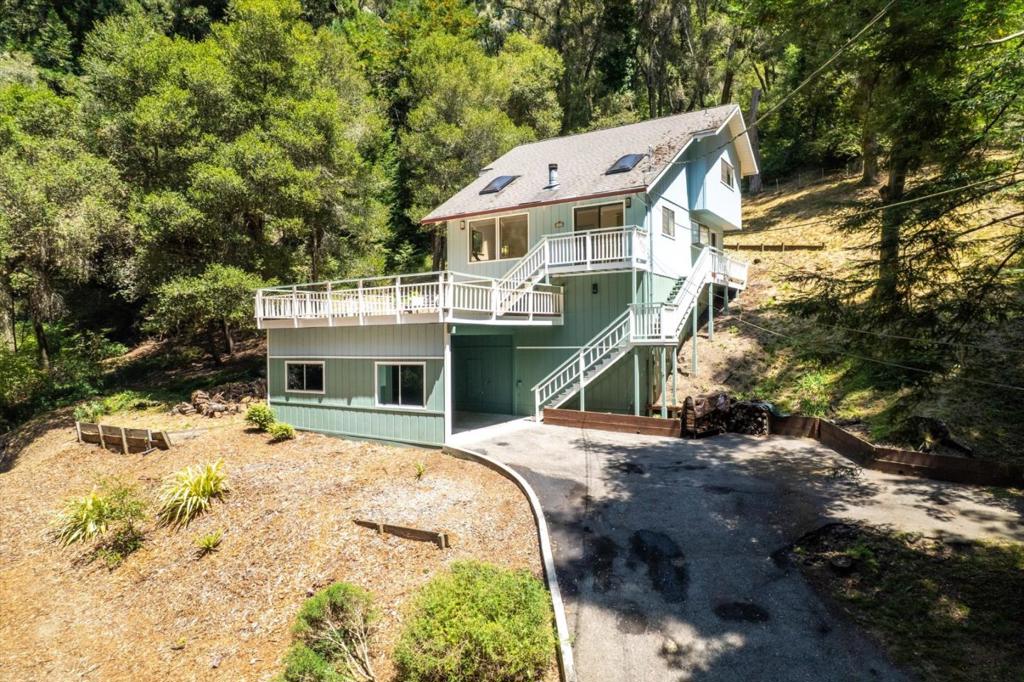
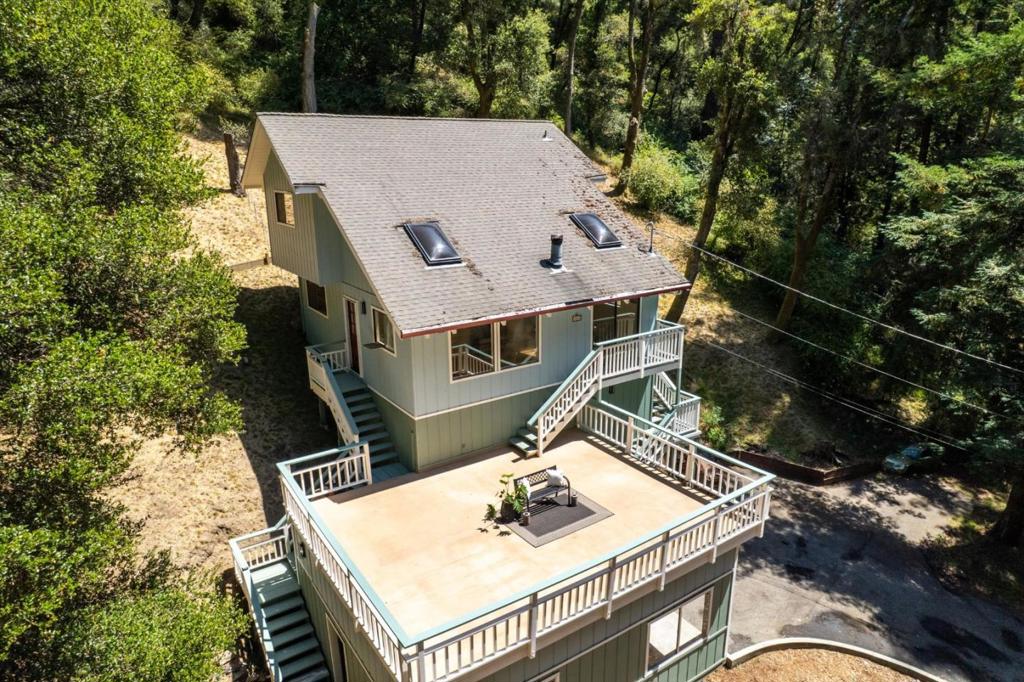
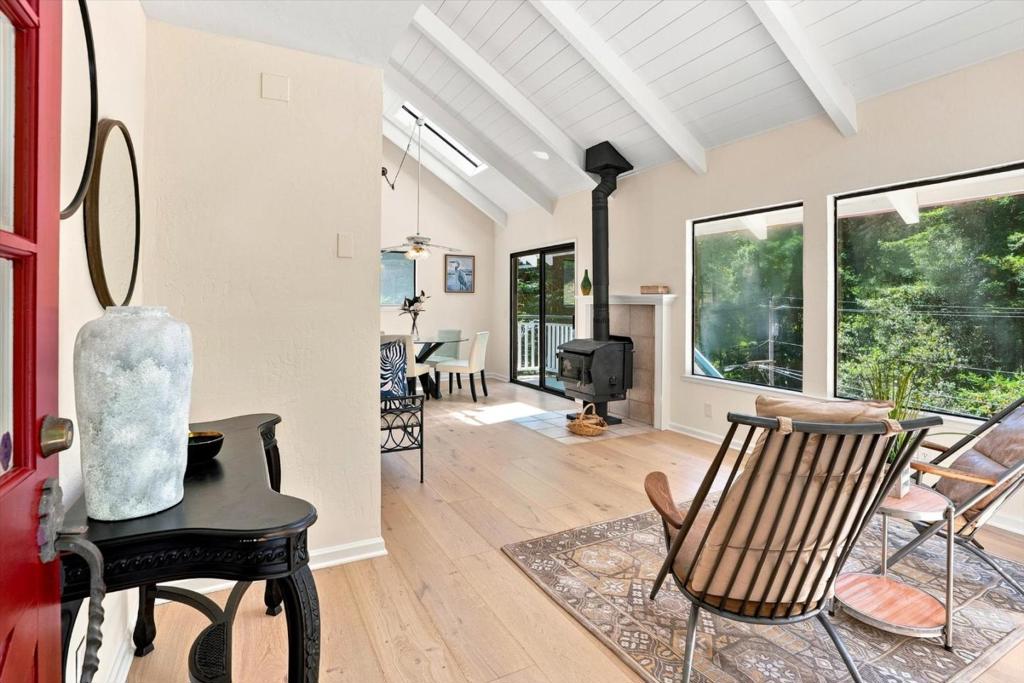
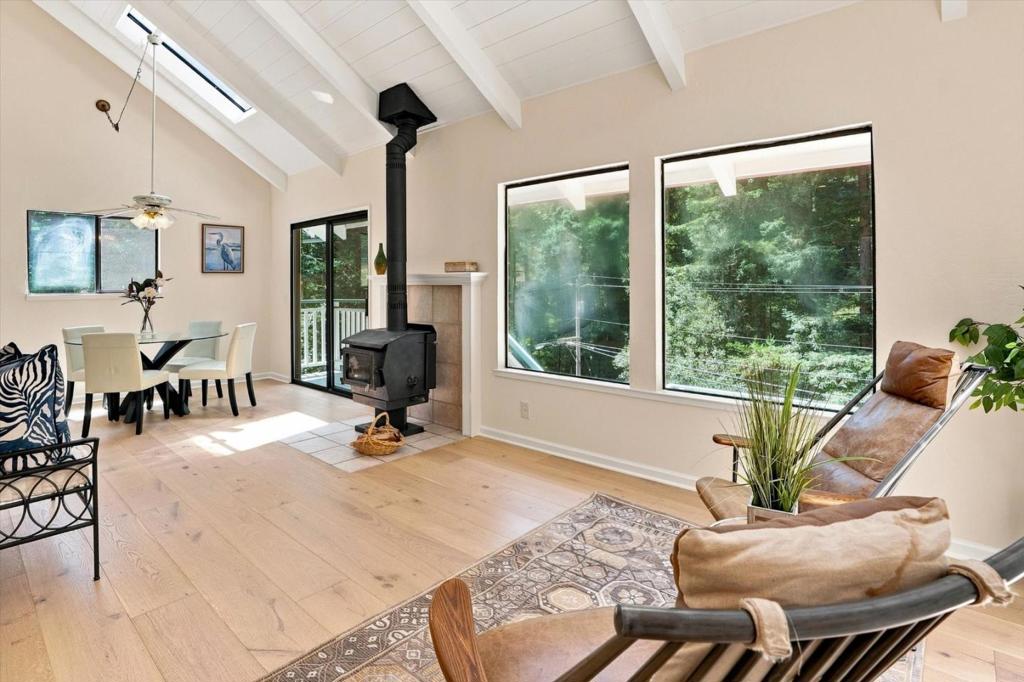
$4,083Located just minutes from town, this charming Aptos home offers a wonderful opportunity to create the lifestyle you've been dreaming of. Featuring three bedrooms and two full bathrooms, the inviting open floor plan is filled with natural light and ready for your personal touch. The kitchen includes tile countertops, a dishwasher, microwave, refrigerator, and skylights that brighten the space throughout the day. The dining area flows seamlessly into the welcoming living room, complete with a cozy wood-burning stove and access to a spacious deck perfect for entertaining, outdoor dining, or simply enjoying the peaceful setting. A first-floor bedroom with a walk-in closet provides flexibility for guests, a home office, or multigenerational living, while a full bathroom on the main level adds convenience. Fresh paint, new hardwood flooring, and inside laundry make everyday living comfortable and easy. Outside, the large carport offers ample parking, storage, and workspace for projects, hobbies, or future possibilities. Great potential, great schools, great home!!!
| 3 days ago | Listing updated with changes from the MLS® | |
| 4 weeks ago | Status changed to Active Under Contract | |
| a month ago | Listing first seen on site |

This information is for your personal, non-commercial use and may not be used for any purpose other than to identify prospective properties you may be interested in purchasing. The display of MLS data is usually deemed reliable but is NOT guaranteed accurate by the MLS. Buyers are responsible for verifying the accuracy of all information and should investigate the data themselves or retain appropriate professionals. Information from sources other than the Listing Agent may have been included in the MLS data. Unless otherwise specified in writing, the Broker/Agent has not and will not verify any information obtained from other sources. The Broker/Agent providing the information contained herein may or may not have been the Listing and/or Selling Agent.

Did you know? You can invite friends and family to your search. They can join your search, rate and discuss listings with you.