

6273 Mountford DriveSan Jose, CA 95123
Mortgage Calculator
Monthly Payment (Est.)
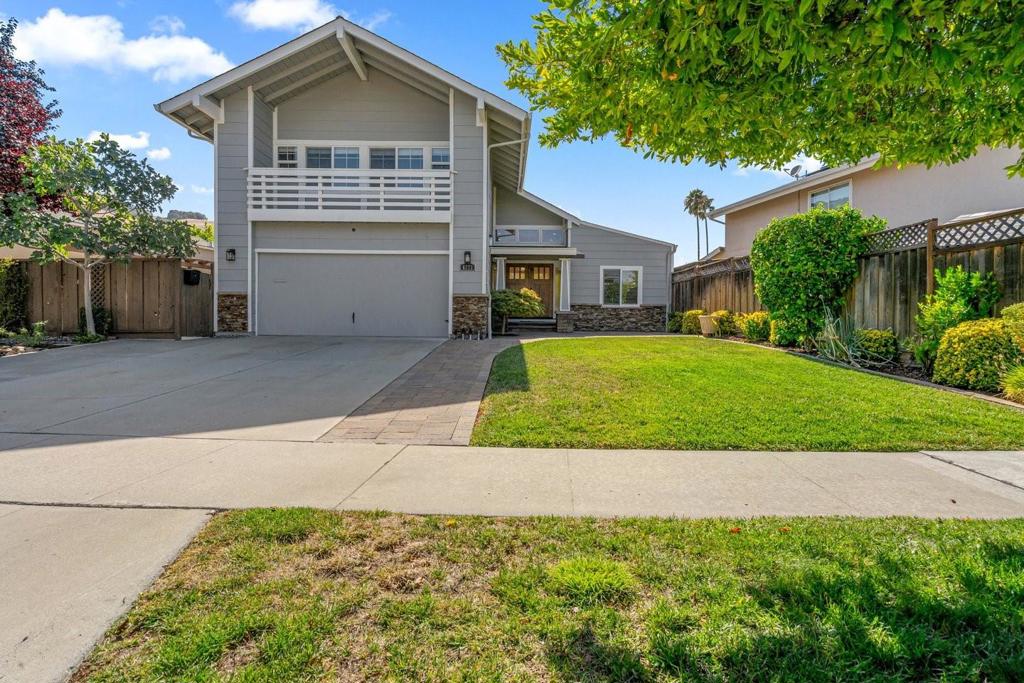
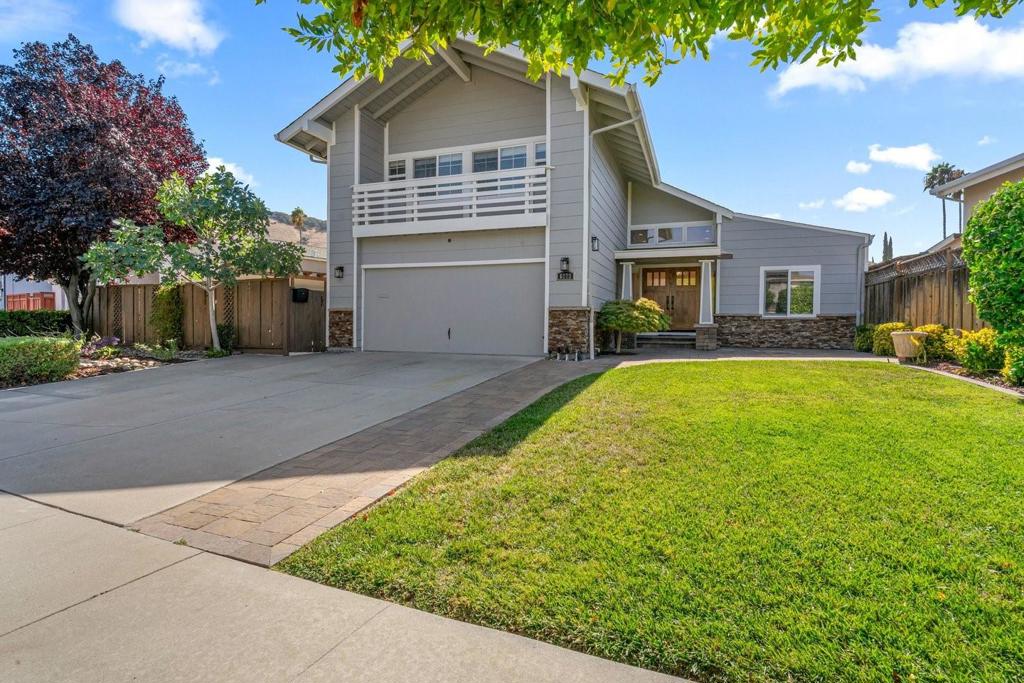
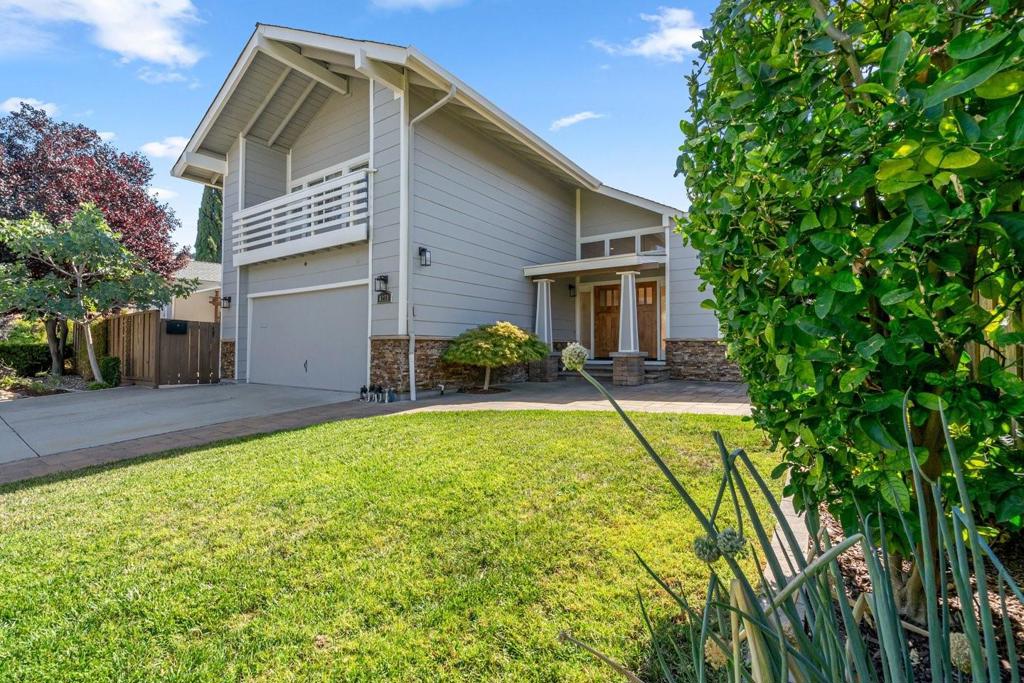
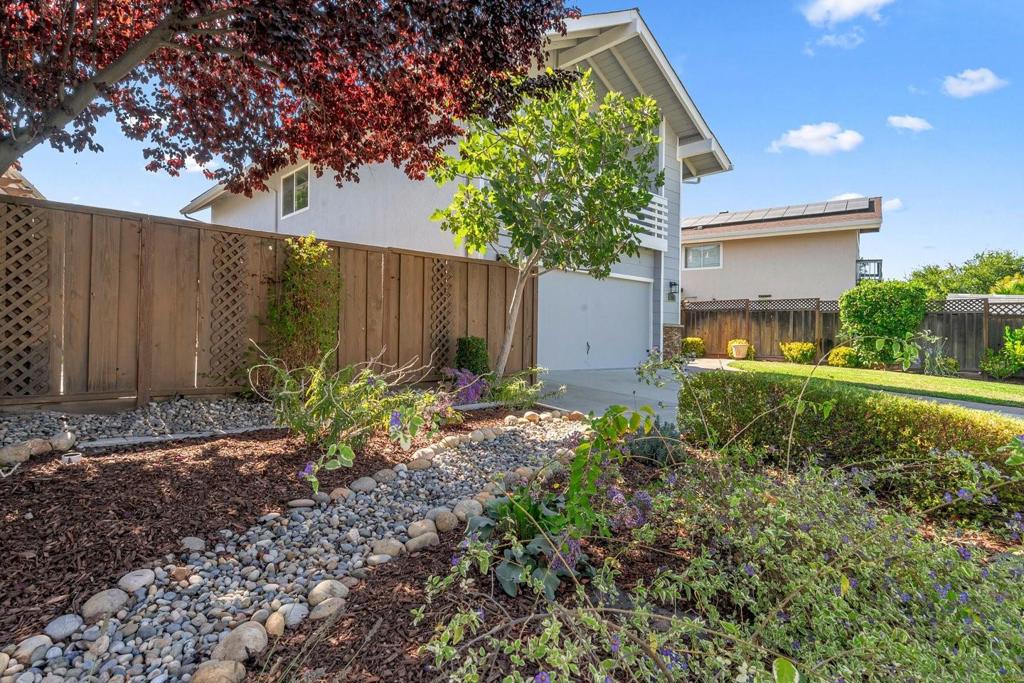
Enter an interest rate to see your estimated monthly payment.Welcome to a gorgeous five bedroom home on a quiet street near La Colina Park hiking trails. Exceptional finishes and updates throughout. Lovely formal entry with high coffered ceiling. Stunning kitchen with quartz countertops, custom soft close cabinetry, stainless steel appliances, large walk-in pantry and 5 burner gas cooktop. Beautiful acacia wood flooring. Separate family room. Wonderful light throughout the home. Double-pane windows and central A/C. Recessed lighting. Dream-like master suite with high vaulted ceilings and ensuite bathroom with spa-like walk-in shower. Inside laundry room. Attached 2 car with large driveway. Entertainers dream backyard with covered patio, pergola and deck, built-in BBQ, smoker, gas fire pit and views of the Santa Teresa Hills. Convenient proximity to Kaiser and freeway access.
| 20 hours ago | Listing updated with changes from the MLS® | |
| 2 months ago | Listing first seen on site |

This information is for your personal, non-commercial use and may not be used for any purpose other than to identify prospective properties you may be interested in purchasing. The display of MLS data is usually deemed reliable but is NOT guaranteed accurate by the MLS. Buyers are responsible for verifying the accuracy of all information and should investigate the data themselves or retain appropriate professionals. Information from sources other than the Listing Agent may have been included in the MLS data. Unless otherwise specified in writing, the Broker/Agent has not and will not verify any information obtained from other sources. The Broker/Agent providing the information contained herein may or may not have been the Listing and/or Selling Agent.

Did you know? You can invite friends and family to your search. They can join your search, rate and discuss listings with you.