1501 Cherry Street 203, San Carlos, CA, 94070

Save
Ask
Tour
Hide
Share
$1,195,000
57 Days On Site

1501 Cherry Street HOA
1501 Cherry Street 203
San Carlos, CA 94070

For Sale|Condominium|Active
2
Beds
2
Total Baths
2
Full Baths
1,158
SqFt
$1,032
/SqFt
2022
Built
County:
San Mateo
Listed by John S Reese of Intero Real Estate Services jreese@intero.com
Call Now: 951-203-4426
Is this the listing for you? We can help make it yours.
951-203-4426
Upcoming Open Houses
Sat, Oct 10, 2:00 PM - 4:00 PM
Sun, Oct 11, 2:00 PM - 4:00 PM
1501 Cherry Street 2031501 Cherry Street 2031501 Cherry Street 2031501 Cherry Street 203
Save
Ask
Tour
Hide
Share

Mortgage Calculator

Monthly Payment (Est.)

Enter an interest rate to see your estimated monthly payment.
Calculator powered by Showcase IDX, a Constellation1 Company. Copyright ©2026 Information is deemed reliable but not guaranteed.

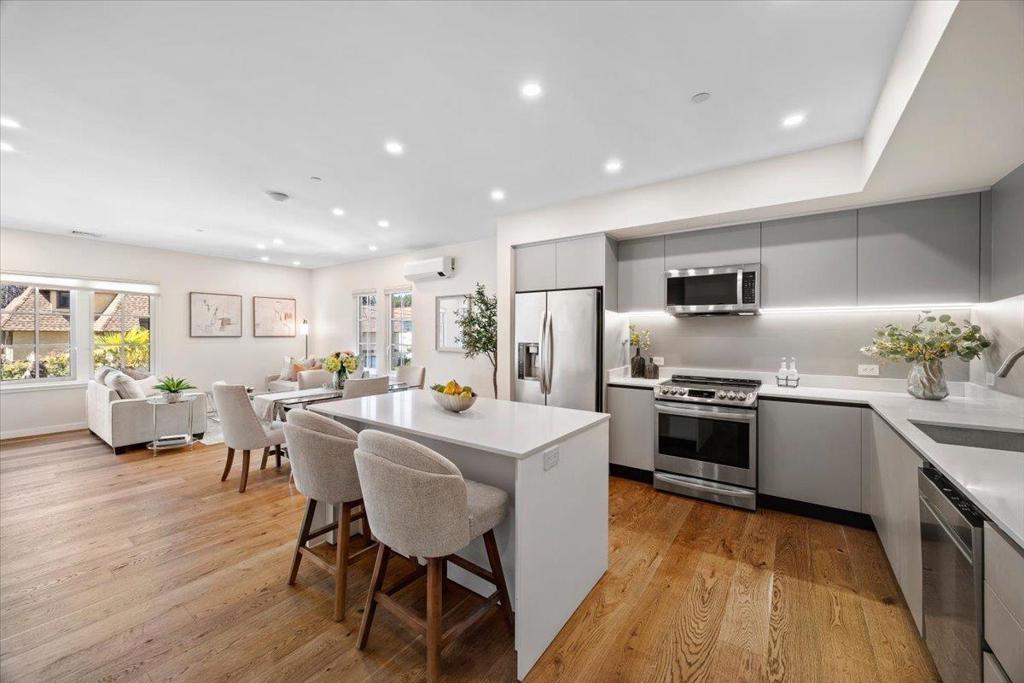
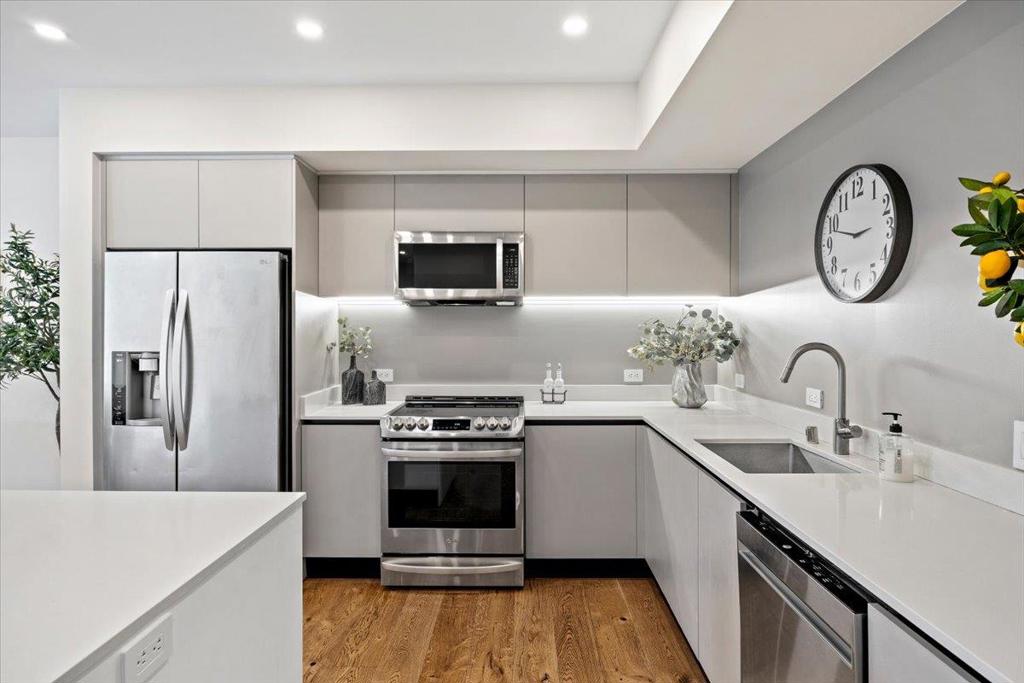
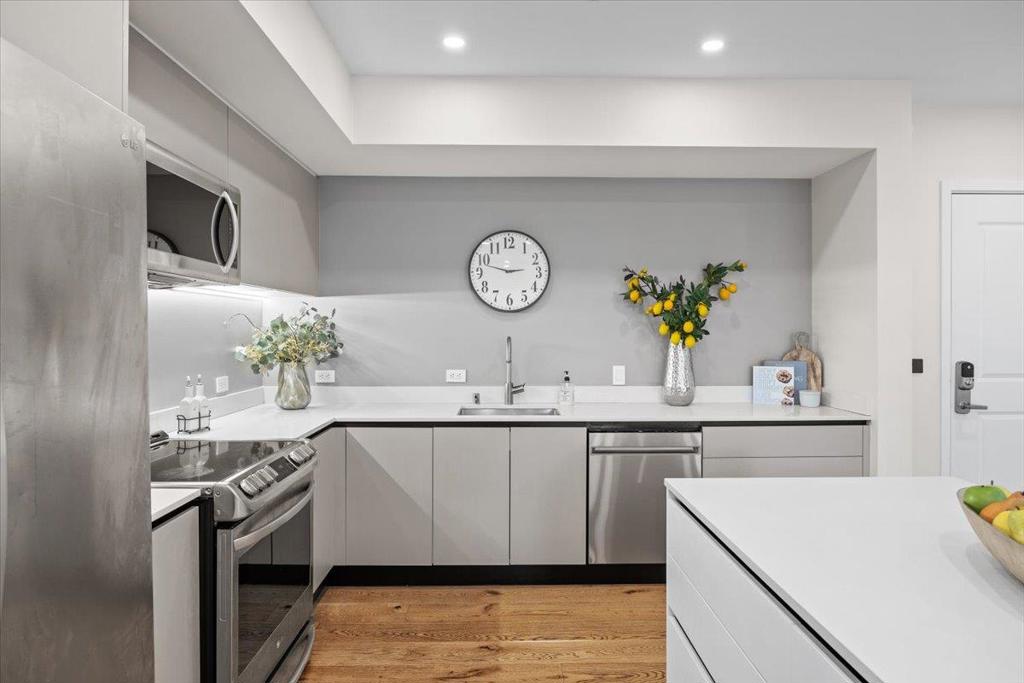
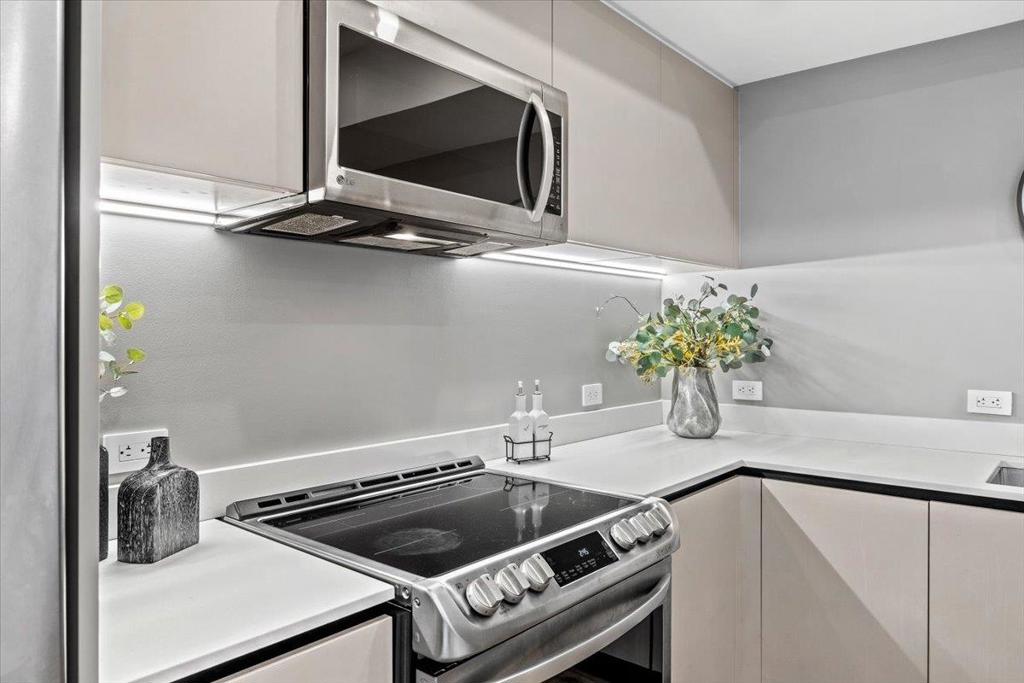
Located in beautiful downtown San Carlos, this condo offers 2 bedrooms and 2 full bathrooms with updated tile baths featuring double sinks and stall showers. The kitchen includes a electric cooktop, electric oven range, microwave, dishwasher, and refrigerator, complemented by an eat-in dining area and dining bar within the kitchen/family room combo. Wood flooring runs throughout the living spaces, which feature a security gate entrance. The master bedroom includes a large closet. Laundry is conveniently situated inside with electricity hookup (220V) for washer and dryer. Additional amenities include, evaporative cooling, forced air heating with heat pump and individual room controls, and double pane windows. The property includes a two-car garage with level 2 electric vehicle hookup. This home is part of the San Carlos Elementary school district. move-in condition. Highly regarded San Carlos schools. San Carlos has a vibrant small-town vibe as you stroll the towns sidewalks to boutiques, excellent restaurants, Farmers Market, and more. Easy access to Highways 101, 92 and 280, Caltrain, and SamTrans.

Save
Ask
Tour
Hide
Share
Listing Snapshot
Price 
$1,195,000
Days On Site 
57 Days
Bedrooms 
2
Inside Area (SqFt) 
1,158 sqft
Total Baths 
2
Full Baths 
2
Partial Baths 
N/A
Lot Size 
N/A
Year Built 
2022
MLS® Number 
ML82057716
Status 
Active
Property Tax 
N/A
HOA/Condo/Coop Fees 
$920 monthly
Sq Ft Source 
Assessor
Friends & Family
Recent Activity
14 hours agoListing updated with changes from the MLS®
3 days agoStatus changed to Active
2 months agoListing first seen on site
General Features
Attached Garage 
Yes
Foundation 
Slab
Garage 
Yes
Garage Spaces 
2
Number Of Stories 
1
Parking 
AttachedUndergroundElectric Vehicle Charging Station(s)
Parking Spaces 
2
Property Sub Type 
Condominium
Security 
Security Lights
Sewer 
Public Sewer
Special Circumstances 
Standard
Style 
Spanish
Water Source 
Public
Zoning 
R1M
Interior Features
Appliances 
DishwasherMicrowaveRefrigerator
Cooling 
Evaporative Cooling
Flooring 
Wood
Heating 
Forced AirHeat Pump
Bathroom 
EntryFoyer 
Laundry 
Retreat 
Save
Ask
Tour
Hide
Share
Exterior Features
Fencing 
None
Lot Features 
Corners Marked
Patio And Porch 
Deck
Roof 
Tile
View 
Neighborhood
Waterview 
Neighborhood
Community Features
Accessibility Features 
Accessible Doors
Association Amenities 
BarbecueTrash
Association Fee 
$920.0
Association Fee Frequency 
Monthly
MLS Area 
699 - Not Defined
School District 
Other
Schools
School District
Other
Elementary School
Unknown
Middle School
Unknown
High School
Unknown


This information is for your personal, non-commercial use and may not be used for any purpose other than to identify prospective properties you may be interested in purchasing. The display of MLS data is usually deemed reliable but is NOT guaranteed accurate by the MLS. Buyers are responsible for verifying the accuracy of all information and should investigate the data themselves or retain appropriate professionals. Information from sources other than the Listing Agent may have been included in the MLS data. Unless otherwise specified in writing, the Broker/Agent has not and will not verify any information obtained from other sources. The Broker/Agent providing the information contained herein may or may not have been the Listing and/or Selling Agent.

Neighborhood & Commute
Source: Walkscore
Disclosure: Community information and market data powered by Constellation Data Labs. Information is deemed reliable but not guaranteed.
Save
Ask
Tour
Hide
Share