48 Pasatiempo Drive, Santa Cruz, CA, 95060

Save
Ask
Tour
Hide
Share
$2,950,000
51 Days On Site

48 Pasatiempo Drive
Santa Cruz, CA 95060

For Sale|Single Family Residence|Active
3
Beds
4
Total Baths
3
Full Baths
1
Partial Bath
4,057
SqFt
$727
/SqFt
1978
Built
County:
Santa Cruz
Listed by Jessica Cooper of Lighthouse Realty jessiecooper831@gmail.com
Call Now: 951-203-4426
Is this the listing for you? We can help make it yours.
951-203-4426
Upcoming Open Houses
Sun, Oct 11, 1:00 PM - 4:00 PM
48 Pasatiempo Drive48 Pasatiempo Drive48 Pasatiempo Drive48 Pasatiempo Drive
Save
Ask
Tour
Hide
Share

Mortgage Calculator

Monthly Payment (Est.)

Enter an interest rate to see your estimated monthly payment.
Calculator powered by Showcase IDX, a Constellation1 Company. Copyright ©2026 Information is deemed reliable but not guaranteed.

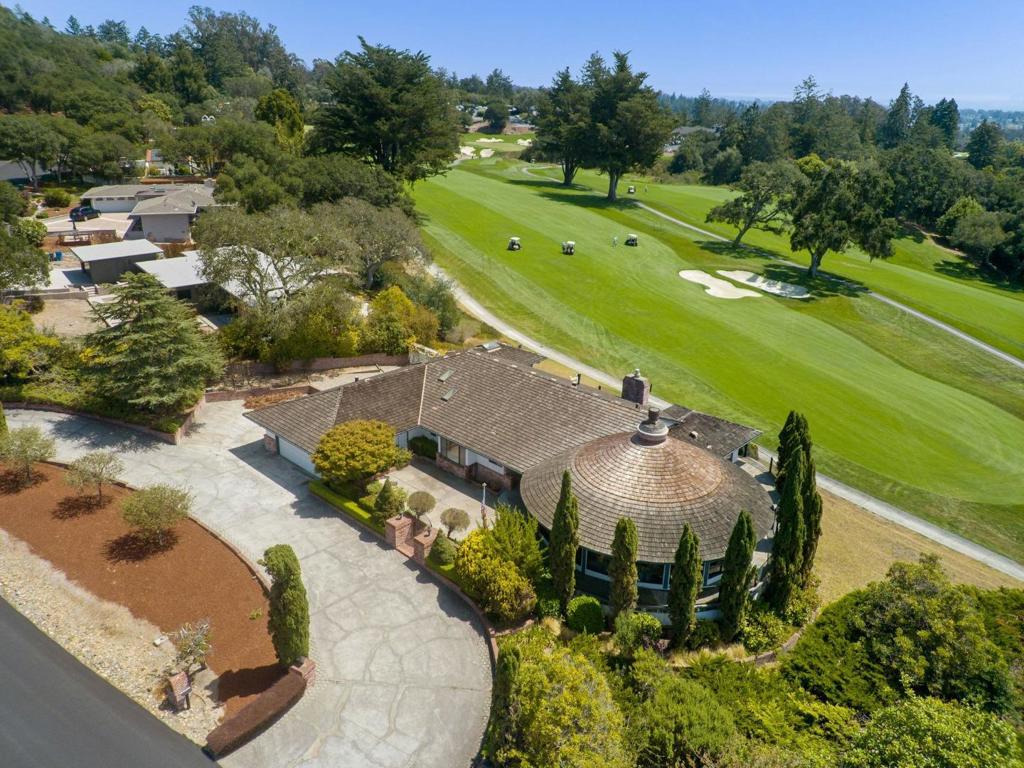
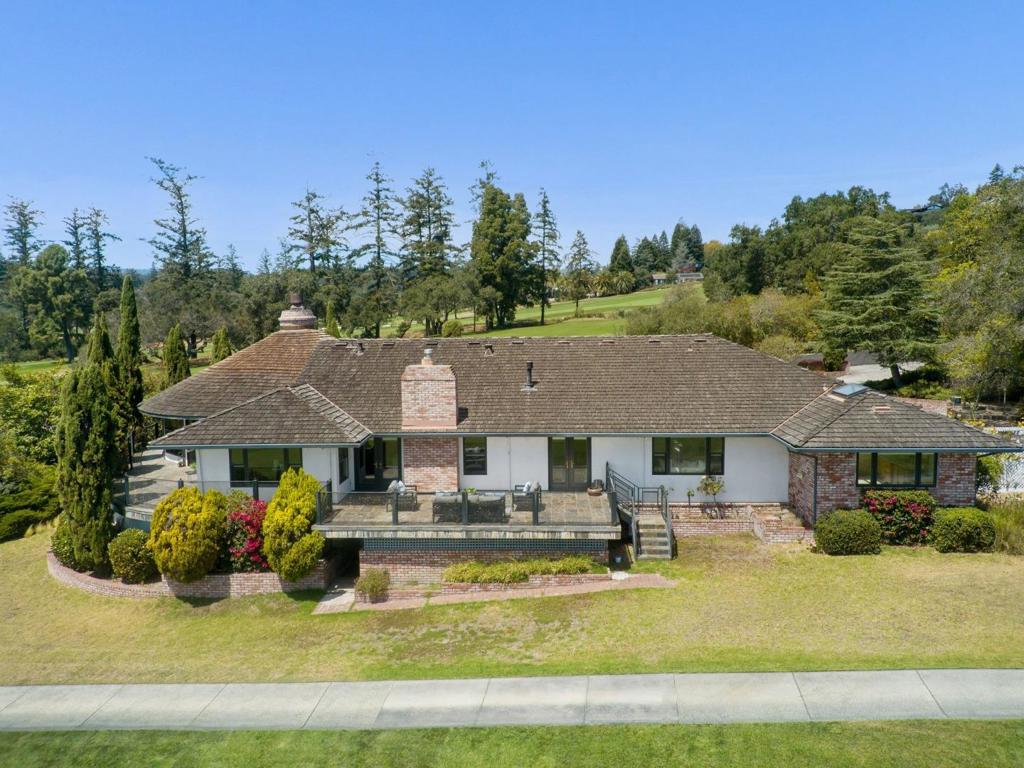
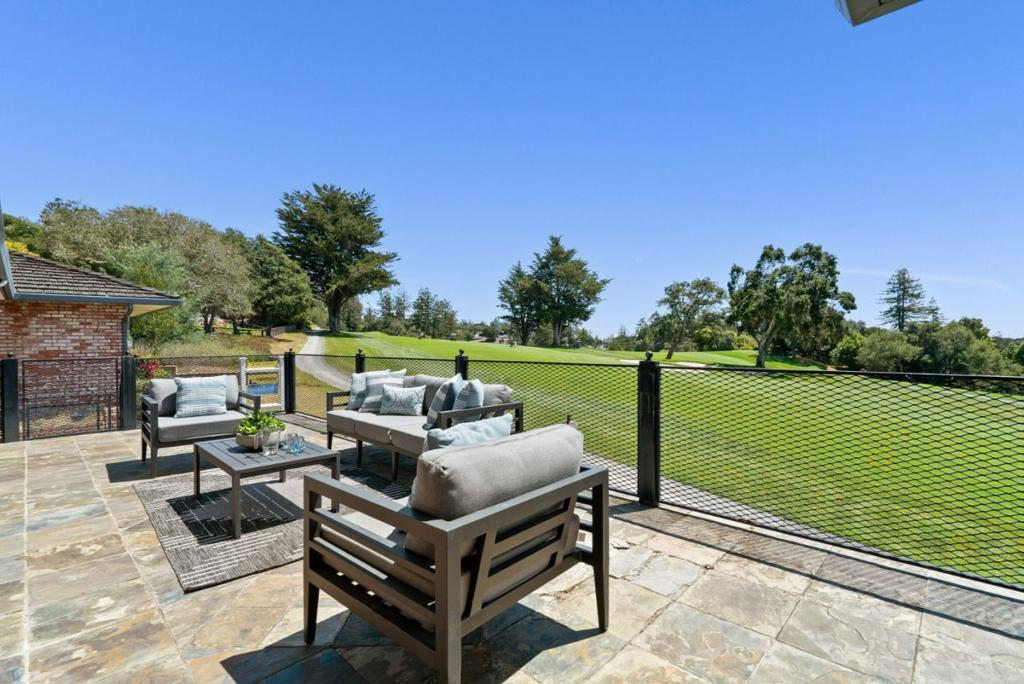
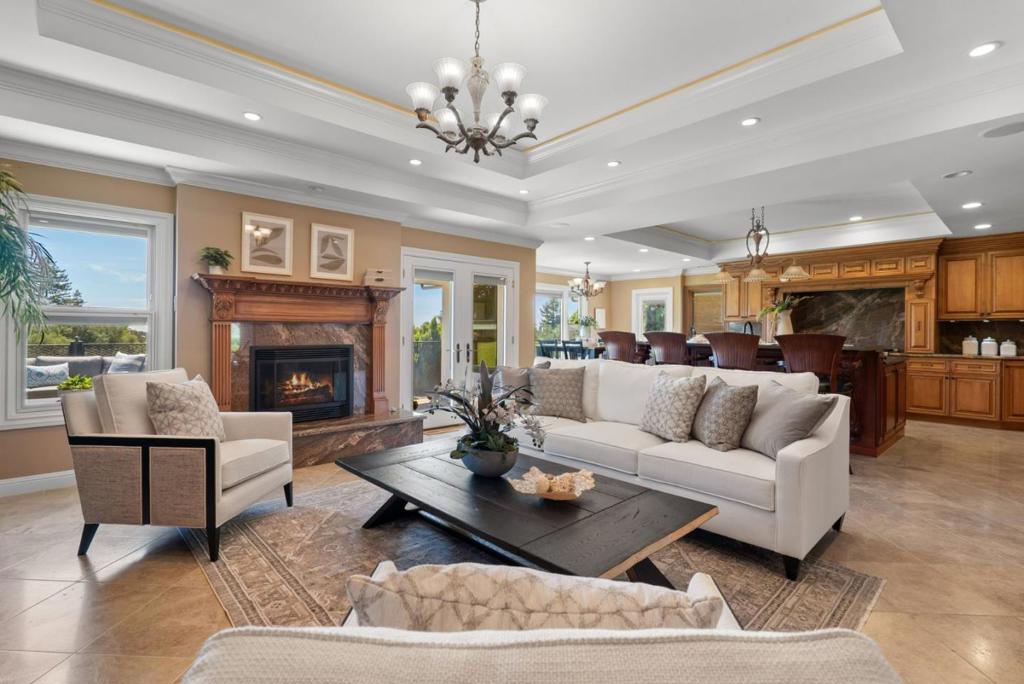
Exceptional single-level home offering over 4,000 SF of refined living on a nearly flat half acre lot, on the 17th fairway in gated Pasatiempo, with 280-degree views of the golf course and ocean beyond. Renovated with attention to detail: heated marble flooring throughout, nine-foot high tray ceilings, and expansive Pella windows that flood the home with fairway views. The grand living room features a marble wood-burning fireplace and flows to a dedicated bar area ideal for entertaining. The family room with fireplace opens to a chef's kitchen outfitted with 48" Wolf range, Subzero refrigerator, Miele appliances, granite counters, and custom cabinetry. All three oversized bedrooms offer privacy and en-suite baths. The primary suite is a true retreat with its own fireplace, huge walk-in closet with built-in cabinetry, and spa-style bathroom featuring a jetted tub, walk-in marble slab shower, and dual vanities. Two car garage, ample parking, space for an ADU or pool, access to the community pool and tennis courts, and the peace of mind that comes with gated living.

Save
Ask
Tour
Hide
Share
Listing Snapshot
Price 
$2,950,000
Days On Site 
51 Days
Bedrooms 
3
Inside Area (SqFt) 
4,057 sqft
Total Baths 
4
Full Baths 
3
Partial Baths 
1
Lot Size 
0.574 Acres
Year Built 
1978
MLS® Number 
ML82057720
Status 
Active
Property Tax 
N/A
HOA/Condo/Coop Fees 
$383.5 monthly
Sq Ft Source 
Assessor
Friends & Family
Recent Activity
6 hours agoListing updated with changes from the MLS®
2 weeks agoPrice changed to $2,950,000
2 months agoListing first seen on site
General Features
Acres 
0.574
Attached Garage 
Yes
Foundation 
Block
Garage 
Yes
Garage Spaces 
2
Number Of Stories 
1
Parking 
AttachedOff Street
Parking Spaces 
2
Property Sub Type 
Single Family Residence
Security 
Gated with Guard
Special Circumstances 
Standard
Style 
Traditional
Water Source 
Public
Zoning 
R-1-20
Interior Features
Appliances 
Gas CooktopDisposalIce MakerMicrowaveRange HoodWarming Drawer
Cooling 
None
Fireplace 
Yes
Fireplace Features 
Family RoomLiving RoomWood Burning
Flooring 
CarpetWood
Heating 
Fireplace(s)
Interior 
Walk-In Closet(s)
Spa 
Yes
Window Features 
Skylight(s)
Bathroom 
Features - Granite Counters
EntryFoyer 
Kitchen 
Features - Granite Counters
Laundry 
Other 
Features - Walk-In Closet(s)
Utility Room 
WineCellar 
Save
Ask
Tour
Hide
Share
Exterior Features
Construction Details 
BrickStucco
Fencing 
None
Lot Features 
Level
Pool Features 
CommunityAssociation
Roof 
Shake
Spa 
Yes
Spa Features 
Community
View 
Golf CourseOcean
Waterview 
Golf CourseOcean
Windows/Doors 
Skylight(s)
Community Features
Association Amenities 
Golf CoursePoolSecurityTennis Court(s)
Association Fee 
$4602.0
Association Fee Frequency 
Annually
Community Features 
Pool
MLS Area 
699 - Not Defined
School District 
Other
Schools
School District
Other
Elementary School
Other
Middle School
Scotts Valley
High School
Other


This information is for your personal, non-commercial use and may not be used for any purpose other than to identify prospective properties you may be interested in purchasing. The display of MLS data is usually deemed reliable but is NOT guaranteed accurate by the MLS. Buyers are responsible for verifying the accuracy of all information and should investigate the data themselves or retain appropriate professionals. Information from sources other than the Listing Agent may have been included in the MLS data. Unless otherwise specified in writing, the Broker/Agent has not and will not verify any information obtained from other sources. The Broker/Agent providing the information contained herein may or may not have been the Listing and/or Selling Agent.

Neighborhood & Commute
Source: Walkscore
Disclosure: Community information and market data powered by Constellation Data Labs. Information is deemed reliable but not guaranteed.
Save
Ask
Tour
Hide
Share