

441 De Bord DriveTracy, CA 95376
Mortgage Calculator
Monthly Payment (Est.)
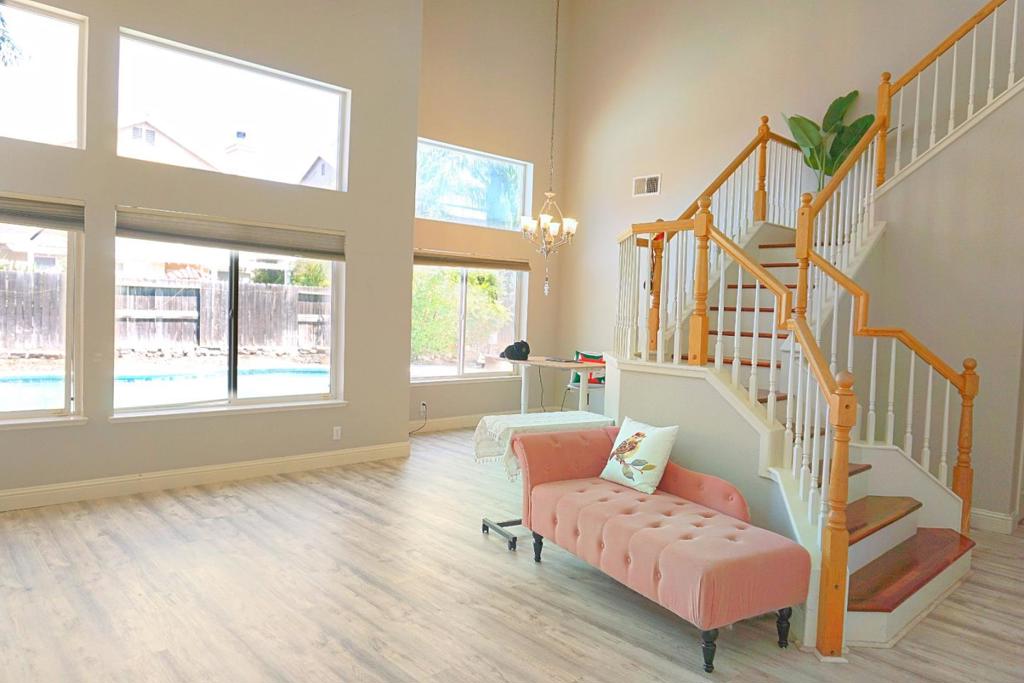
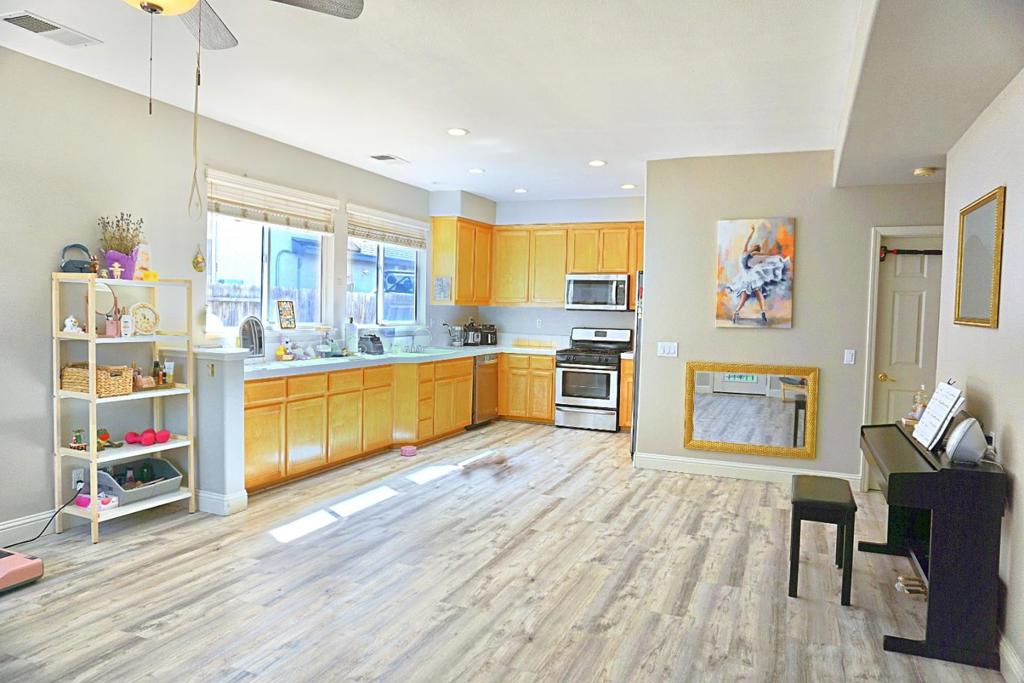
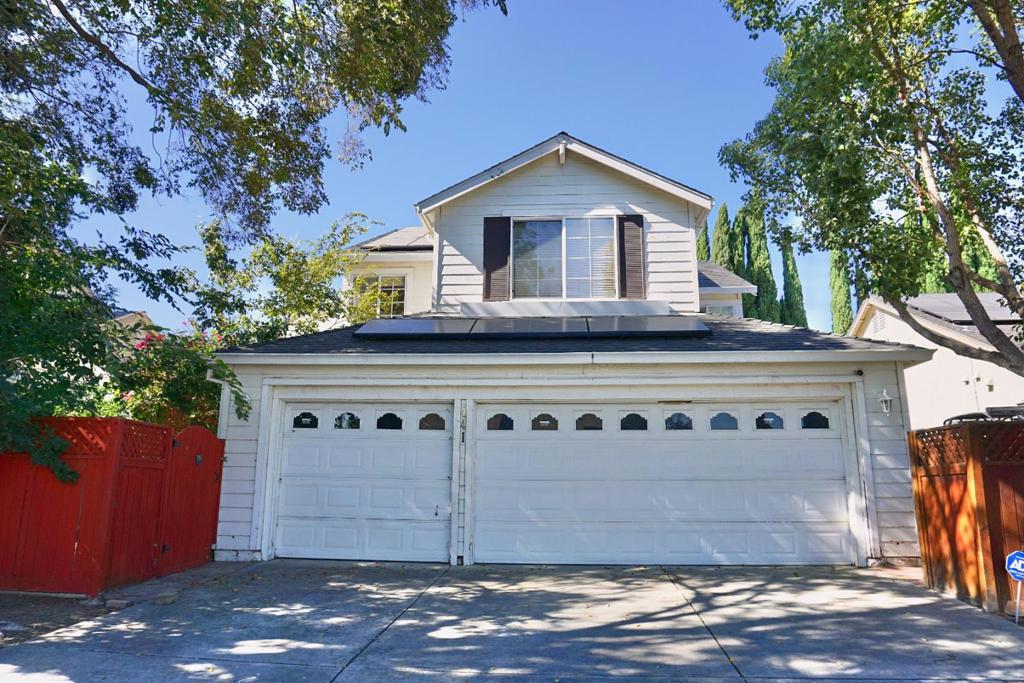
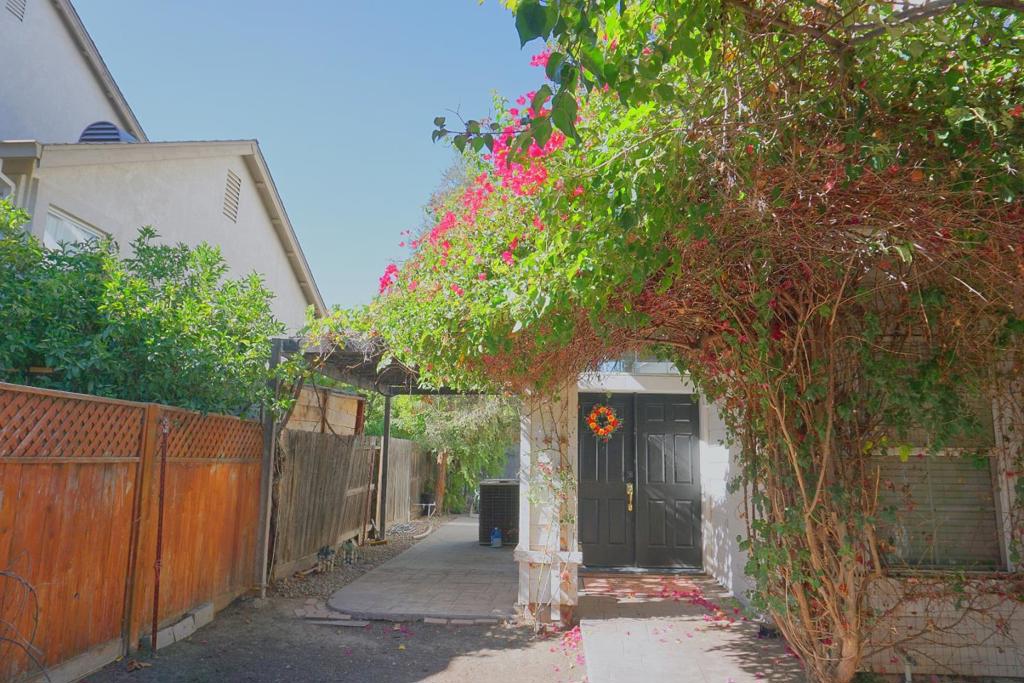
Enter an interest rate to see your estimated monthly payment.Private pool, a flexible 4-bedroom layout with a first-floor bedroom and full bath, a rare 3-car garage, soaring vaulted ceilings, a dramatic staircase, and a sun-filled kitchen give this Tracy home standout appeal from the moment you arrive. Step through the front door and the home immediately opens up around you. The tall foyer, vaulted ceilings, and sweeping staircase create a striking first impression, while abundant natural light gives the main living spaces a bright, open, and welcoming feel. The first-floor bedroom and full bath add valuable flexibility for overnight guests, visiting parents, multigenerational living, or a private home office. Upstairs, the remaining bedrooms offer comfortable private spaces away from the main living areas. A sparkling private swimming pool surrounded by mature landscaping creates a space made for California living. Imagine warm summer afternoons in the water, dinner outside as the sun goes down, friends gathered around the pool, or simply coming home after a long day and having this peaceful space all to yourself. With 4 beds, 3 full baths, a first-floor bedroom and bath, soaring ceilings, a private pool,solar,and a 3-car garage. It offers room to gather, room to grow, and a home you can genuinely look forward to coming back to every day.
| 4 weeks ago | Listing updated with changes from the MLS® | |
| a month ago | Price changed to $724,900 | |
| 2 months ago | Listing first seen on site |

This information is for your personal, non-commercial use and may not be used for any purpose other than to identify prospective properties you may be interested in purchasing. The display of MLS data is usually deemed reliable but is NOT guaranteed accurate by the MLS. Buyers are responsible for verifying the accuracy of all information and should investigate the data themselves or retain appropriate professionals. Information from sources other than the Listing Agent may have been included in the MLS data. Unless otherwise specified in writing, the Broker/Agent has not and will not verify any information obtained from other sources. The Broker/Agent providing the information contained herein may or may not have been the Listing and/or Selling Agent.

Did you know? You can invite friends and family to your search. They can join your search, rate and discuss listings with you.