

1108 San GabrielSoledad, CA 93960
Mortgage Calculator
Monthly Payment (Est.)
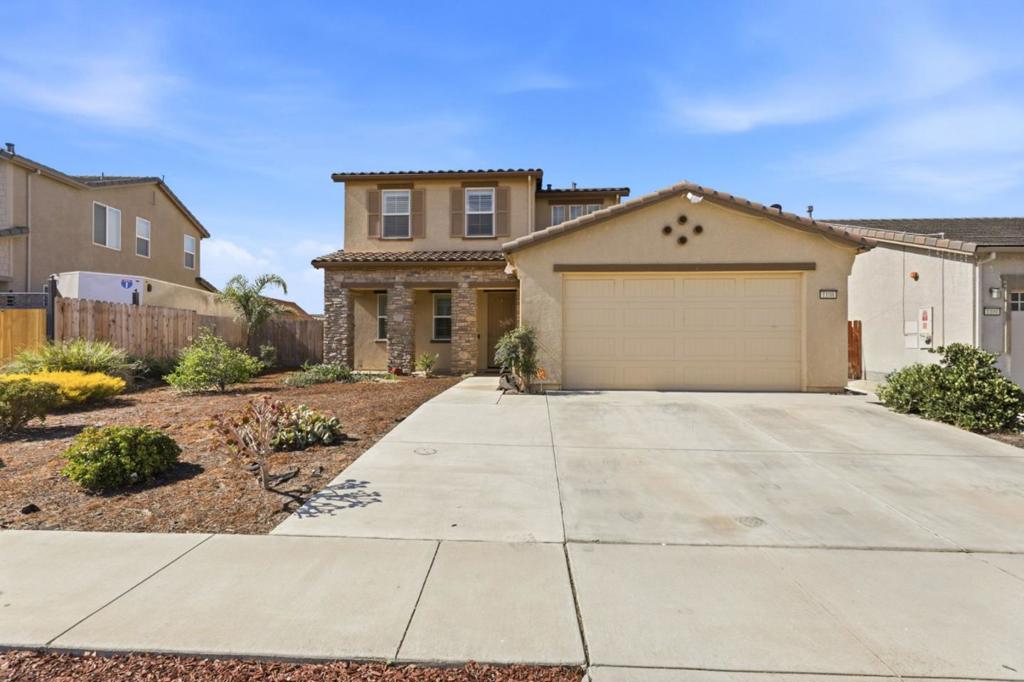
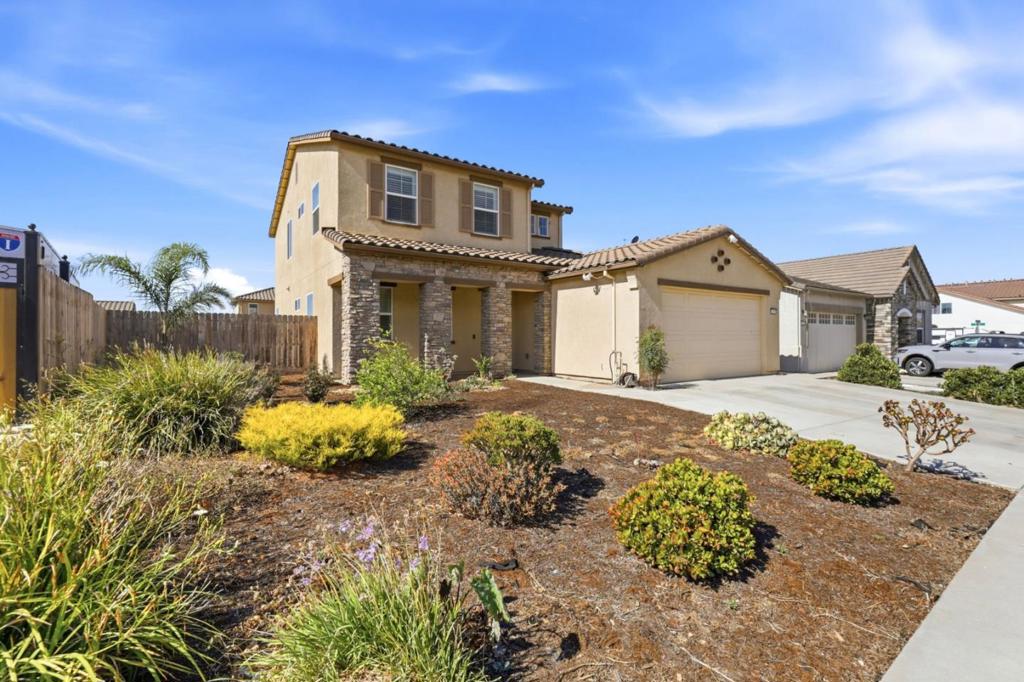
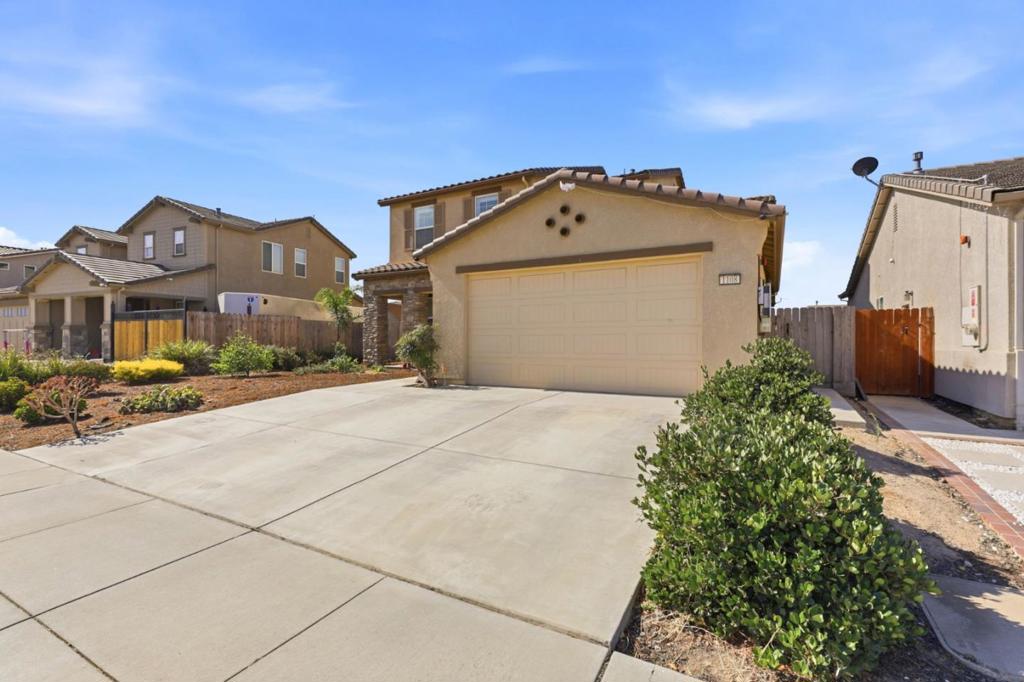
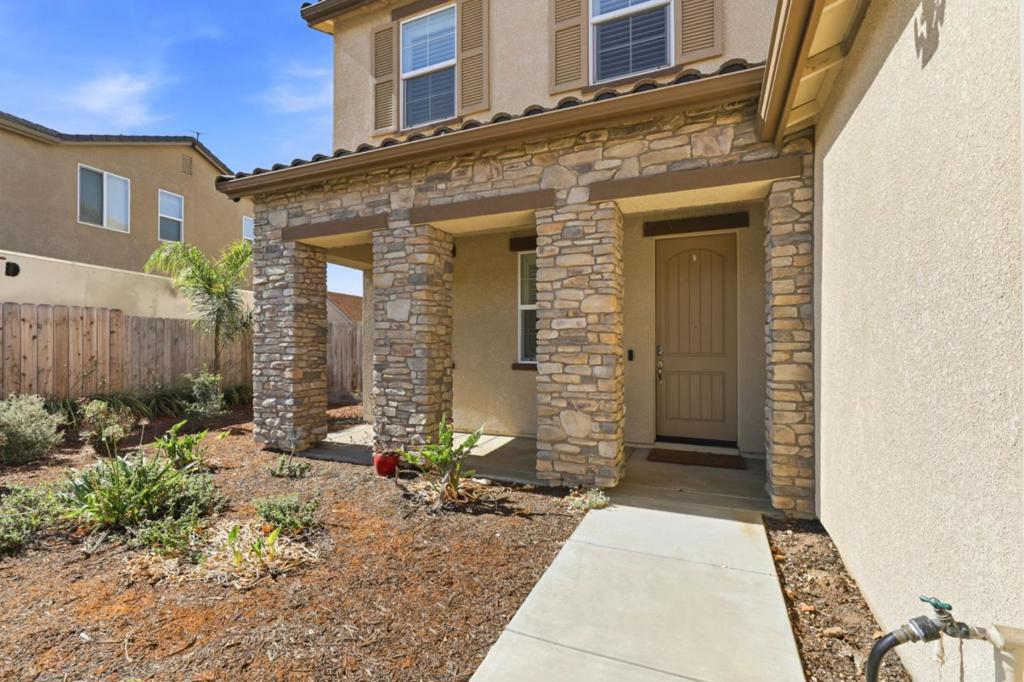
Enter an interest rate to see your estimated monthly payment.Fantastic opportunity to own a spacious 5-bedroom, 4-full-bath home in Soledad offering a versatile floor plan and exceptional indoor-outdoor living. A standout feature is the two downstairs en-suite bedrooms, providing flexible options for guests, extended household needs, a home office, or additional living space. Upstairs, the spacious primary suite offers a private retreat with a walk-in closet, garden soaking tub, dual vanities, and separate stall shower. The generously sized kitchen is truly the heart of the home, with ample counter space for meal preparation, abundant cabinetry, and a pantry all with plenty of room to gather and enjoy. A large upstairs laundry room adds everyday convenience. Step outside and discover an inviting backyard designed to be enjoyed throughout the seasons, complete with a fire pit and remote-operated screens that provide additional comfort and shelter when needed. Additional highlights include owned solar, a recently repainted interior, and a dual water ionized-filtration system. Thoughtfully cared for and move-in ready, this home combines space, flexibility, comfort, and features that are difficult to find all in one property. Come see everything this wonderful Soledad home has to offer!
| 4 weeks ago | Listing updated with changes from the MLS® | |
| 2 months ago | Listing first seen on site |

This information is for your personal, non-commercial use and may not be used for any purpose other than to identify prospective properties you may be interested in purchasing. The display of MLS data is usually deemed reliable but is NOT guaranteed accurate by the MLS. Buyers are responsible for verifying the accuracy of all information and should investigate the data themselves or retain appropriate professionals. Information from sources other than the Listing Agent may have been included in the MLS data. Unless otherwise specified in writing, the Broker/Agent has not and will not verify any information obtained from other sources. The Broker/Agent providing the information contained herein may or may not have been the Listing and/or Selling Agent.
