

1169 Ramblewood WaySan Mateo, CA 94403
Mortgage Calculator
Monthly Payment (Est.)
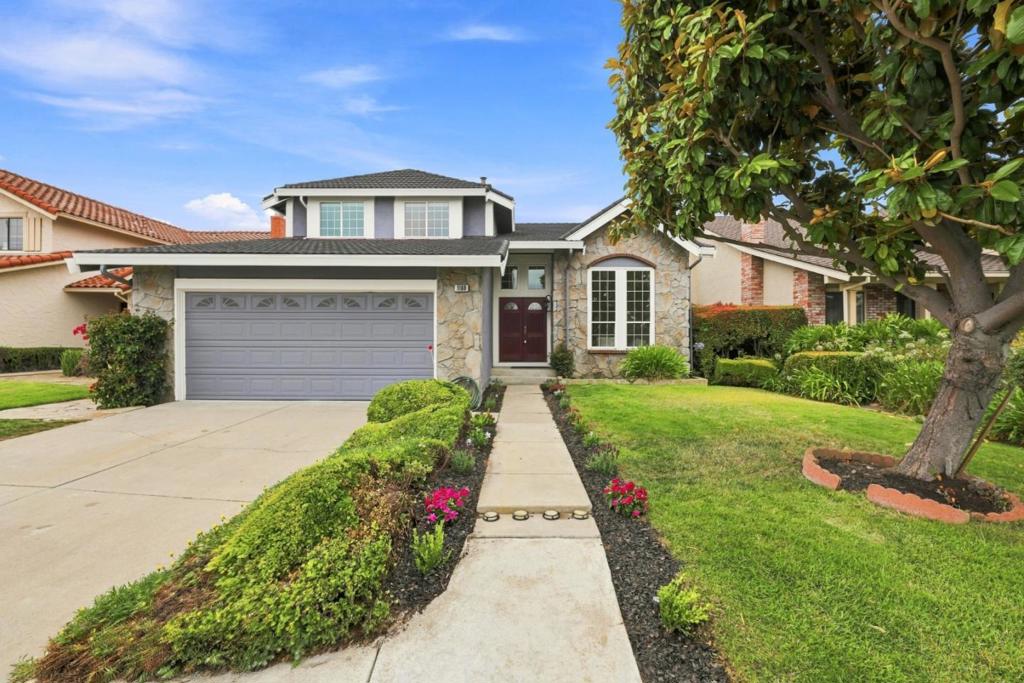
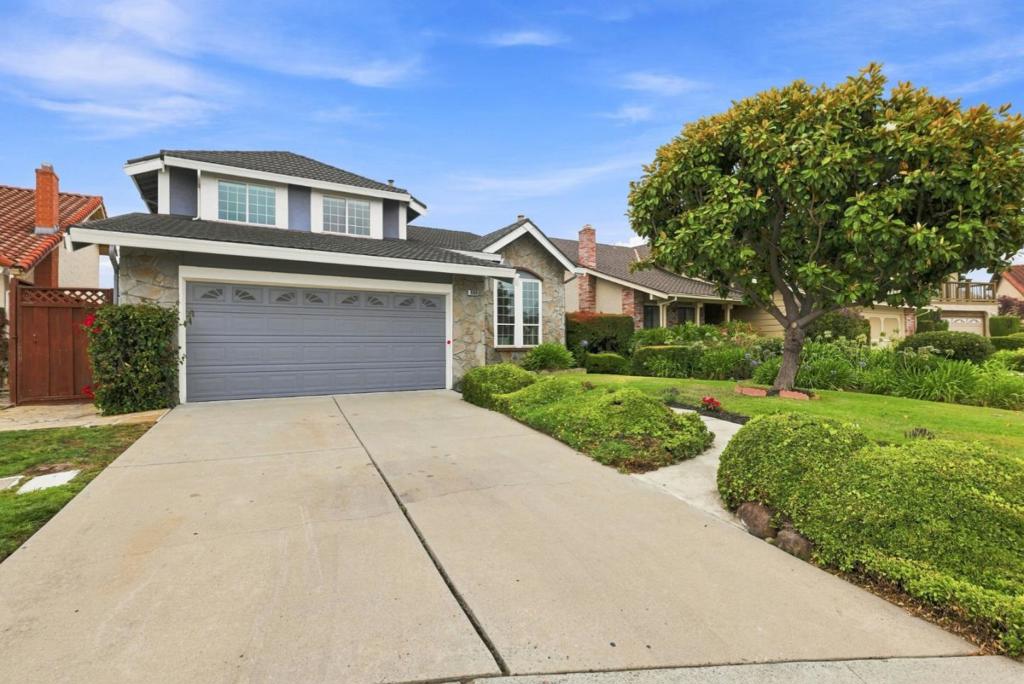
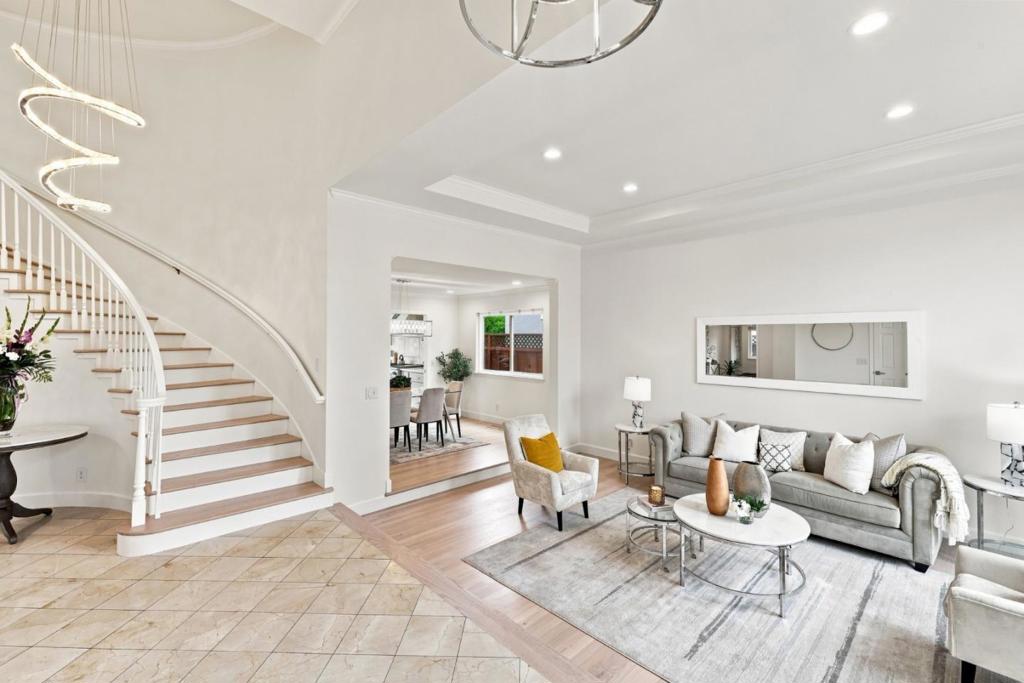
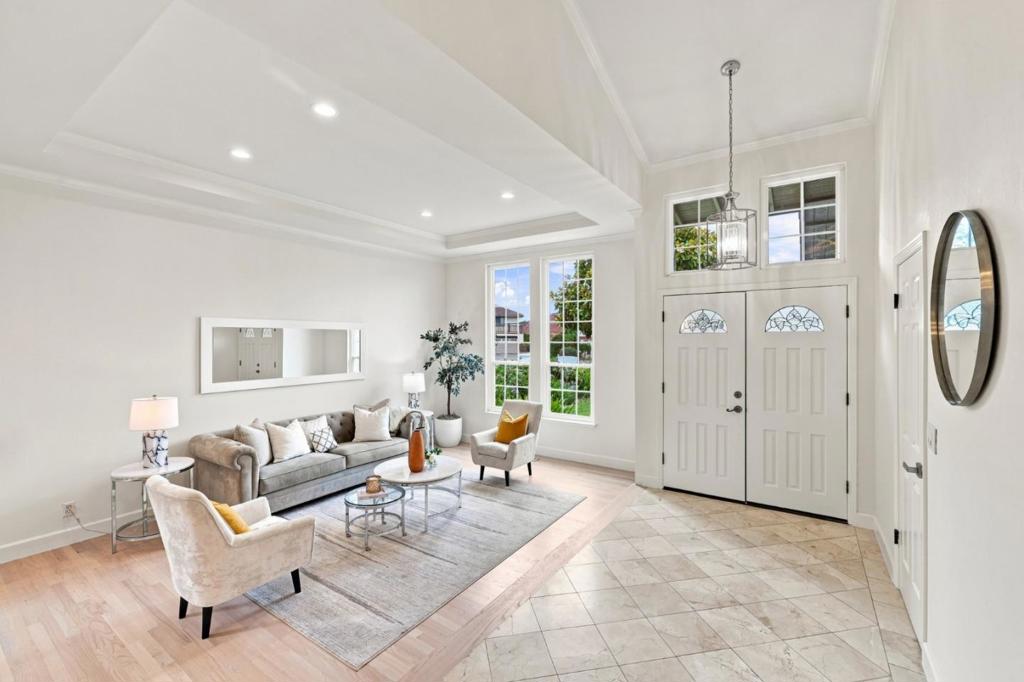
$12,770Located in the Top Rated Belmont School District. This light-filled, two story floor plan flows effortlessly, greeting you with soaring ceilings and grand windows that frame serene neighborhood views. The expansive main living areas provide distinct spaces for entertaining, formal dining, and casual day-to-day relaxation. At the heart of the home is a spacious kitchen waiting to host your culinary adventures, seamlessly connecting to an inviting family room. Upstairs, the generous primary suite serves as a peaceful retreat, featuring an en-suite bath and ample closet space. Three additional well-sized bedrooms offer ultimate flexibility for family, overnight guests, or a dedicated home office setup. Step outside to a private backyard lot spanning 0.17 acres, perfectly primed for weekend BBQs, outdoor dining, and gardening. Complete with an attached multi-car garage, this property delivers the ideal Silicon Valley lifestyle close to parks, premier shopping!
| 7 days ago | Listing updated with changes from the MLS® | |
| 2 weeks ago | Status changed to Pending | |
| a month ago | Listing first seen on site |

This information is for your personal, non-commercial use and may not be used for any purpose other than to identify prospective properties you may be interested in purchasing. The display of MLS data is usually deemed reliable but is NOT guaranteed accurate by the MLS. Buyers are responsible for verifying the accuracy of all information and should investigate the data themselves or retain appropriate professionals. Information from sources other than the Listing Agent may have been included in the MLS data. Unless otherwise specified in writing, the Broker/Agent has not and will not verify any information obtained from other sources. The Broker/Agent providing the information contained herein may or may not have been the Listing and/or Selling Agent.
