

Sterling Point935 Old County Road 9Belmont, CA 94002
Mortgage Calculator
Monthly Payment (Est.)
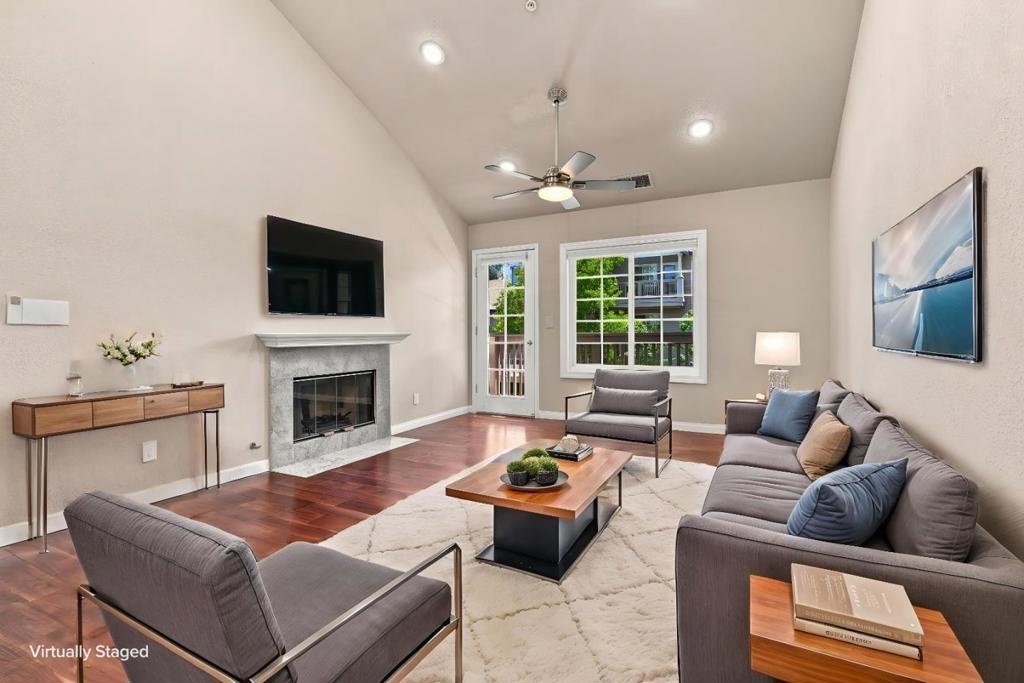
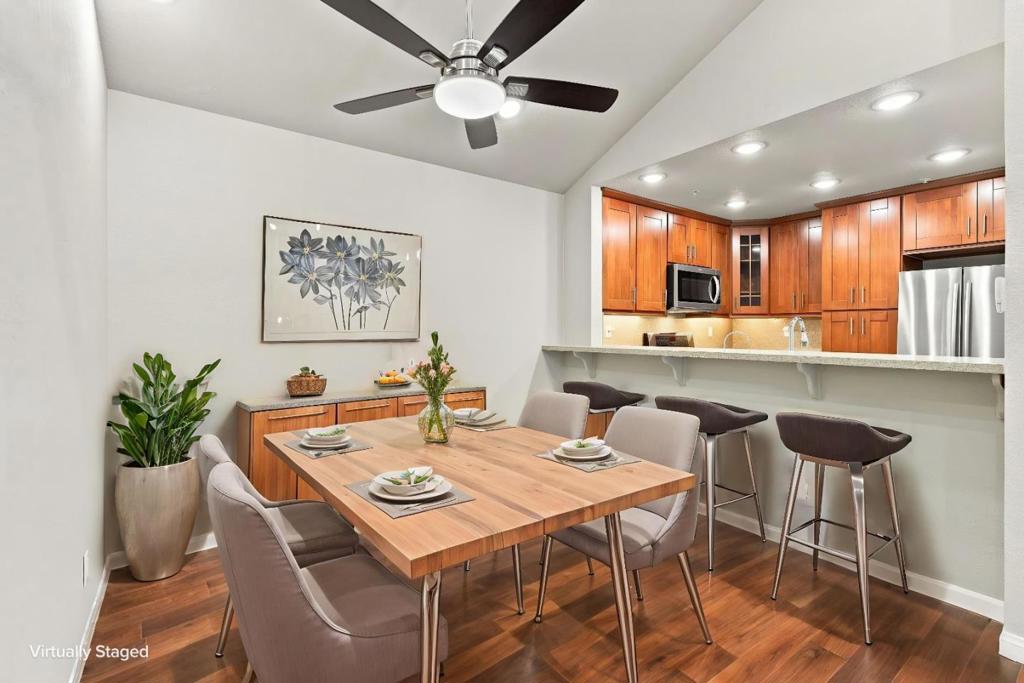
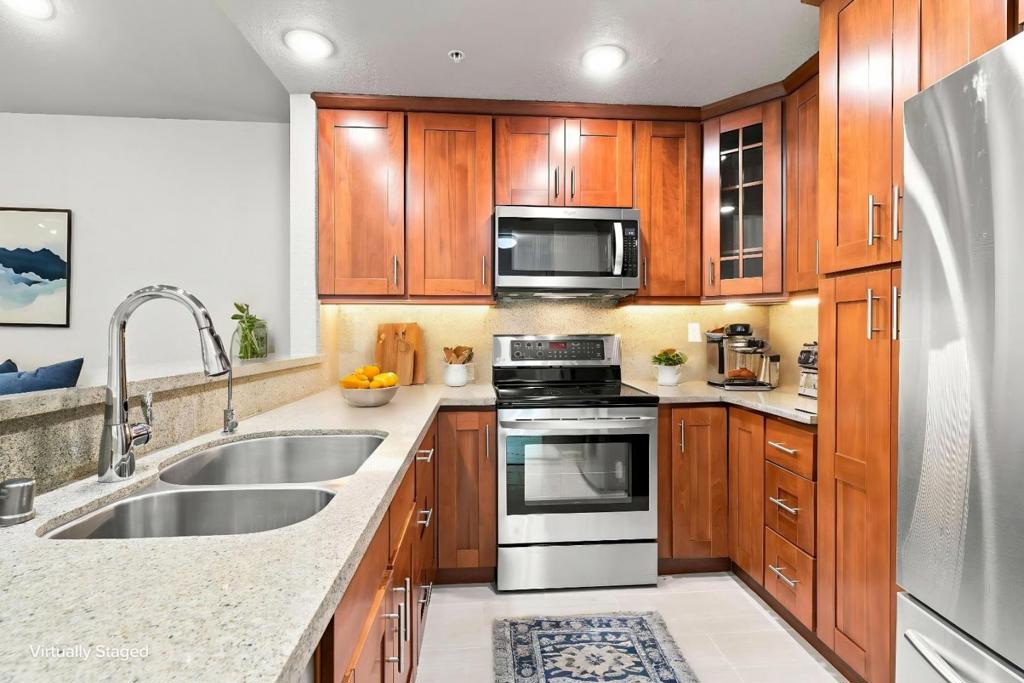
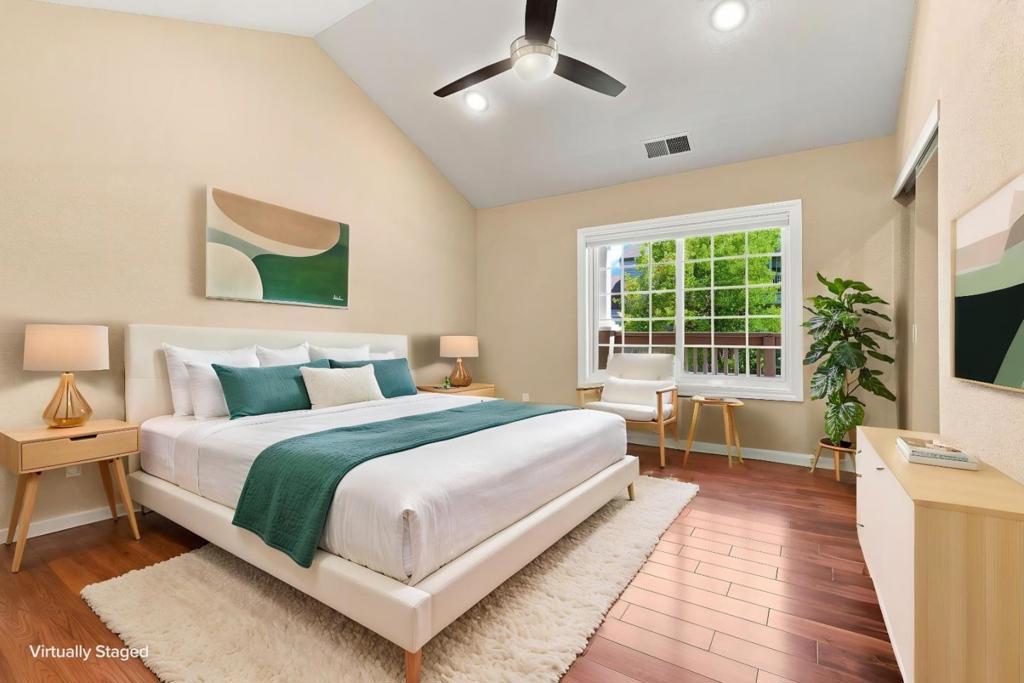
Enter an interest rate to see your estimated monthly payment.**BELOW MARKET RATE (BMR) HOMEOWNERSHIP OPPORTUNITY.** Maximum purchase price is $651,002 and cannot be bid higher. Buyers must qualify through the City of Belmont's BMR program and may not exceed the applicable household income limit. For example, the maximum income for a household of 3 is $216,850. A minimum household size of 2 is required. This home must be owner occupied and may not be purchased as a rental or investment property. Future resale is subject to City of Belmont BMR restrictions. Top-floor end unit with vaulted ceilings, abundant natural light and extensive updates throughout. The remodeled kitchen features newer cabinetry, quartz-style countertops and stainless steel appliances, while both baths have been updated with tiled showers and modern finishes. Hardwood flooring, recessed lighting and ceiling fans run throughout, with additional improvements including new thermal windows in 2022, updated balcony decking and a newer in-unit stacked washer and dryer. The spacious primary suite offers two closets, dual sinks and a soaking tub. A private one-car garage plus an additional assigned parking space provide parking for two cars. Conveniently located near Belmont's shops, restaurants, Caltrain and major commute routes.
| 4 weeks ago | Listing updated with changes from the MLS® | |
| 4 weeks ago | Status changed to Active Under Contract | |
| 2 months ago | Listing first seen on site |

This information is for your personal, non-commercial use and may not be used for any purpose other than to identify prospective properties you may be interested in purchasing. The display of MLS data is usually deemed reliable but is NOT guaranteed accurate by the MLS. Buyers are responsible for verifying the accuracy of all information and should investigate the data themselves or retain appropriate professionals. Information from sources other than the Listing Agent may have been included in the MLS data. Unless otherwise specified in writing, the Broker/Agent has not and will not verify any information obtained from other sources. The Broker/Agent providing the information contained herein may or may not have been the Listing and/or Selling Agent.

Did you know? You can invite friends and family to your search. They can join your search, rate and discuss listings with you.