

Foster Square Community708 Thayer Lane 404Foster City, CA 94404
Mortgage Calculator
Monthly Payment (Est.)
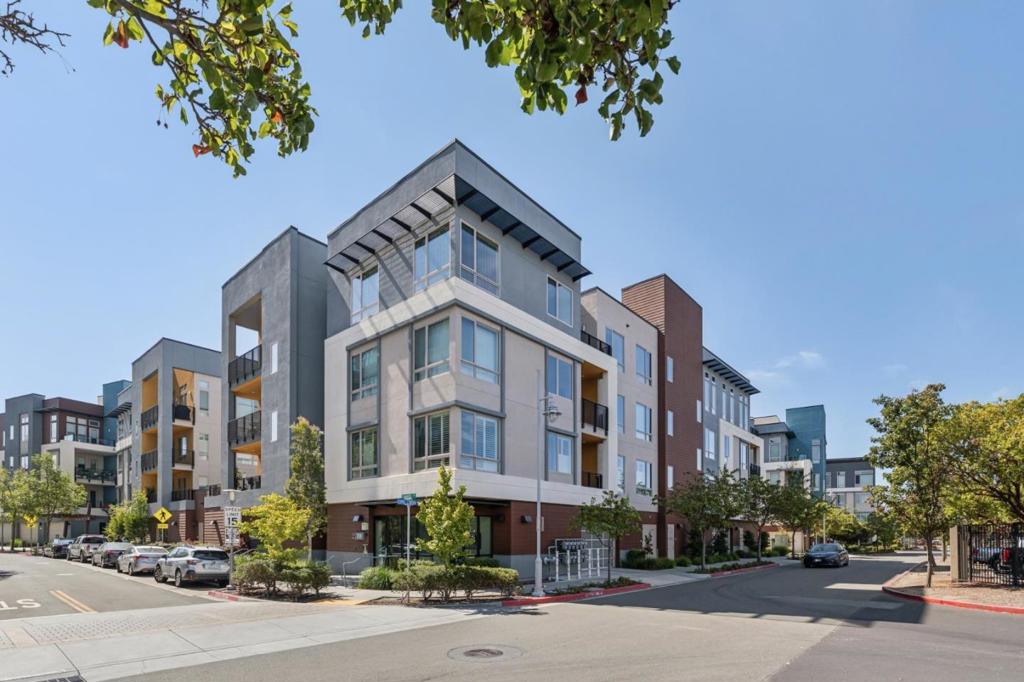
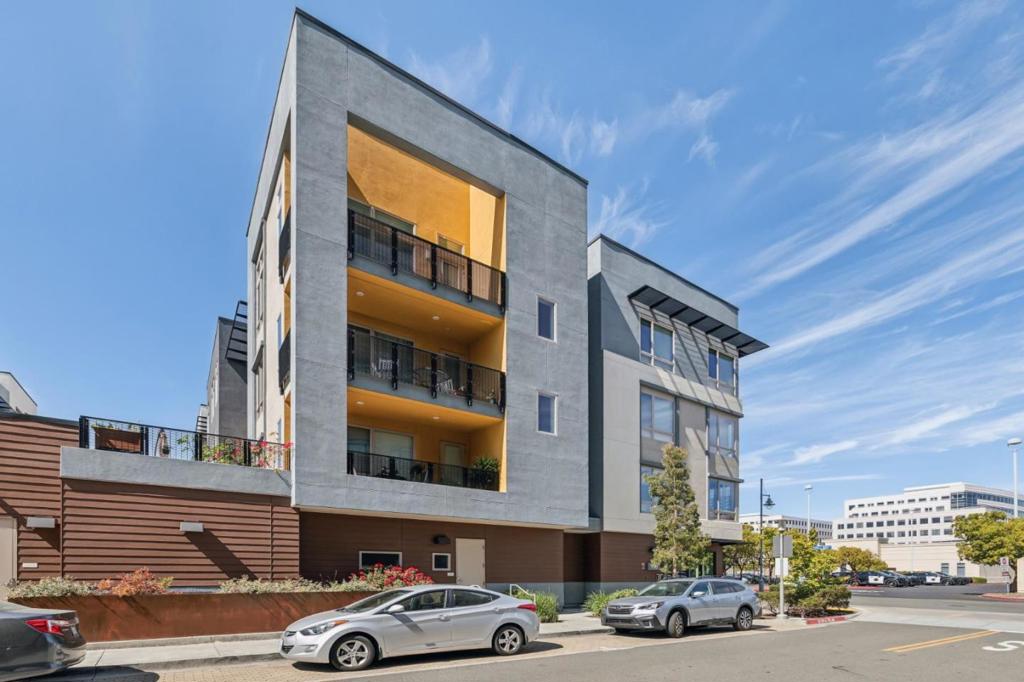
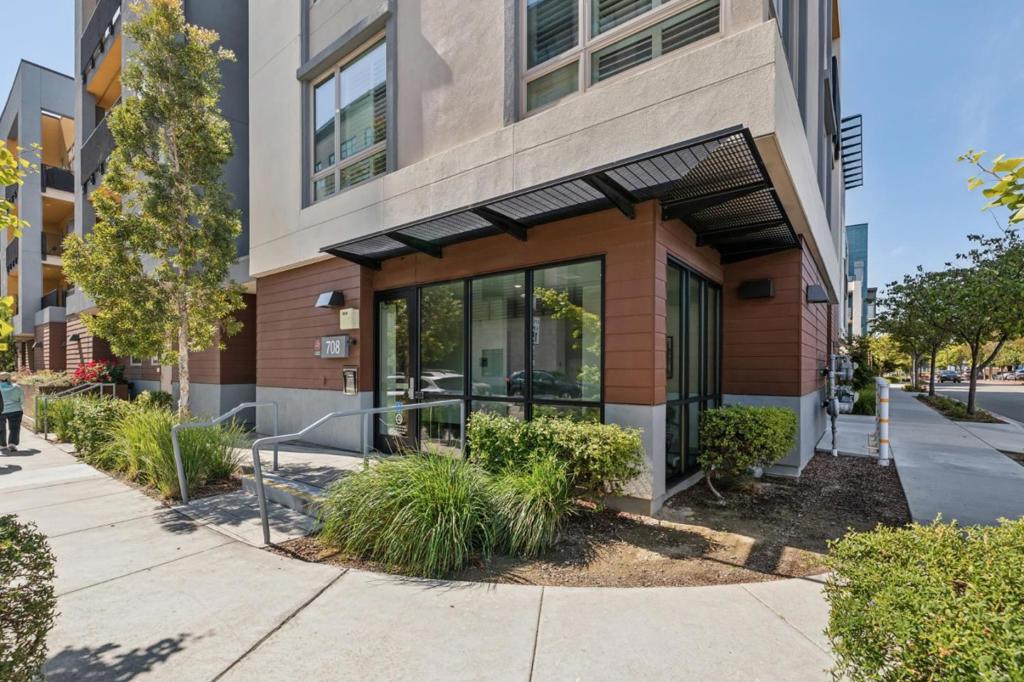
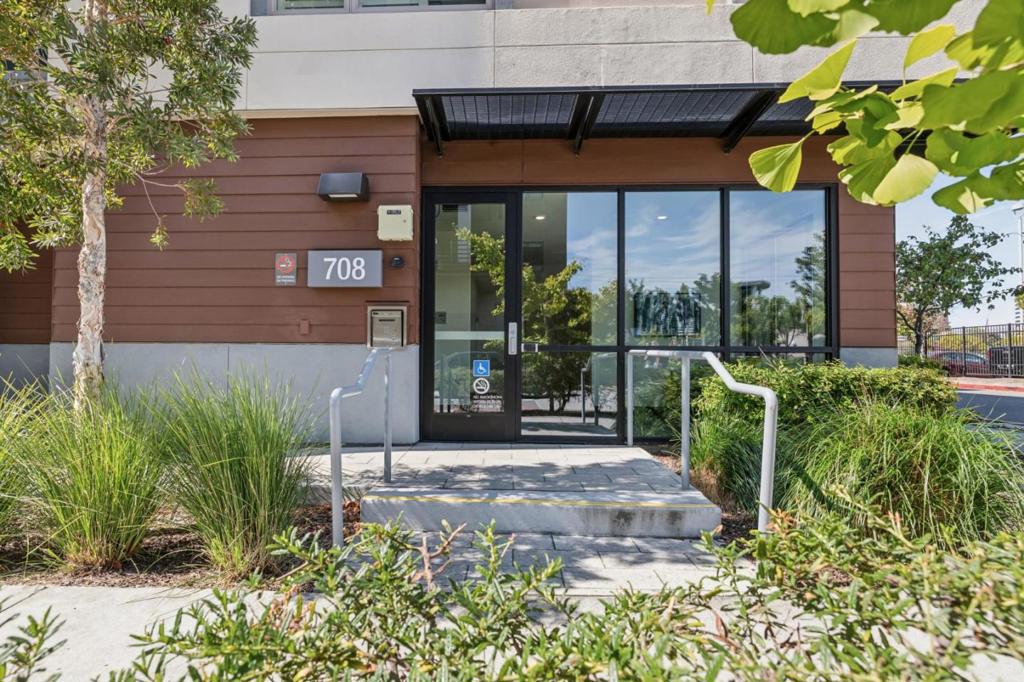
Enter an interest rate to see your estimated monthly payment.Rarely available top floor unit with soaring high ceilings in like new 55+ community. Extreme sunny and bright with incredible natural light in every room. Sun-drenched balcony perfect for outdoor entertainment. Secure building with intercom and elevator access and side by side 2-car garage. Contemporary open floor plan and high ceilings with 3 BR, 2 full BA, 1493 sqft. Beautiful sunny kitchen with quartz countertops & backsplash, center island with breakfast bar, luxurious stainless steel appliances including gas range, soft close cabinets. Modern bathrooms with quartz countertops and cherry vanities. Elegant hardwood floor in living room, carpet in bedrooms, LED recess light throughout. Tankless water heater, central AC and heater, in-unit washer and dryer. Walk to Library, Rec Center, gorgeous lagoons, Leo Ryan Park, shopping and restaurants. Easy access to HWY 101&92.
| yesterday | Listing updated with changes from the MLS® | |
| 3 days ago | Price changed to $1,458,000 | |
| a month ago | Listing first seen on site |

This information is for your personal, non-commercial use and may not be used for any purpose other than to identify prospective properties you may be interested in purchasing. The display of MLS data is usually deemed reliable but is NOT guaranteed accurate by the MLS. Buyers are responsible for verifying the accuracy of all information and should investigate the data themselves or retain appropriate professionals. Information from sources other than the Listing Agent may have been included in the MLS data. Unless otherwise specified in writing, the Broker/Agent has not and will not verify any information obtained from other sources. The Broker/Agent providing the information contained herein may or may not have been the Listing and/or Selling Agent.

Did you know? You can invite friends and family to your search. They can join your search, rate and discuss listings with you.