

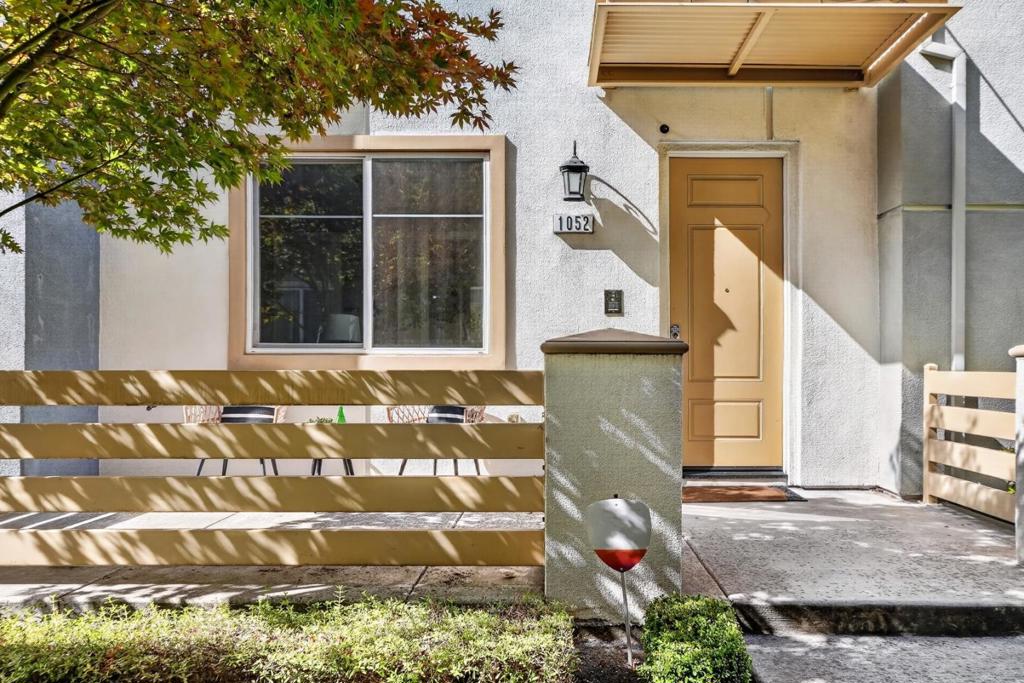
1052 Doheny TerraceSunnyvale, CA 94085
Mortgage Calculator
Monthly Payment (Est.)
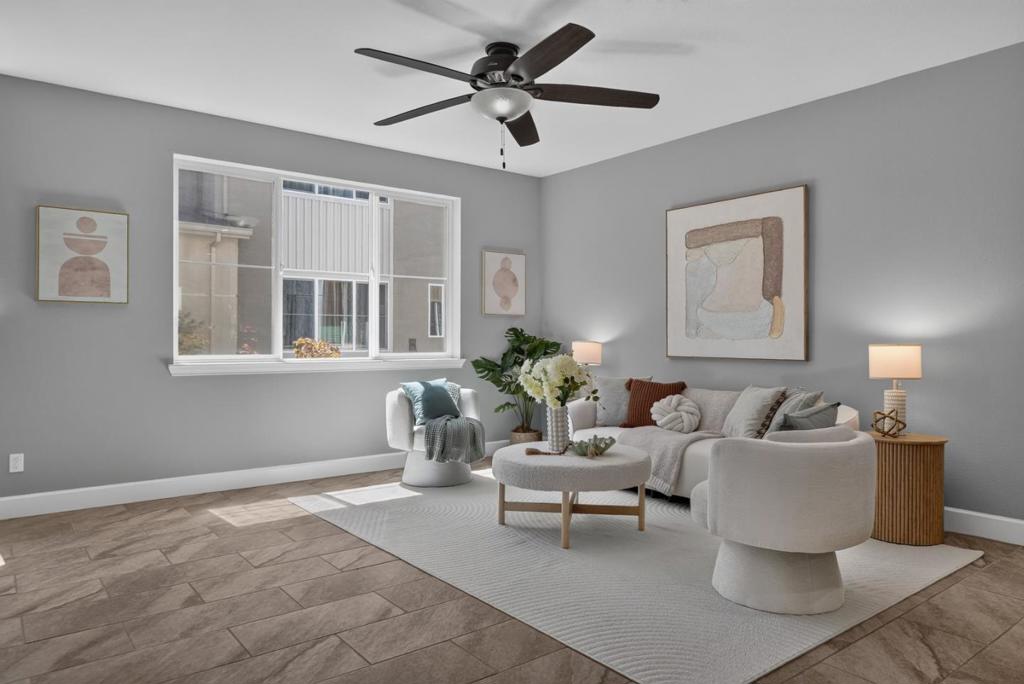
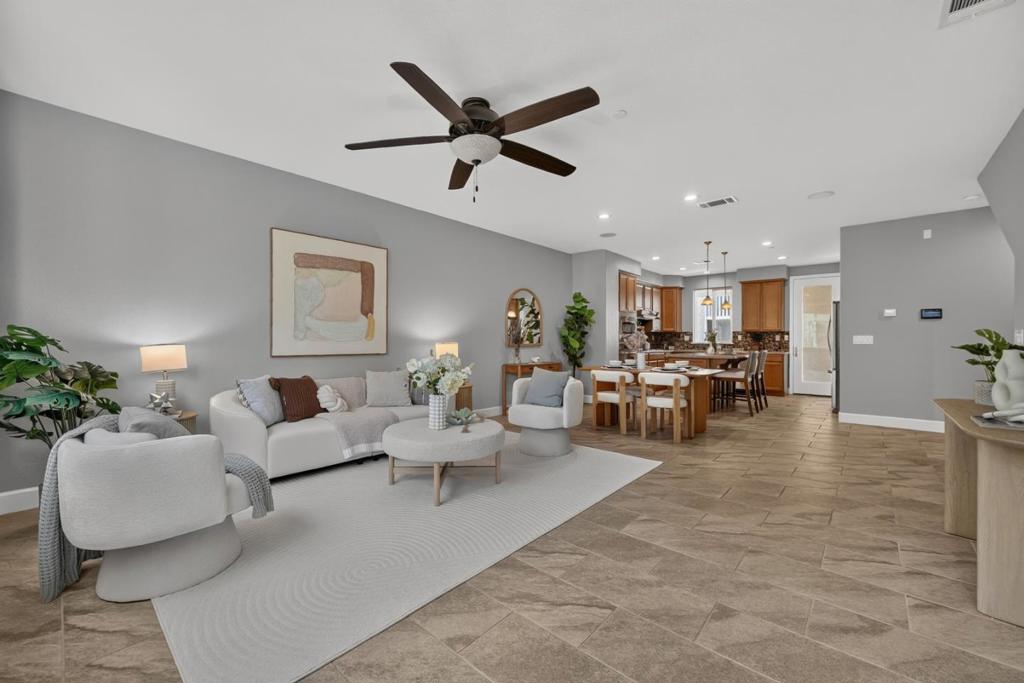
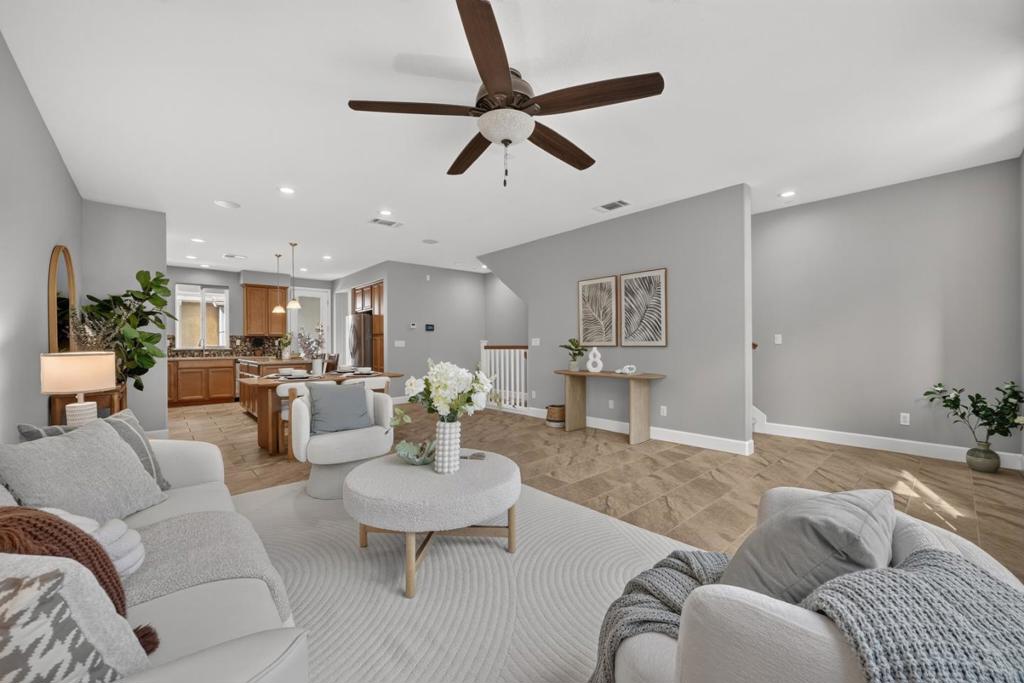
$7,523Highly sought-after 4 Bed / 3.5 Bath townhome in the desirable 37 Degrees North community, ideally located in the heart of Sunnyvale. Surrounded by parks and tree-lined surroundings, this thoughtfully designed home blends comfort and convenience. The ground-floor bedroom with a full bath offers flexibility for guests, in-laws, or a home office. The main level features an open-concept kitchen, dining, and living area, perfect for entertaining. The gourmet kitchen features granite countertops, stainless-steel appliances, and abundant cabinetry. Spacious bedroom suites with 14ft soaring ceilings offer airy and comfort, While the primary suite features a spacious walk-in closet with high-end custom organizers. Highlights include central AC, dual-pane windows, recessed lighting, fresh interior paint, new flooring, indoor laundry, and an attached two-car garage. Low HOA dues include garbage. Just steps from Muwekma Park, a 6.5-acre nature-inspired park with playgrounds and open spaces. Conveniently located near grocery stores, Costco, shopping, company shuttle stops, major tech employers, and freeways, with easy access to the Peninsula, South Bay, and East Bay. Exceptional Silicon Valley living!
| yesterday | Listing updated with changes from the MLS® | |
| 2 days ago | Status changed to Pending | |
| 4 weeks ago | Listing first seen on site |

This information is for your personal, non-commercial use and may not be used for any purpose other than to identify prospective properties you may be interested in purchasing. The display of MLS data is usually deemed reliable but is NOT guaranteed accurate by the MLS. Buyers are responsible for verifying the accuracy of all information and should investigate the data themselves or retain appropriate professionals. Information from sources other than the Listing Agent may have been included in the MLS data. Unless otherwise specified in writing, the Broker/Agent has not and will not verify any information obtained from other sources. The Broker/Agent providing the information contained herein may or may not have been the Listing and/or Selling Agent.
