18740 Victoria Lane, Prunedale, CA, 93907

Save
Ask
Tour
Hide
Share
$1,399,999
7 Days On Site

18740 Victoria Lane
Prunedale, CA 93907

For Sale|Single Family Residence|Active
3
Beds
3
Total Baths
2
Full Baths
1
Partial Bath
3,250
SqFt
$431
/SqFt
1988
Built
County:
Monterey
Listed by Alessandra Toscano of Christie's International Real Estate Sereno ali@sereno.com
Call Now: 951-203-4426
Is this the listing for you? We can help make it yours.
951-203-4426
Upcoming Open Houses
Sat, Oct 10, 1:30 PM - 4:00 PM
18740 Victoria Lane18740 Victoria Lane18740 Victoria Lane18740 Victoria Lane
Save
Ask
Tour
Hide
Share

Mortgage Calculator

Monthly Payment (Est.)

Enter an interest rate to see your estimated monthly payment.
Calculator powered by Showcase IDX, a Constellation1 Company. Copyright ©2026 Information is deemed reliable but not guaranteed.

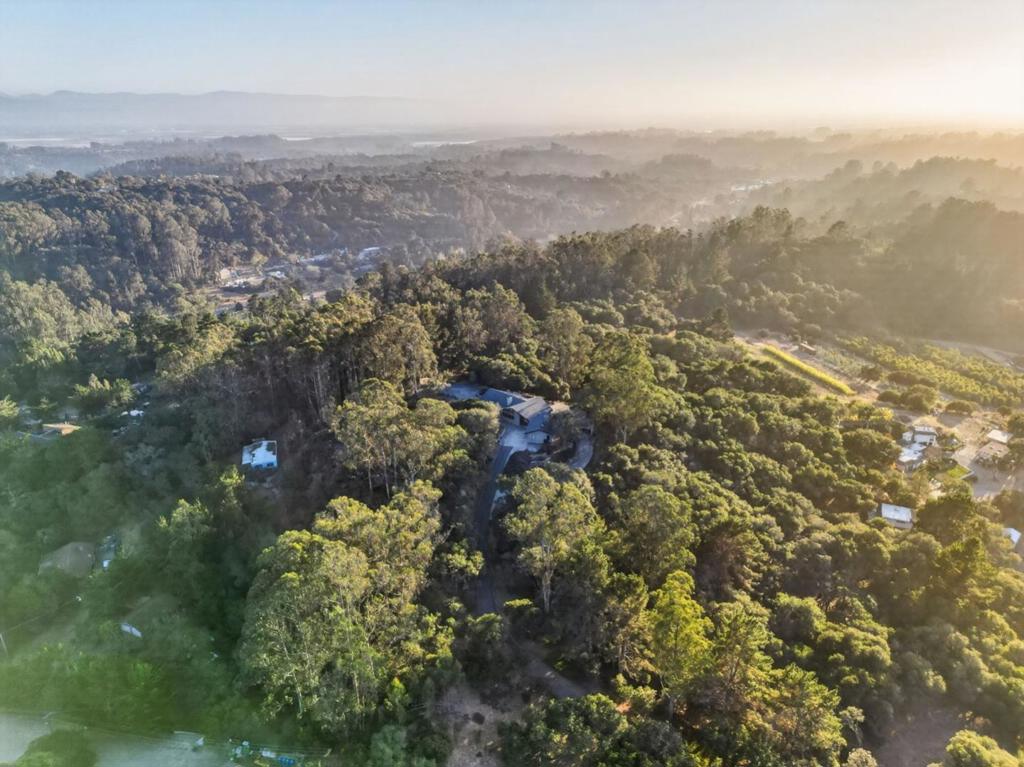
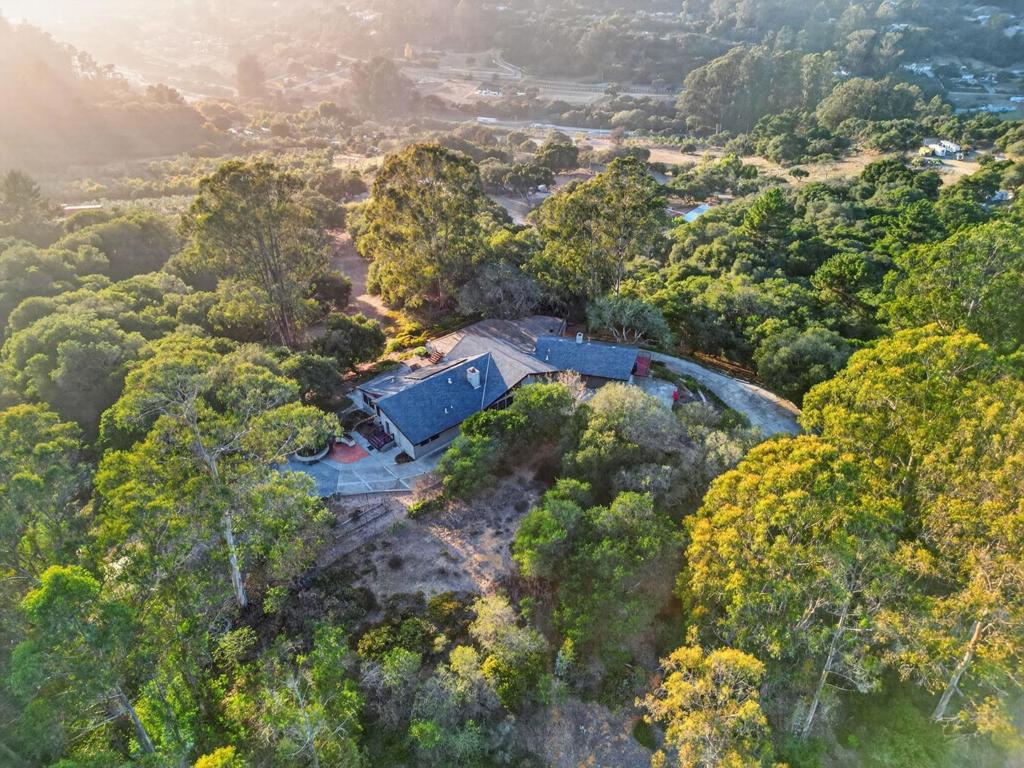
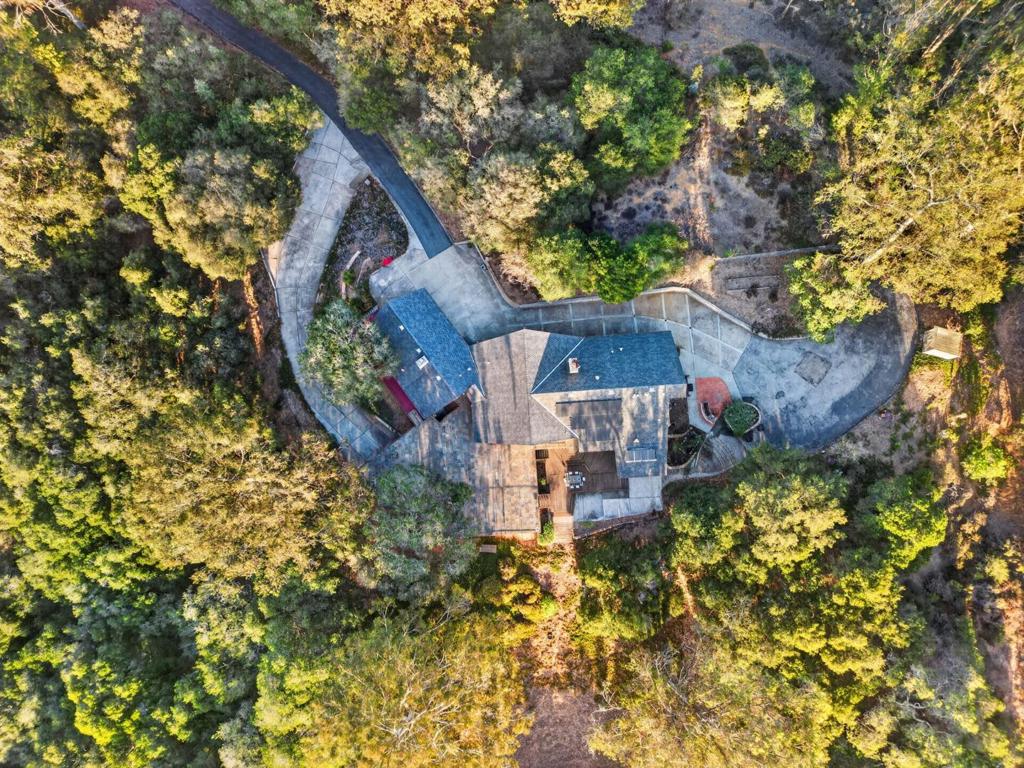
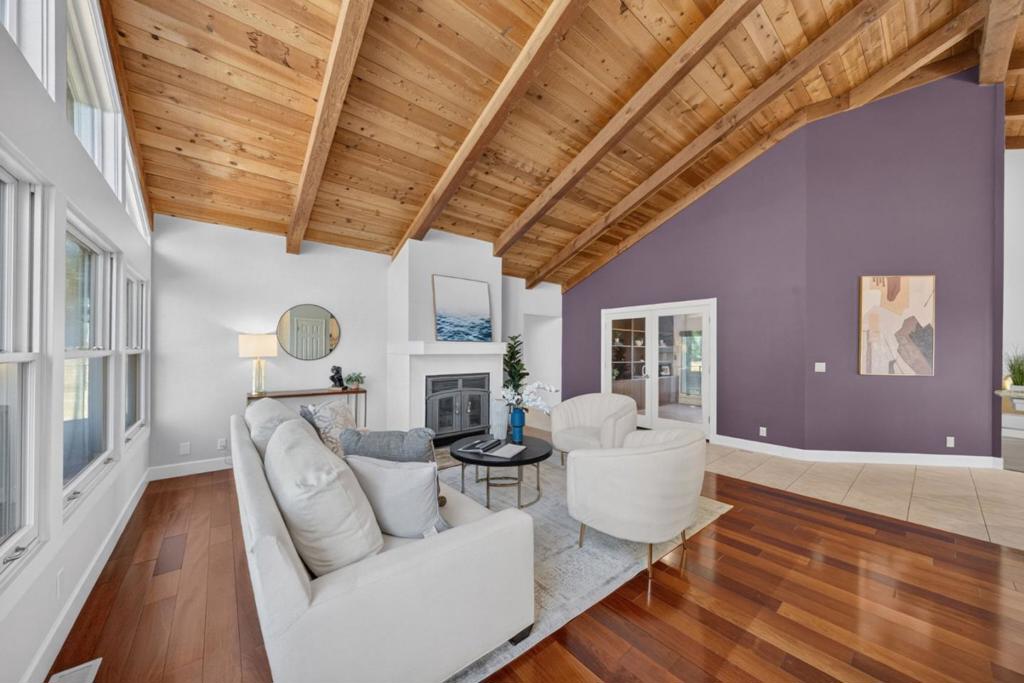
Set high above the Prunedale valley, this approx. 6.48-acre ridge-top property offers privacy, room to spread out and sweeping views of Monterey Bay, within easy reach of the coast and Silicon Valley. The custom 3,250 sq. ft. ranch-style home has 3 bedrooms and 2.5 baths. Step inside to soaring vaulted ceilings up to 21.5 ft and a living room with a wood-burning fireplace. The open floor plan leads to the dining area and kitchen, where side French doors open to an office with bay views and deck access. Around the corner, a family room with a second fireplace offers a quiet retreat. The updated kitchen features an induction stove, new oven and microwave, a wine fridge and RO water system. Bedrooms sit down a separate hall, including a primary suite with a walk-in closet and an en-suite bath with dual sinks, a soaking tub, two additional closets and a private spa room that opens to the deck. Out on the expansive deck, entertain or unwind with a glass of wine while taking in the wildlife and bay sunsets. Solar panels, four Tesla Powerwalls, Pella windows, a new heat pump, a heat pump water heater, a Nest thermostat and whole-house water filtration add efficiency and energy resilience. A 2-car garage, covered parking and a workshop with storage offer room for vehicles and hobbies.

Save
Ask
Tour
Hide
Share
Listing Snapshot
Price 
$1,399,999
Days On Site 
7 Days
Bedrooms 
3
Inside Area (SqFt) 
3,250 sqft
Total Baths 
3
Full Baths 
2
Partial Baths 
1
Lot Size 
6.48 Acres
Year Built 
1988
MLS® Number 
ML82057890
Status 
Active
Property Tax 
N/A
HOA/Condo/Coop Fees 
$67
Sq Ft Source 
Other
Friends & Family
Recent Activity
3 days agoListing updated with changes from the MLS®
a week agoListing first seen on site
General Features
Acres 
6.48
Attached Garage 
Yes
Carport 
2
Foundation 
Concrete Perimeter
Garage 
Yes
Garage Spaces 
2
Number Of Stories 
1
Parking 
AttachedCarportElectric Vehicle Charging Station(s)Workshop in Garage
Parking Spaces 
4
Property Sub Type 
Single Family Residence
Special Circumstances 
Standard
Style 
Ranch
Water Source 
Well
Zoning 
SFR
Interior Features
Appliances 
DishwasherElectric CooktopElectric OvenDisposalMicrowaveRefrigeratorDryerWasher
Cooling 
Central Air
Fireplace 
Yes
Fireplace Features 
Family RoomLiving Room
Flooring 
CarpetTileWood
Heating 
Forced Air
Interior 
Breakfast BarWalk-In Closet(s)
Bathroom 
Den 
Kitchen 
Features - Granite Counters
Laundry 
Other 
Features - Walk-In Closet(s)
Workshop 
Save
Ask
Tour
Hide
Share
Exterior Features
Other Structures 
Workshop
Patio And Porch 
Deck
Roof 
Composition
Community Features
Association Amenities 
Water
Association Fee 
$67.0
MLS Area 
699 - Not Defined
School District 
North Monterey County Unified
Schools
School District
North Monterey County Unified
Elementary School
Unknown
Middle School
Unknown
High School
Unknown


This information is for your personal, non-commercial use and may not be used for any purpose other than to identify prospective properties you may be interested in purchasing. The display of MLS data is usually deemed reliable but is NOT guaranteed accurate by the MLS. Buyers are responsible for verifying the accuracy of all information and should investigate the data themselves or retain appropriate professionals. Information from sources other than the Listing Agent may have been included in the MLS data. Unless otherwise specified in writing, the Broker/Agent has not and will not verify any information obtained from other sources. The Broker/Agent providing the information contained herein may or may not have been the Listing and/or Selling Agent.

Neighborhood & Commute
Source: Walkscore
Disclosure: Community information and market data powered by Constellation Data Labs. Information is deemed reliable but not guaranteed.
Save
Ask
Tour
Hide
Share