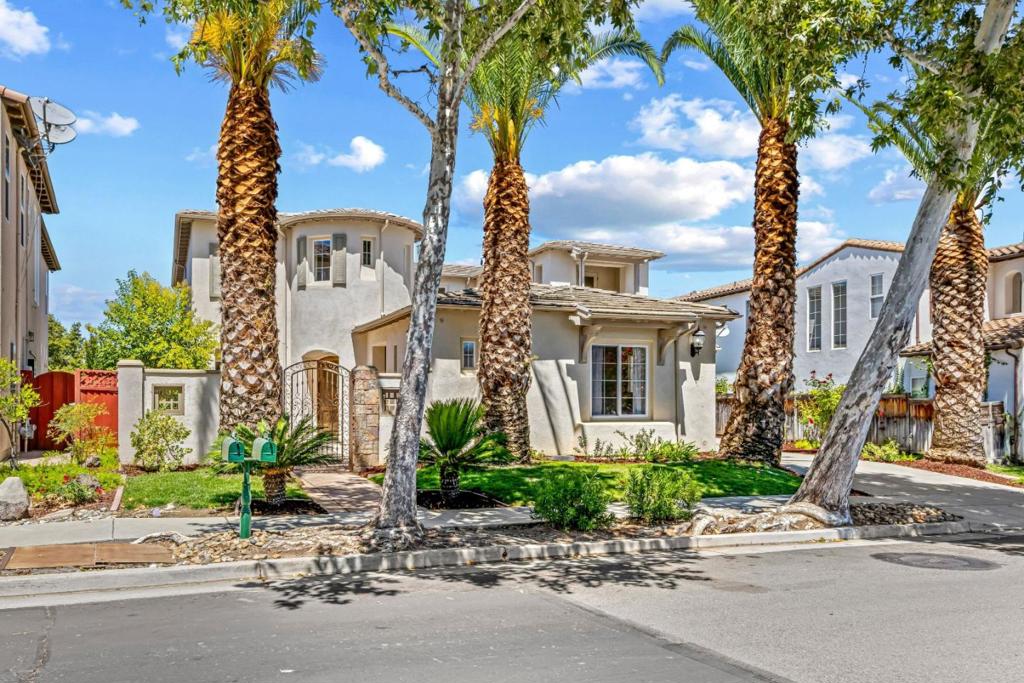
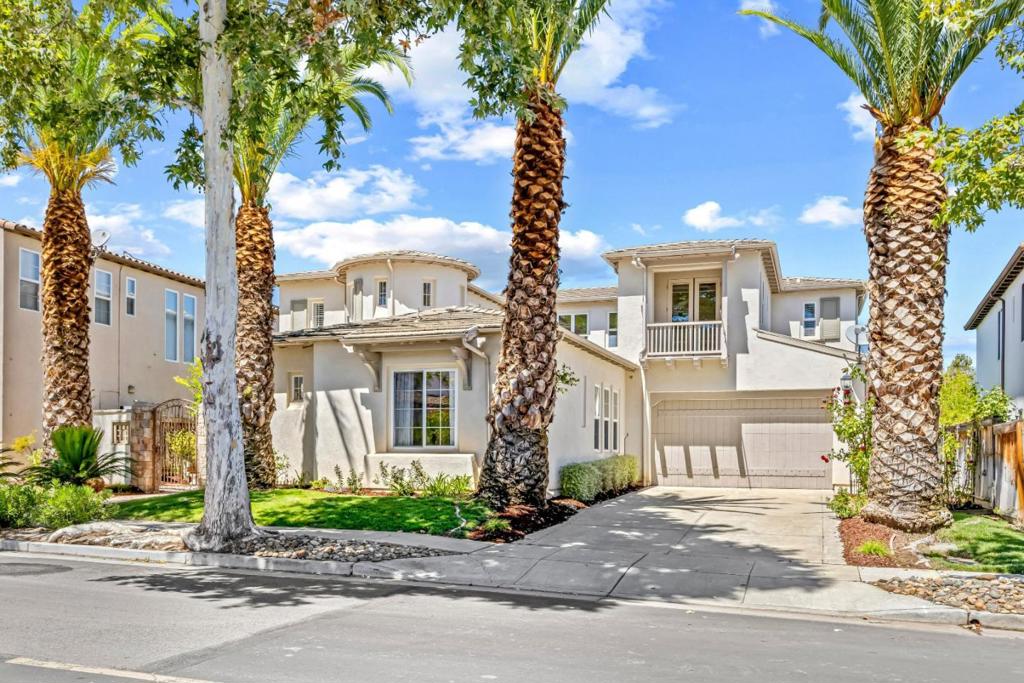
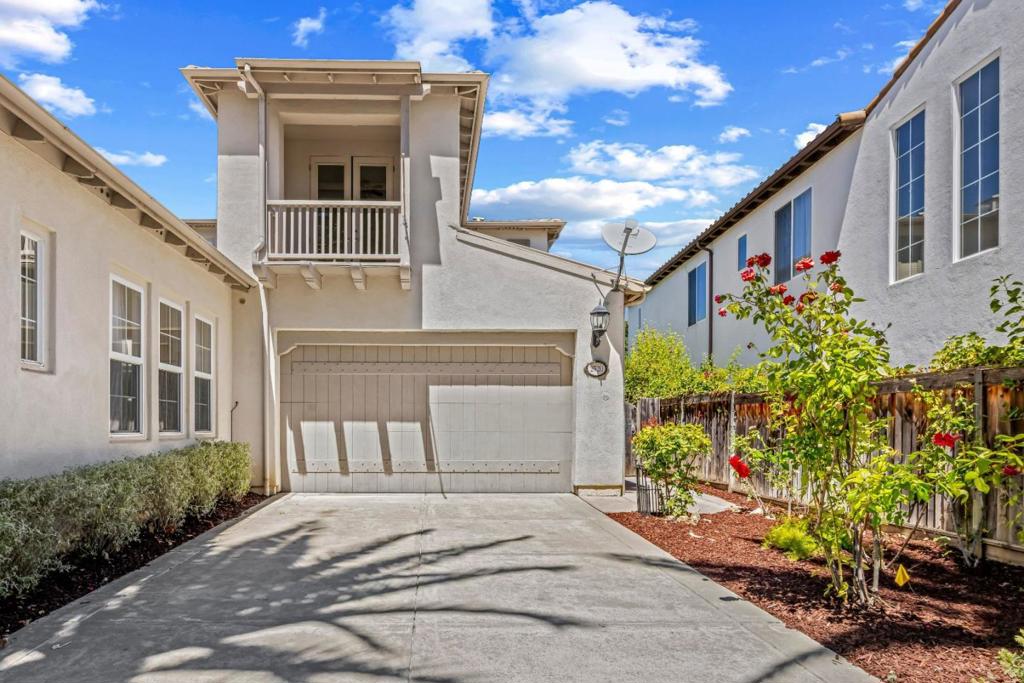
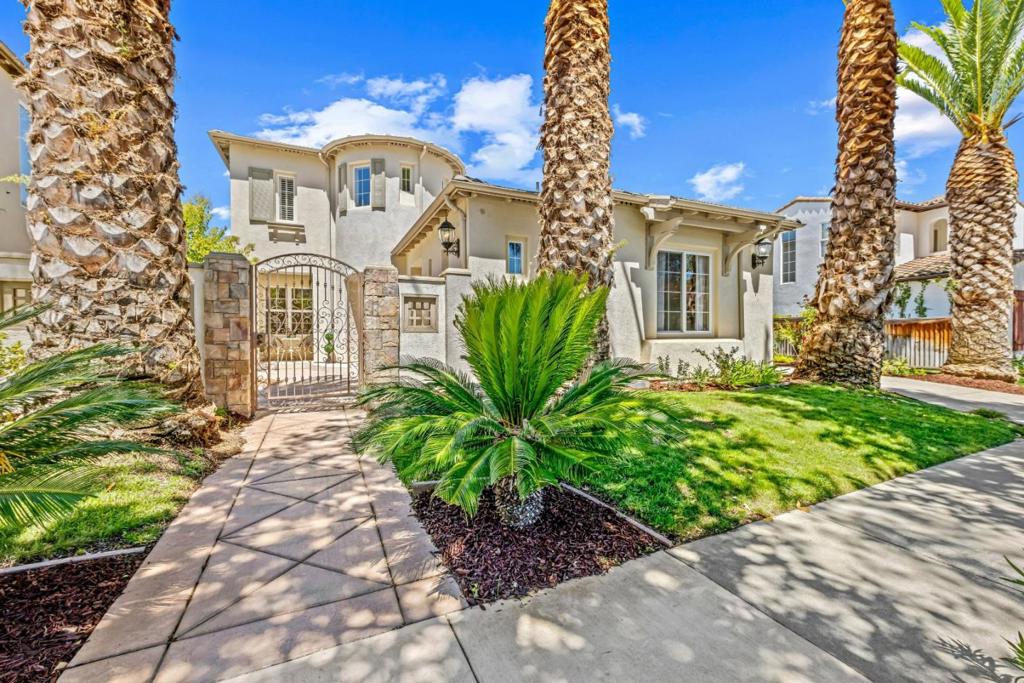
2520 Club Drive, Gilroy, CA, 95020

Save
Ask
Tour
Hide
Share
$1,700,000
22 Days On Site

2520 Club Drive
Gilroy, CA 95020

For Sale|Single Family Residence|Active
5
Beds
4
Total Baths
4
Full Baths
3,440
SqFt
$494
/SqFt
2000
Built
County:
Santa Clara
Listed by Michael Lombardo of Compass michael.lombardo@compass.com
Call Now: 951-203-4426
Is this the listing for you? We can help make it yours.
951-203-4426
Upcoming Open Houses
Sat, Oct 10, 1:00 PM - 3:00 PM
2520 Club Drive2520 Club Drive2520 Club Drive2520 Club Drive
Save
Ask
Tour
Hide
Share

Mortgage Calculator

Monthly Payment (Est.)

Enter an interest rate to see your estimated monthly payment.
Calculator powered by Showcase IDX, a Constellation1 Company. Copyright ©2026 Information is deemed reliable but not guaranteed.

Live the country club lifestyle in this exceptional Eagle Ridge executive home! This highly sought-after Shapell Birkdale model enjoys a premier setting along the 4th fairway with spectacular views of the golf course, Santa Cruz Mountains and iconic Hecker Pass. Designed for elegant living and entertaining, the home features two private courtyards. A welcoming front courtyard with cascading fountain creates a tranquil, resort-like entrance, while the private interior courtyard features an outdoor BBQ kitchen, perfect for entertaining. Beautifully updated with new luxury vinyl plank flooring and carpeting, portions of the interior are painted including cabinetry. Plantation shutters in bedrooms. The expansive primary suite features a spa-inspired bath with jetted tub and private balcony showcasing picture-perfect golf course and mountain views. A downstairs bedroom with nearby full bath plus a separate casita with private entrance and full bath provide exceptional flexibility for guests, extended family or a private office. Just a short stroll to the community park, pool and tennis courts. Experience the very best of the Eagle Ridge lifestyle!

Save
Ask
Tour
Hide
Share
Listing Snapshot
Price 
$1,700,000
Days On Site 
22 Days
Bedrooms 
5
Inside Area (SqFt) 
3,440 sqft
Total Baths 
4
Full Baths 
4
Partial Baths 
N/A
Lot Size 
0.1701 Acres
Year Built 
2000
MLS® Number 
ML82057901
Status 
Active
Property Tax 
N/A
HOA/Condo/Coop Fees 
$205 monthly
Sq Ft Source 
Assessor
Friends & Family
Recent Activity
15 hours agoListing updated with changes from the MLS®
3 weeks agoListing first seen on site
General Features
Acres 
0.1701
Attached Garage 
Yes
Foundation 
Slab
Garage 
Yes
Garage Spaces 
2
Number Of Stories 
2
Parking 
Attached
Parking Spaces 
2
Property Sub Type 
Single Family Residence
Sewer 
Public Sewer
Special Circumstances 
Standard
Style 
ColonialSpanish
Water Source 
Public
Zoning 
R1
Interior Features
Appliances 
Double OvenDishwasherElectric OvenGas CooktopDisposalMicrowaveRange Hood
Cooling 
Central Air
Fireplace 
Yes
Fireplace Features 
Gas StarterWood Burning
Flooring 
CarpetTileWood
Heating 
Interior 
Walk-In Closet(s)
Bathroom 
Kitchen 
Features - Granite Counters
Laundry 
Other 
Features - Walk-In Closet(s)
Retreat 
Save
Ask
Tour
Hide
Share
Exterior Features
Construction Details 
Stucco
Fencing 
Wood
Lot Features 
Level
Pool Features 
Association
Roof 
ConcreteTile
View 
Golf CourseHillsMountain(s)Valley
Waterview 
Golf CourseHillsMountain(s)Valley
Community Features
Association Amenities 
Golf CourseBarbecuePlaygroundPoolSpa/Hot TubTennis Court(s)
Association Fee 
$205.0
Association Fee Frequency 
Monthly
MLS Area 
699 - Not Defined
School District 
Gilroy Unified
Schools
School District
Gilroy Unified
Elementary School
Other
Middle School
Other
High School
Gilroy


This information is for your personal, non-commercial use and may not be used for any purpose other than to identify prospective properties you may be interested in purchasing. The display of MLS data is usually deemed reliable but is NOT guaranteed accurate by the MLS. Buyers are responsible for verifying the accuracy of all information and should investigate the data themselves or retain appropriate professionals. Information from sources other than the Listing Agent may have been included in the MLS data. Unless otherwise specified in writing, the Broker/Agent has not and will not verify any information obtained from other sources. The Broker/Agent providing the information contained herein may or may not have been the Listing and/or Selling Agent.

Neighborhood & Commute
Source: Walkscore
Disclosure: Community information and market data powered by Constellation Data Labs. Information is deemed reliable but not guaranteed.
Save
Ask
Tour
Hide
Share