

18 Kenbrook CircleSan Jose, CA 95111
Mortgage Calculator
Monthly Payment (Est.)
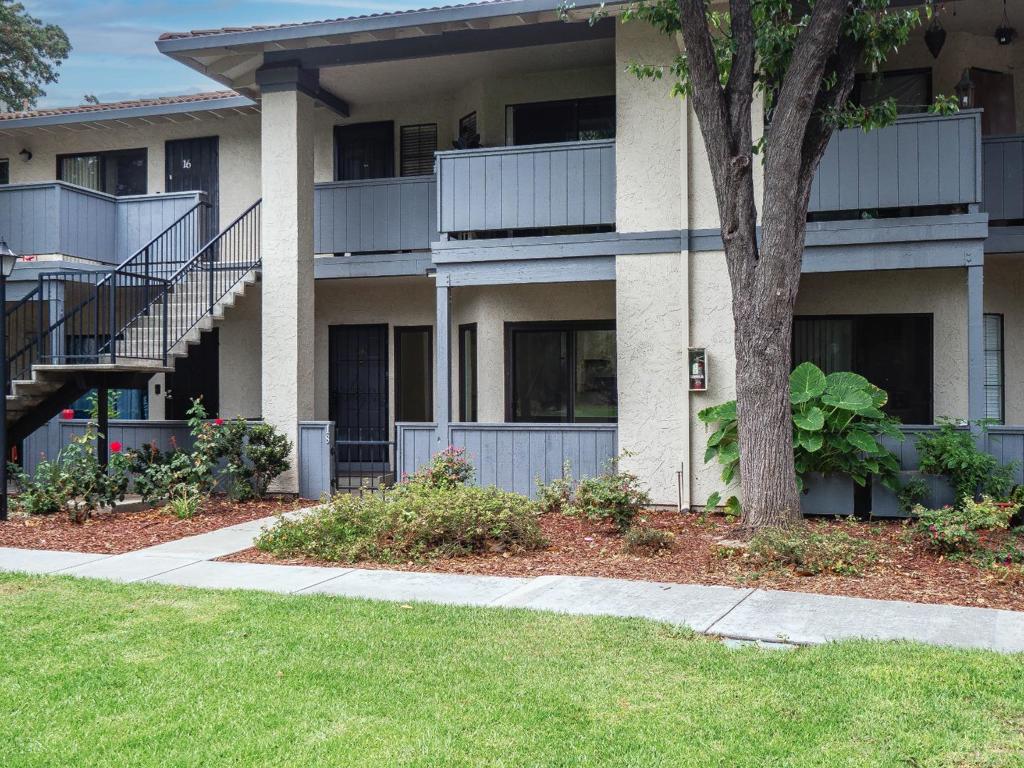
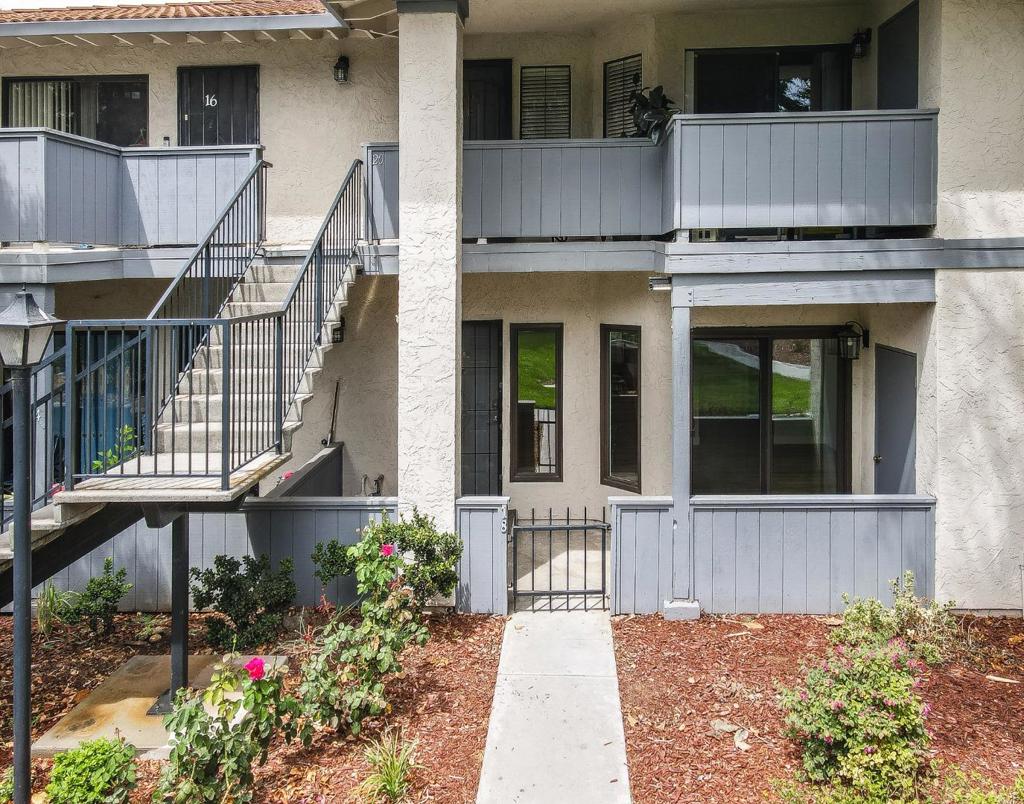
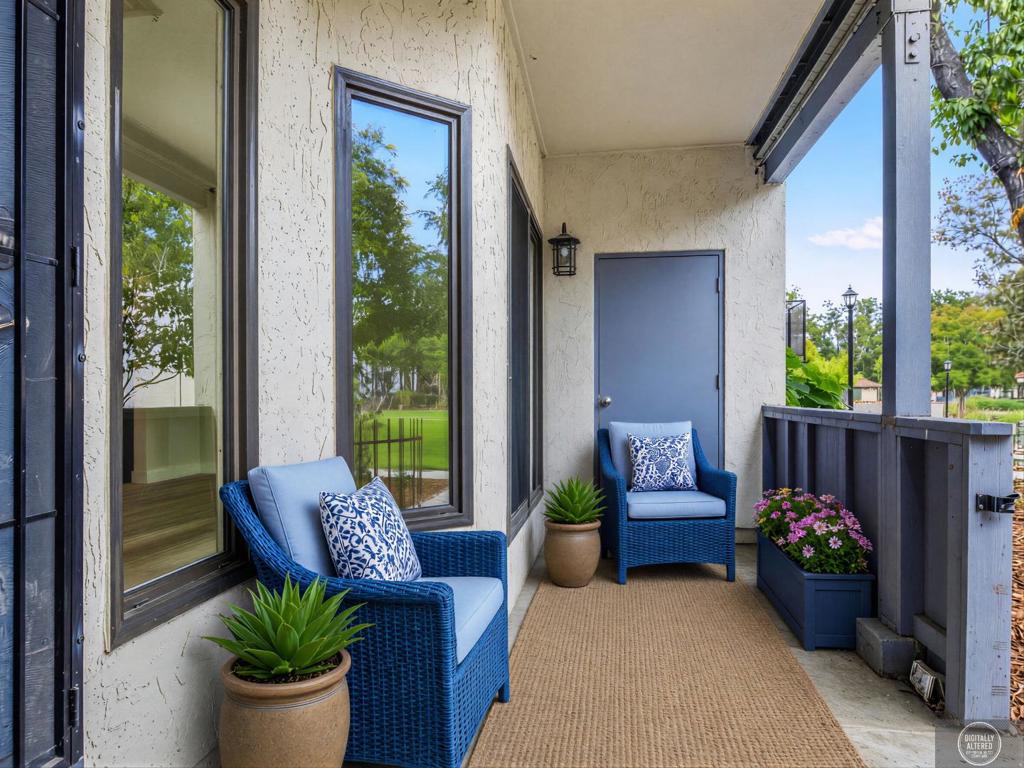
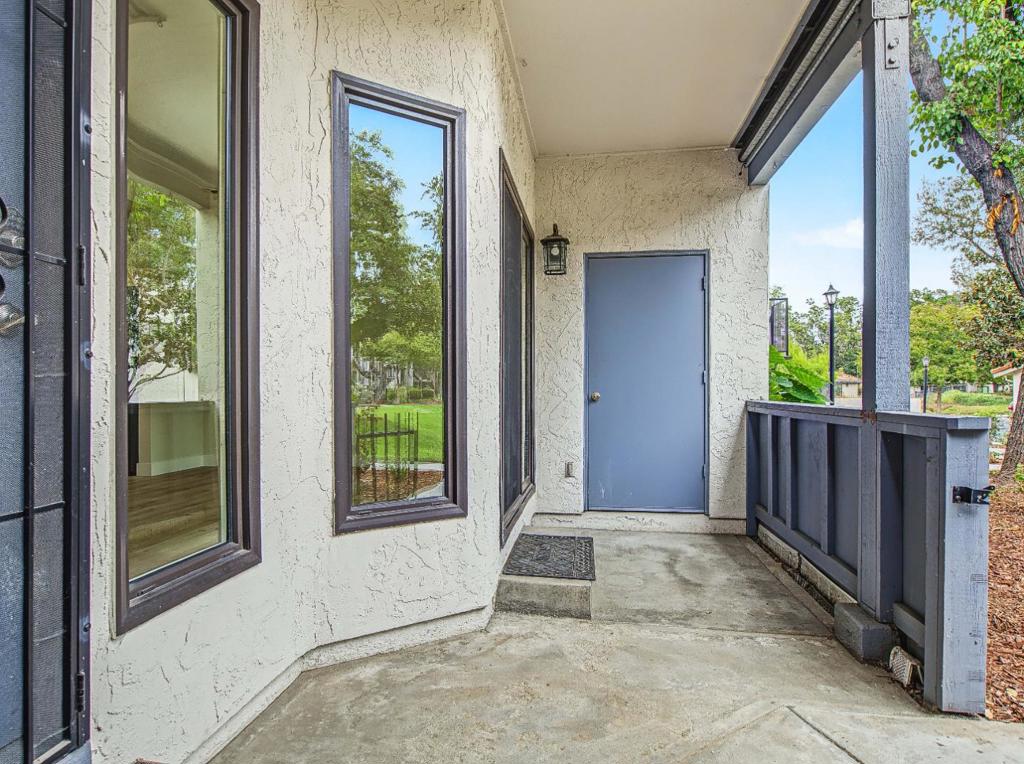
$2,601Offering a coveted, prime location across an expansive greenbelt in San Jose, this 1,012 sq ft home offers 2 bedrooms and 2 full bathrooms. The kitchen is equipped with a new oven, solid surface counters, an exhaust fan, garbage disposal, and a hood over the range, providing functional features for daily cooking needs. Laundry facilities are conveniently located inside the home. The property includes a dining area with an exceptional view of the greenbelt. For comfort, the home features double-paned windows, forced air heating and a ceiling fan for cooling. There is a tandem 2-car garage for parking and storage. Attractive recessed, dimmable lighting allows for you to change the brightness of the home from full daylight to a light twilight allowing you to set the mood accordingly. Come checkout this turnkey, ready to move in oasis!
| 4 days ago | Listing updated with changes from the MLS® | |
| 2 weeks ago | Status changed to Active Under Contract | |
| 2 weeks ago | Listing first seen on site |

This information is for your personal, non-commercial use and may not be used for any purpose other than to identify prospective properties you may be interested in purchasing. The display of MLS data is usually deemed reliable but is NOT guaranteed accurate by the MLS. Buyers are responsible for verifying the accuracy of all information and should investigate the data themselves or retain appropriate professionals. Information from sources other than the Listing Agent may have been included in the MLS data. Unless otherwise specified in writing, the Broker/Agent has not and will not verify any information obtained from other sources. The Broker/Agent providing the information contained herein may or may not have been the Listing and/or Selling Agent.
