

885 Connie LaneSan Jose, CA 95122
Mortgage Calculator
Monthly Payment (Est.)
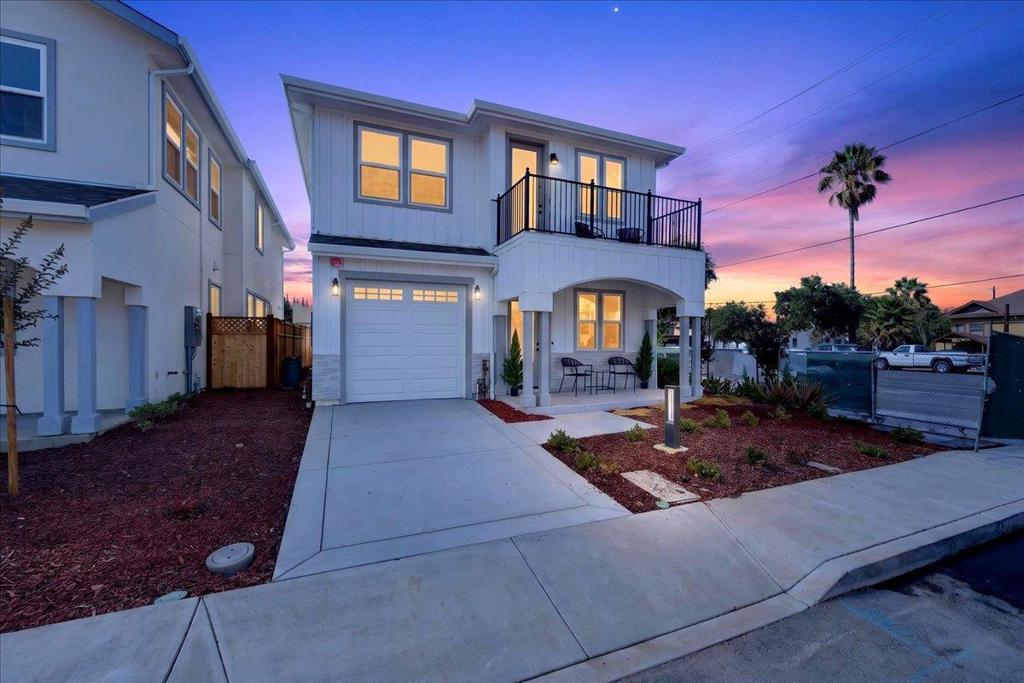
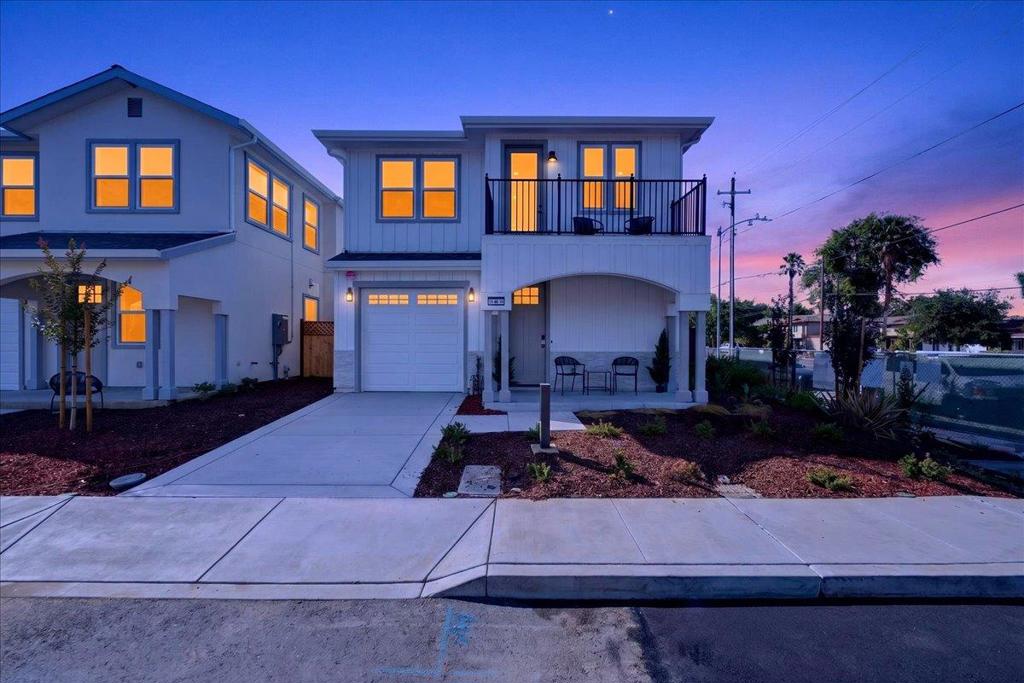
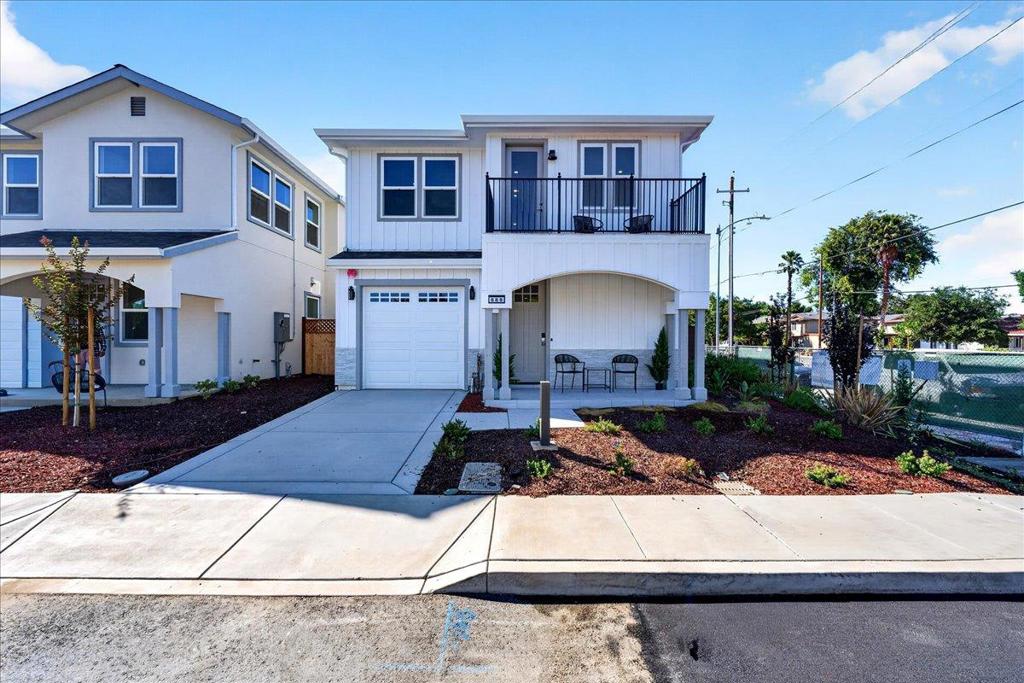
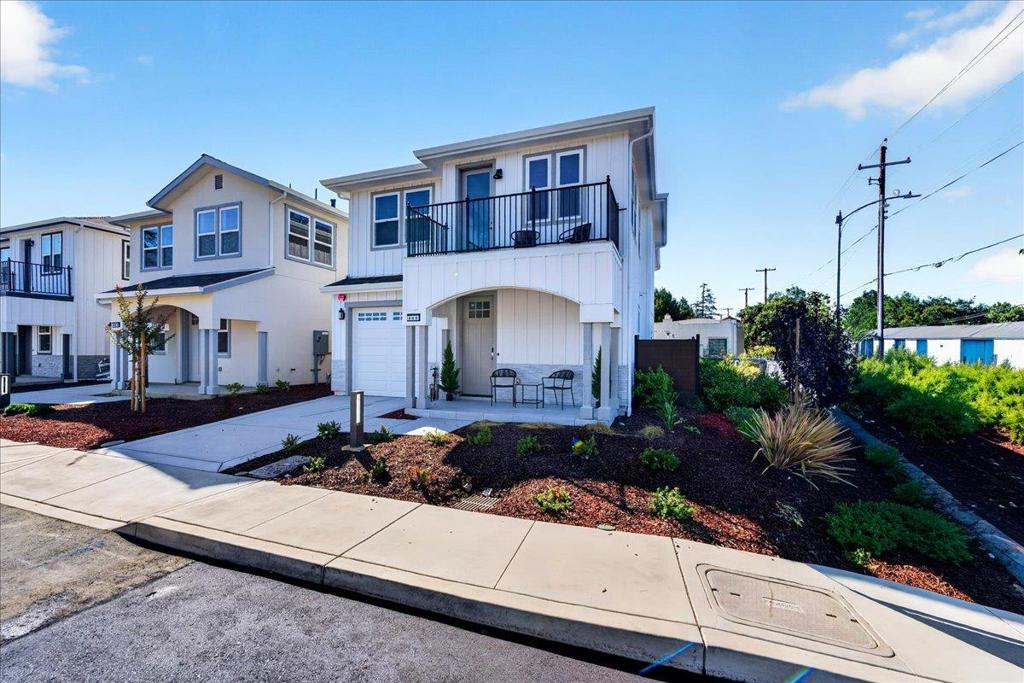
Enter an interest rate to see your estimated monthly payment.Welcome to Sun Terrace, an exclusive collection of newly constructed residences thoughtfully designed for modern Silicon Valley living. This beautifully crafted home features a contemporary open-concept floor plan with abundant natural light, wide-plank flooring, recessed lighting, and elevated finishes throughout. The designer kitchen is the centerpiece of the home, showcasing a waterfall-edge island, sleek two-tone cabinetry, premium countertops, stainless steel appliances, and statement pendant lighting. Spa-inspired bathrooms feature designer tile, frameless glass showers, modern fixtures, and sophisticated vanities. The primary suite offers a private retreat with a luxurious ensuite bath featuring dual sinks, a freestanding soaking tub, and separate walk-in shower. Additional highlights include an attached garage, central heating and A/C, private outdoor space, and modern architectural details throughout. Experience the comfort of new construction and refined design with the homes at Sun Terrace, conveniently located near shopping, dining, major commute routes, and vibrant Vietnam Town.
| 4 days ago | Listing updated with changes from the MLS® | |
| 2 months ago | Listing first seen on site |

This information is for your personal, non-commercial use and may not be used for any purpose other than to identify prospective properties you may be interested in purchasing. The display of MLS data is usually deemed reliable but is NOT guaranteed accurate by the MLS. Buyers are responsible for verifying the accuracy of all information and should investigate the data themselves or retain appropriate professionals. Information from sources other than the Listing Agent may have been included in the MLS data. Unless otherwise specified in writing, the Broker/Agent has not and will not verify any information obtained from other sources. The Broker/Agent providing the information contained herein may or may not have been the Listing and/or Selling Agent.

Did you know? You can invite friends and family to your search. They can join your search, rate and discuss listings with you.