

861 Connie LaneSan Jose, CA 95122
Mortgage Calculator
Monthly Payment (Est.)
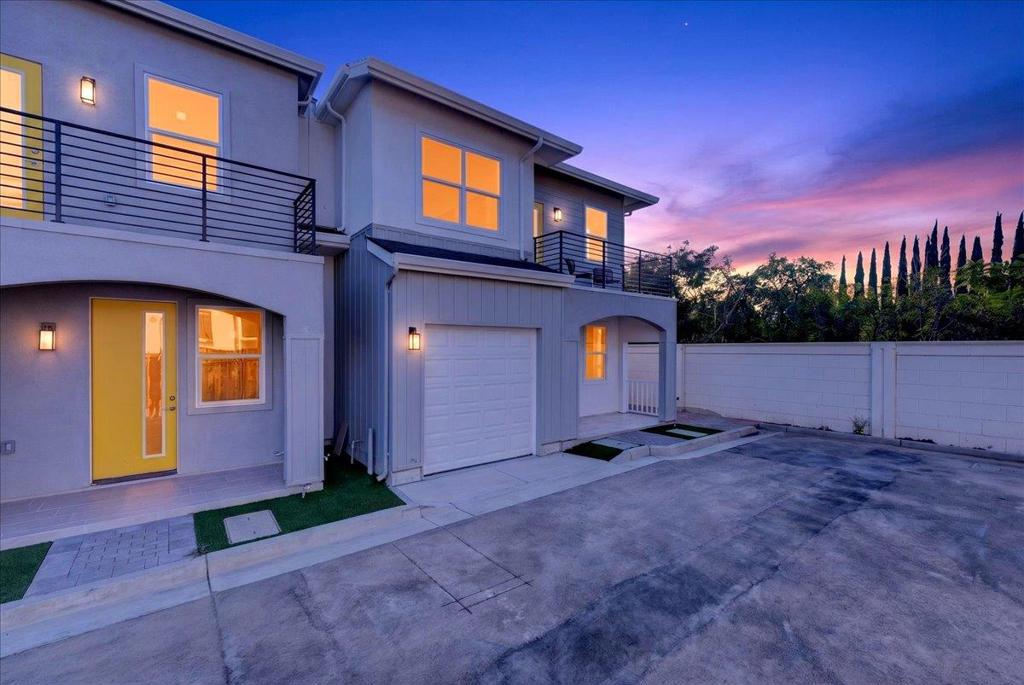
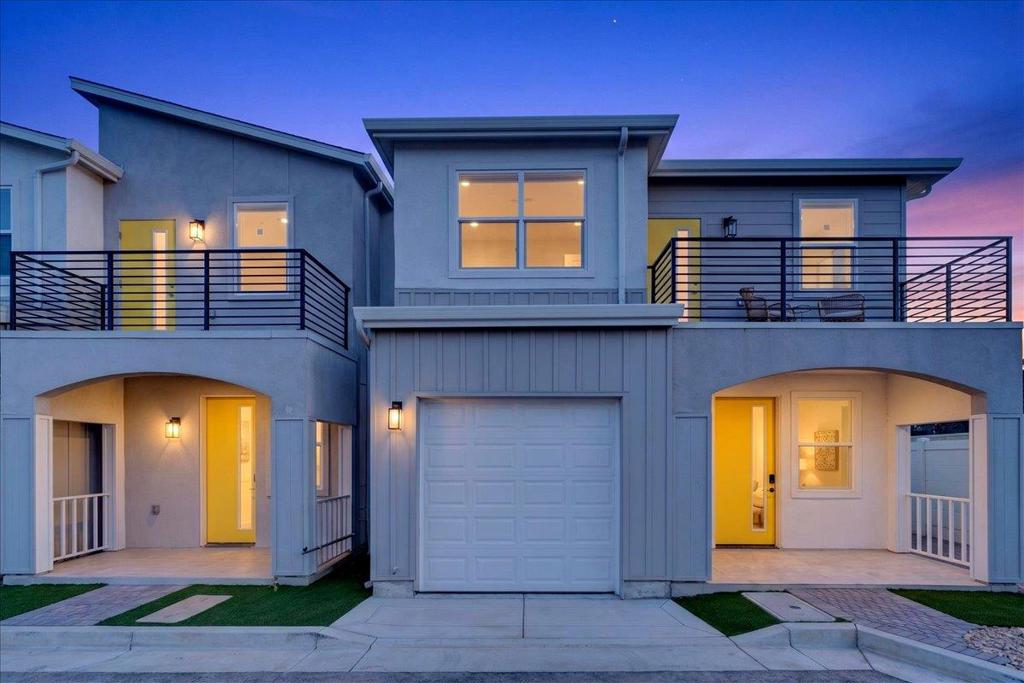
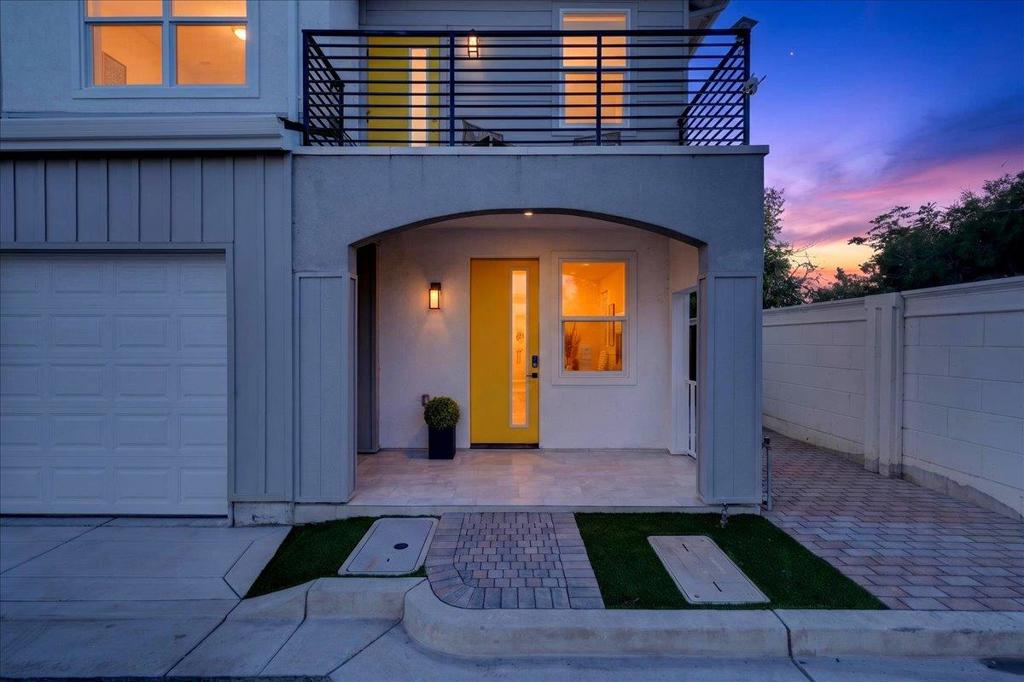
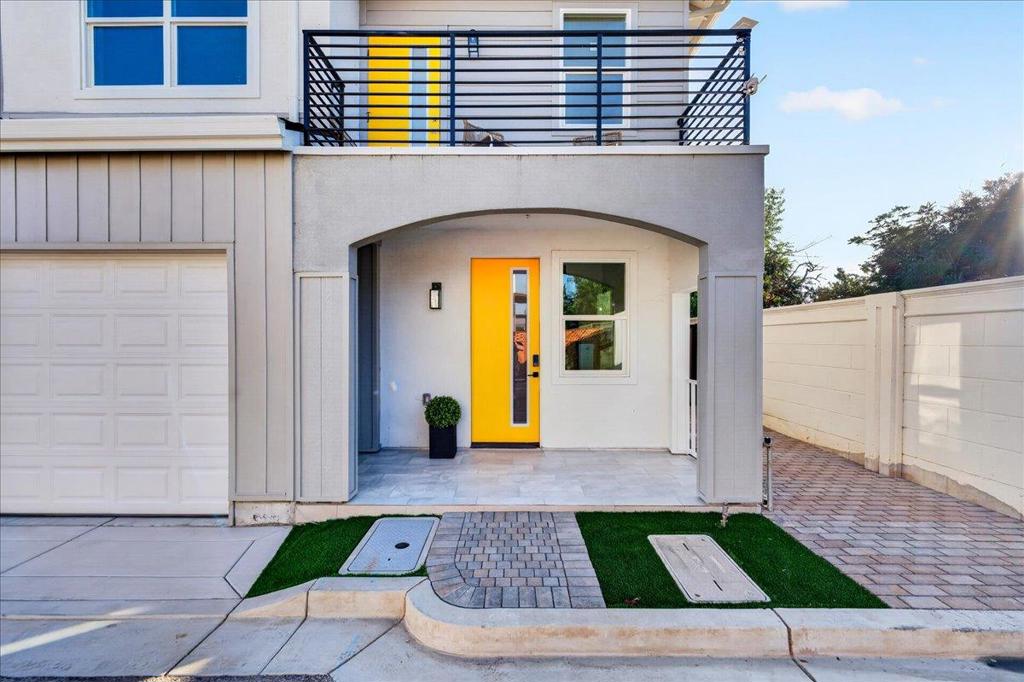
Enter an interest rate to see your estimated monthly payment.Welcome to Sun Terrace, an exclusive collection of newly constructed residences thoughtfully designed for Silicon Valley living. Striking curb appeal sets the tone, with a modern two-tone exterior, bold yellow entry doors, private balconies, and turf lined walkways for low maintenance living. Inside, open concept great rooms flow from living to dining to kitchen, with recessed lighting, wide plank flooring, and oversized windows bringing in natural light throughout. Kitchen features elegant white cabinetry, waterfall edge quartz island, stainless steel GE appliances including a gas range, and designer pendant lighting. Bedrooms offer generous space, while the primary suite is a true retreat: vaulted ceilings, a large walk-in closet, and a spa-inspired bath with a dual sink quartz vanity, soaking tub, and glass enclosed shower. Each residence features 3 bedrooms and 3 bathrooms, with floor plans from 2,000 to 2,085 square feet. Sun Terrace is within close walking distance of Vietnam Town, with quick access to all major highways.
| 3 days ago | Listing updated with changes from the MLS® | |
| 2 months ago | Listing first seen on site |

This information is for your personal, non-commercial use and may not be used for any purpose other than to identify prospective properties you may be interested in purchasing. The display of MLS data is usually deemed reliable but is NOT guaranteed accurate by the MLS. Buyers are responsible for verifying the accuracy of all information and should investigate the data themselves or retain appropriate professionals. Information from sources other than the Listing Agent may have been included in the MLS data. Unless otherwise specified in writing, the Broker/Agent has not and will not verify any information obtained from other sources. The Broker/Agent providing the information contained herein may or may not have been the Listing and/or Selling Agent.

Did you know? You can invite friends and family to your search. They can join your search, rate and discuss listings with you.