981 Pioneer Road, Pebble Beach, CA, 93953

Save
Ask
Tour
Hide
Share
$3,100,000
53 Days On Site

981 Pioneer Road
Pebble Beach, CA 93953

For Sale|Single Family Residence|Active
3
Beds
3
Total Baths
2
Full Baths
1
Partial Bath
2,258
SqFt
$1,373
/SqFt
1956
Built
County:
Monterey
Listed by Rhonda Mohr of Sotheby's International Realty rhonda.mohr@sothebys.realty
Call Now: 951-203-4426
Is this the listing for you? We can help make it yours.
951-203-4426
Upcoming Open Houses
Sat, Oct 10, 1:00 PM - 3:00 PM
981 Pioneer Road981 Pioneer Road981 Pioneer Road981 Pioneer Road
Save
Ask
Tour
Hide
Share

Mortgage Calculator

Monthly Payment (Est.)

Enter an interest rate to see your estimated monthly payment.
Calculator powered by Showcase IDX, a Constellation1 Company. Copyright ©2026 Information is deemed reliable but not guaranteed.

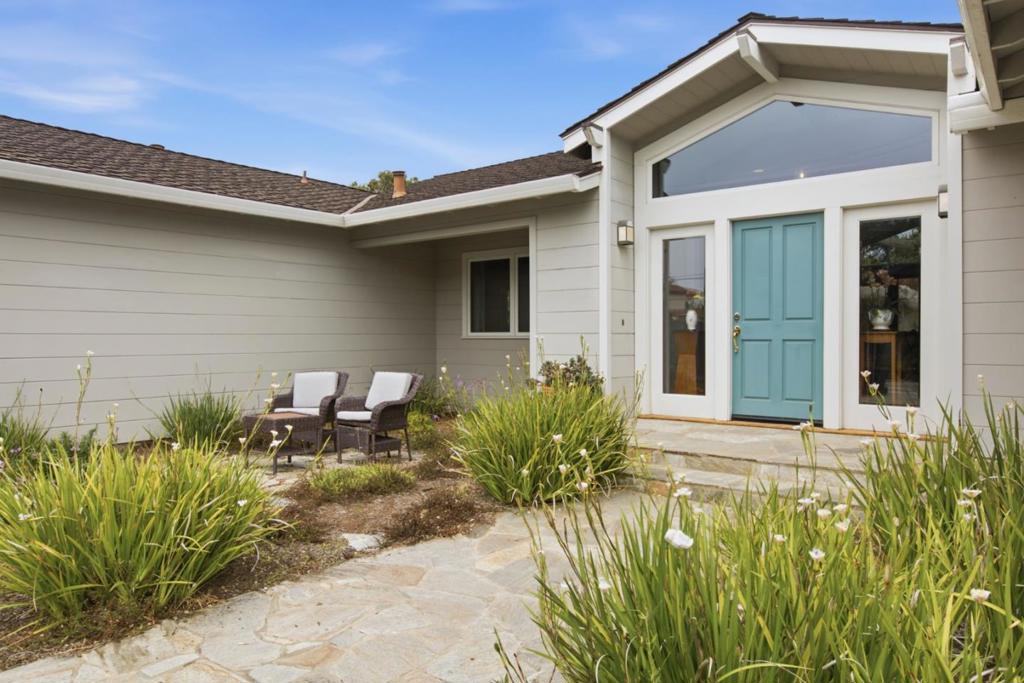
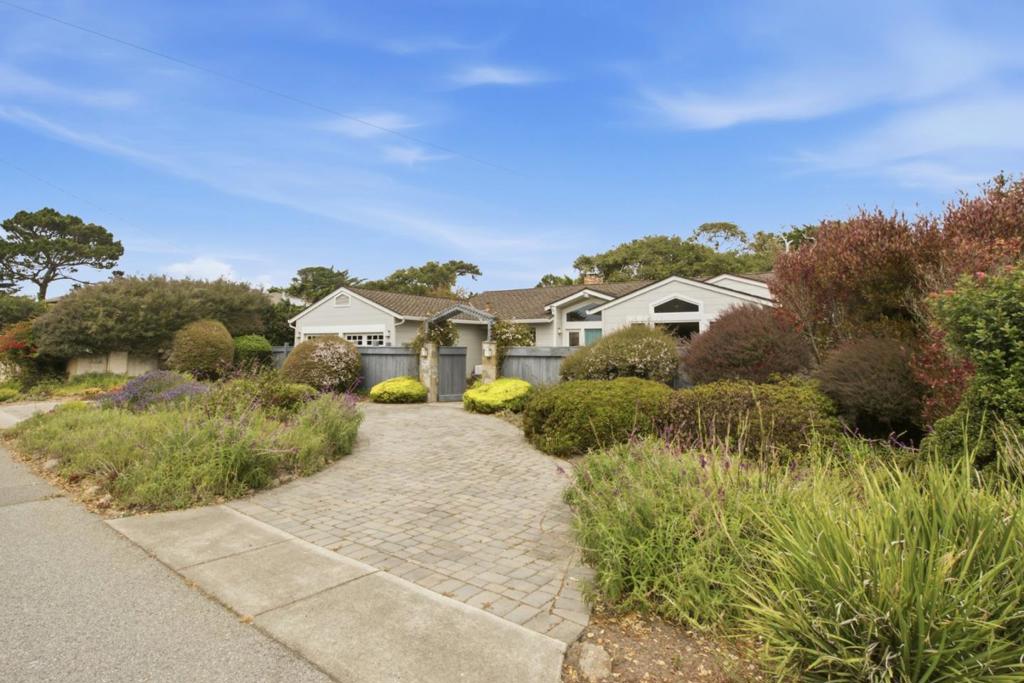
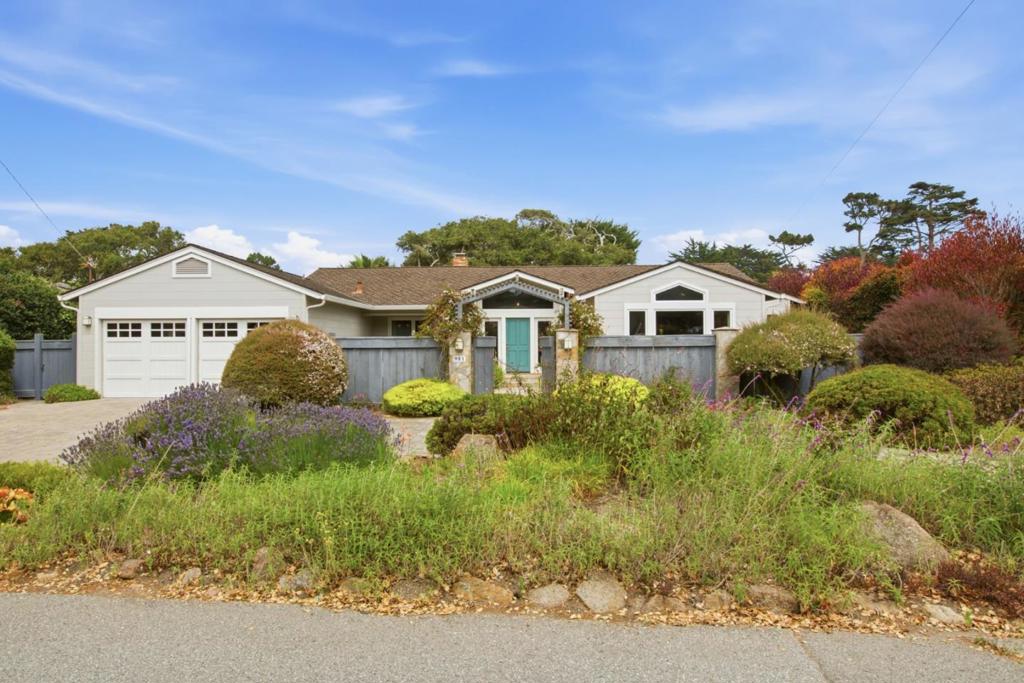
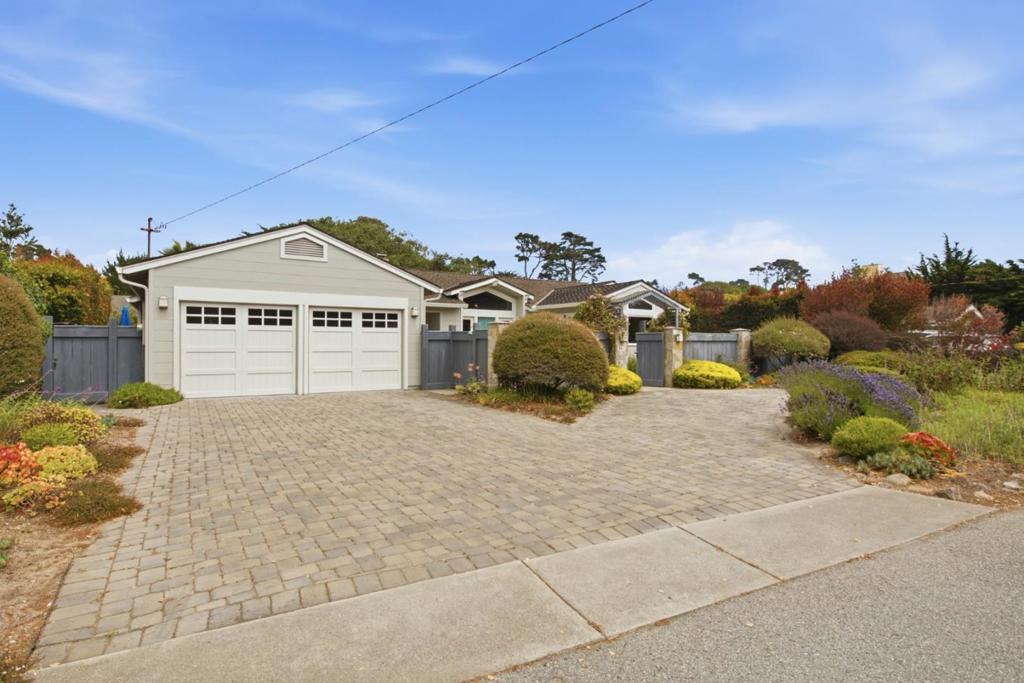
Welcome to effortless coastal living in Pebble Beachs coveted Country Club West neighborhood. Just a short stroll from the ocean, this inviting single-level home is filled with natural light, abundant windows and beautiful wood floors. Thoughtfully remodeled and expanded, the home offers multiple inviting living spaces designed for comfort, connection and easy everyday living. Low-maintenance front and rear yards make it easy to enjoy the Pebble Beach lifestyle, while a paver driveway leads to a two-car garage with sealed flooring and an electric vehicle charger. Set in a wonderful neighborhood close to scenic coastal walks and the beauty of the Monterey Peninsula, this is an exceptional opportunity for a full-time residence or treasured Pebble Beach retreat.

Save
Ask
Tour
Hide
Share
Listing Snapshot
Price 
$3,100,000
Days On Site 
53 Days
Bedrooms 
3
Inside Area (SqFt) 
2,258 sqft
Total Baths 
3
Full Baths 
2
Partial Baths 
1
Lot Size 
0.2365 Acres
Year Built 
1956
MLS® Number 
ML82057933
Status 
Active
Property Tax 
N/A
HOA/Condo/Coop Fees 
$2.08 monthly
Sq Ft Source 
Assessor
Friends & Family
Recent Activity
6 days agoListing updated with changes from the MLS®
2 months agoListing first seen on site
General Features
Acres 
0.2365
Attached Garage 
Yes
Direction Faces 
Southwest
Foundation 
Concrete Perimeter
Garage 
Yes
Garage Spaces 
2
Number Of Stories 
1
Parking 
Attached
Parking Spaces 
2
Property Sub Type 
Single Family Residence
Sewer 
Public Sewer
Special Circumstances 
Standard
Style 
Ranch
Zoning 
MDR/B-6-D-RES
Interior Features
Appliances 
DishwasherElectric OvenGas CooktopDisposalMicrowaveRange HoodVented Exhaust Fan
Cooling 
None
Fireplace 
Yes
Fireplace Features 
Gas StarterLiving Room
Flooring 
TileWood
Heating 
Interior 
Walk-In Closet(s)
Laundry Features 
Gas Dryer Hookup
Window Features 
Bay Window(s)Skylight(s)
Bathroom 
Features - Granite Counters
Den 
Kitchen 
Features - Granite Counters
Other 
Features - Walk-In Closet(s)
Save
Ask
Tour
Hide
Share
Exterior Features
Fencing 
Wood
Patio And Porch 
Deck
Roof 
Composition
View 
Neighborhood
Waterview 
Neighborhood
Windows/Doors 
Bay Window(s)Skylight(s)
Community Features
Association Amenities 
Security
Association Fee 
$25.0
Association Fee Frequency 
Annually
MLS Area 
699 - Not Defined
School District 
Other
Schools
School District
Other
Elementary School
Unknown
Middle School
Unknown
High School
Unknown


This information is for your personal, non-commercial use and may not be used for any purpose other than to identify prospective properties you may be interested in purchasing. The display of MLS data is usually deemed reliable but is NOT guaranteed accurate by the MLS. Buyers are responsible for verifying the accuracy of all information and should investigate the data themselves or retain appropriate professionals. Information from sources other than the Listing Agent may have been included in the MLS data. Unless otherwise specified in writing, the Broker/Agent has not and will not verify any information obtained from other sources. The Broker/Agent providing the information contained herein may or may not have been the Listing and/or Selling Agent.

Neighborhood & Commute
Source: Walkscore
Disclosure: Community information and market data powered by Constellation Data Labs. Information is deemed reliable but not guaranteed.
Save
Ask
Tour
Hide
Share