

646 Teatree CourtSan Jose, CA 95128
Mortgage Calculator
Monthly Payment (Est.)
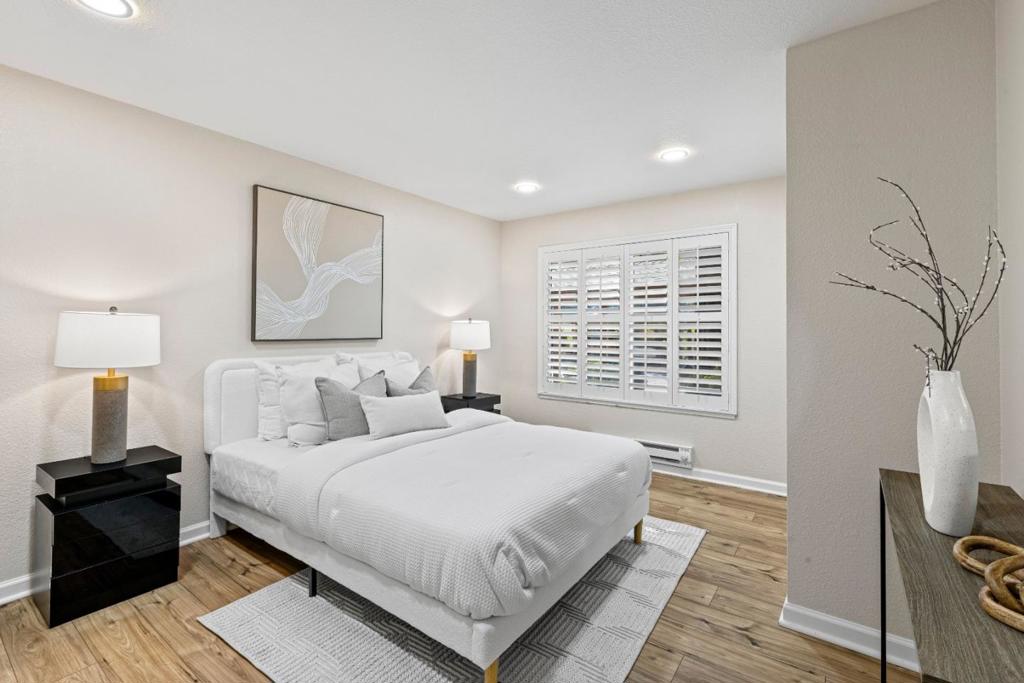
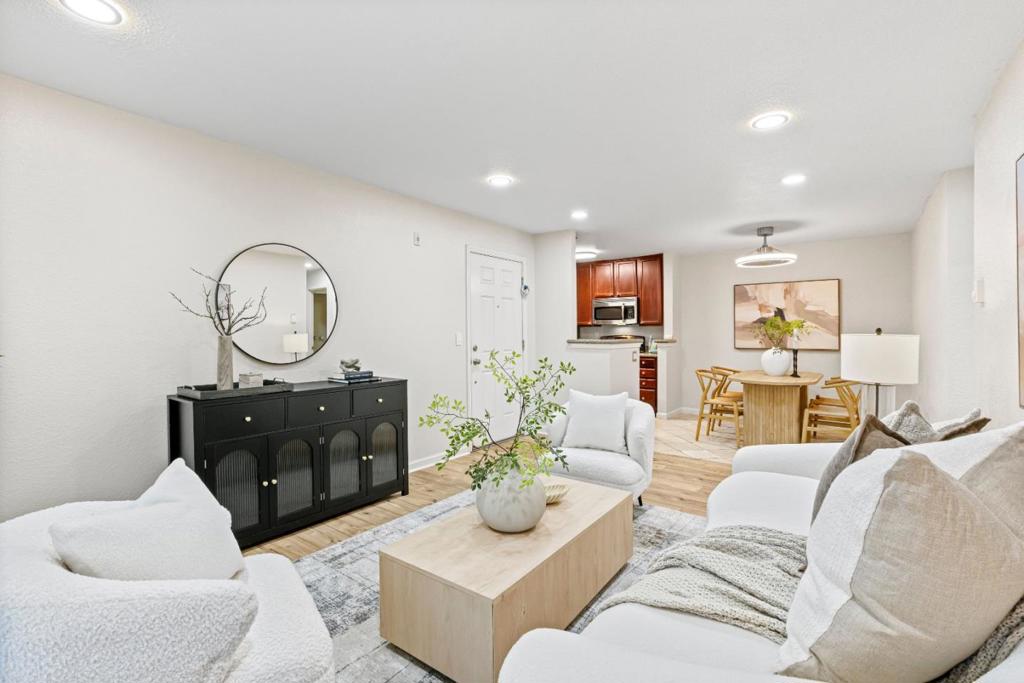
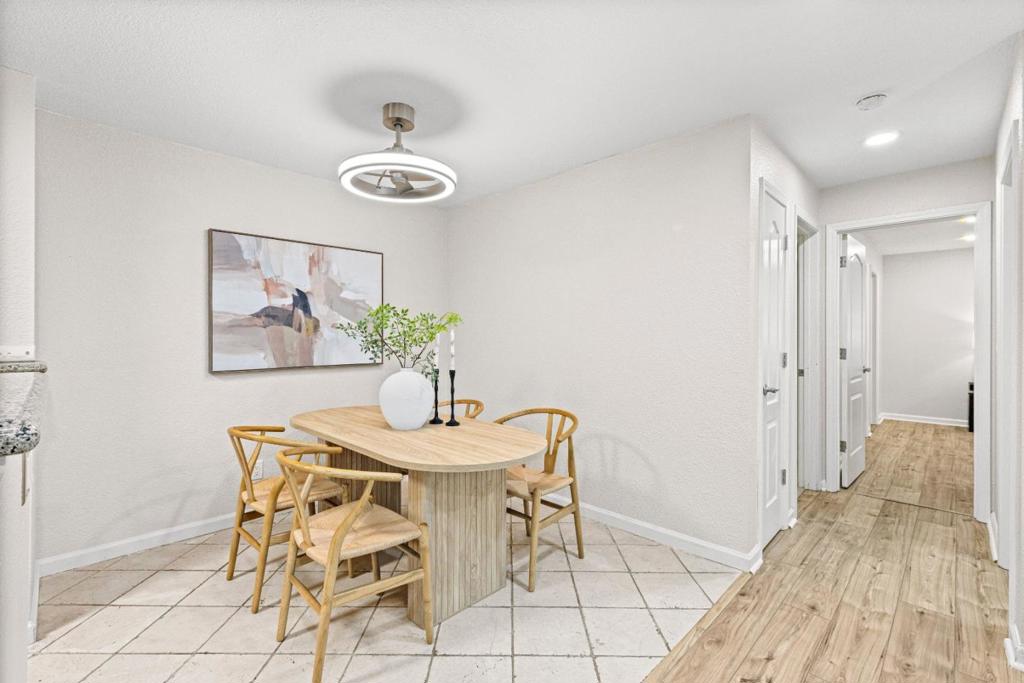
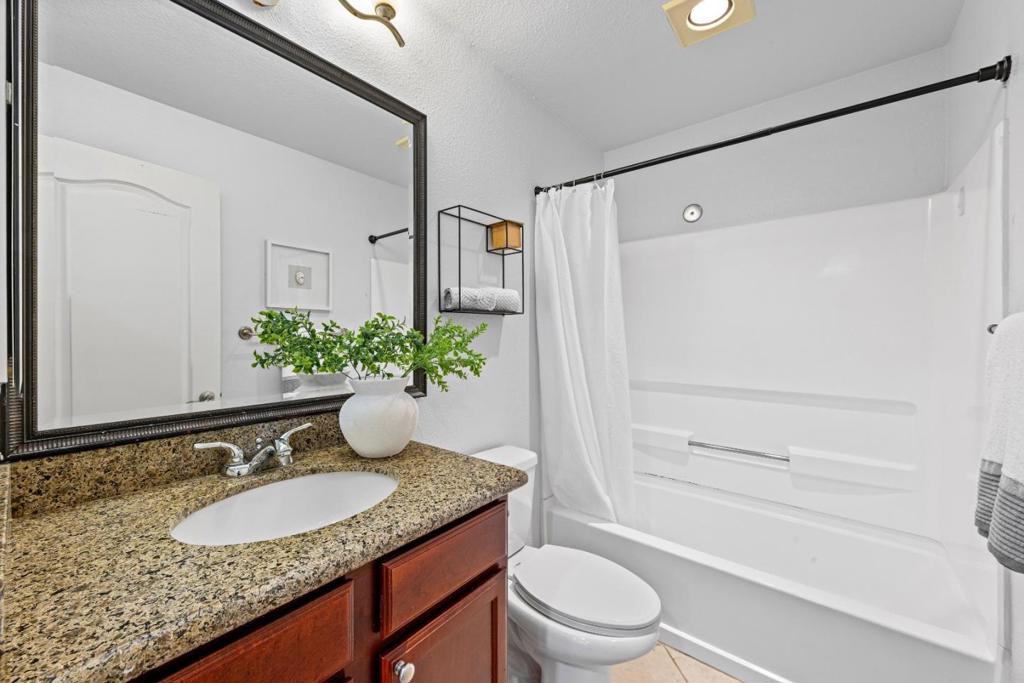
$2,732Bright and updated ground-floor 2-bedroom, 2-bath condo in the desirable Sierra Crest community. This move-in ready home features fresh interior paint, new luxury laminate flooring throughout, smart recessed lighting controlled through an app, and convenient in-unit washer and dryer hookups. The kitchen includes a new energy-efficient dishwasher and refrigerator, offering both style and functionality. The functional floor plan offers a living area, dining space, and two generously sized bedrooms, each with walk-in closets for ample storage. Enjoy the convenience of a ground-floor location with easy access and a private patio area. Community amenities include pools, spa, fitness center, clubhouse, landscaped grounds, and guest parking. Prime West San Jose location near Santana Row, Valley Fair, dining, shopping, and major commute routes including Highways 280 and 880.
| 7 days ago | Listing updated with changes from the MLS® | |
| 2 weeks ago | Status changed to Active Under Contract | |
| a month ago | Listing first seen on site |

This information is for your personal, non-commercial use and may not be used for any purpose other than to identify prospective properties you may be interested in purchasing. The display of MLS data is usually deemed reliable but is NOT guaranteed accurate by the MLS. Buyers are responsible for verifying the accuracy of all information and should investigate the data themselves or retain appropriate professionals. Information from sources other than the Listing Agent may have been included in the MLS data. Unless otherwise specified in writing, the Broker/Agent has not and will not verify any information obtained from other sources. The Broker/Agent providing the information contained herein may or may not have been the Listing and/or Selling Agent.

Did you know? You can invite friends and family to your search. They can join your search, rate and discuss listings with you.