

3017 Forest WayPebble Beach, CA 93953
Mortgage Calculator
Monthly Payment (Est.)
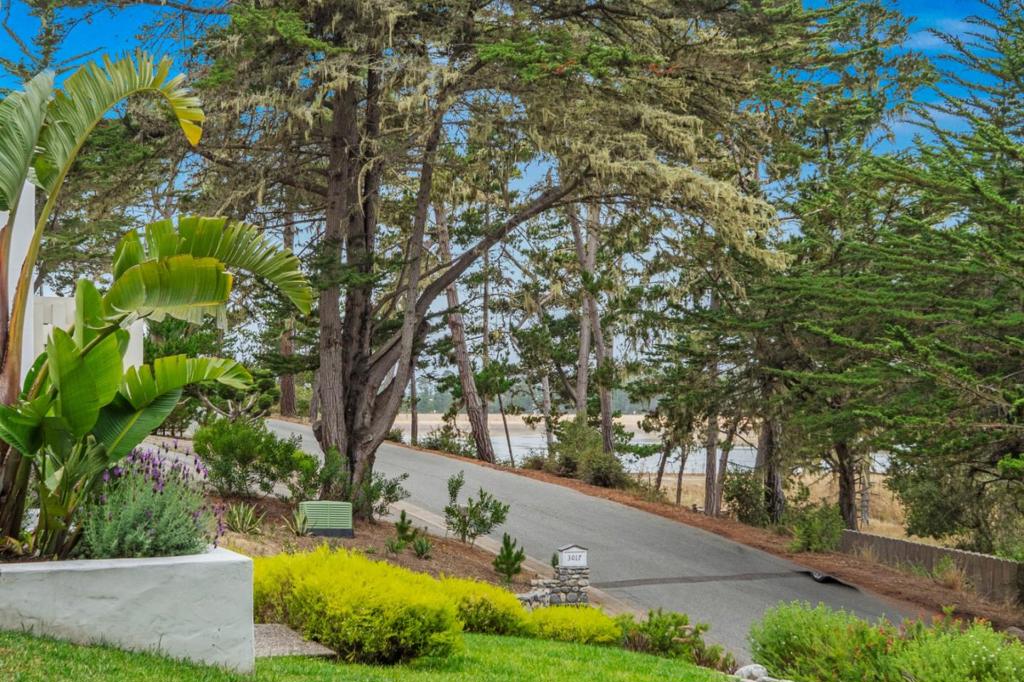
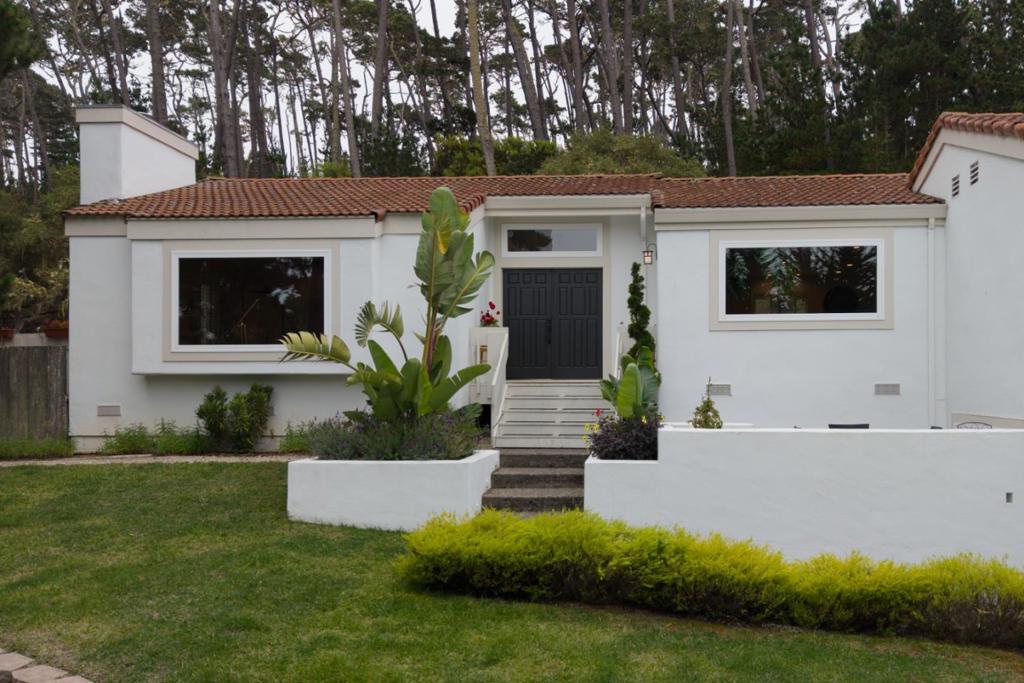
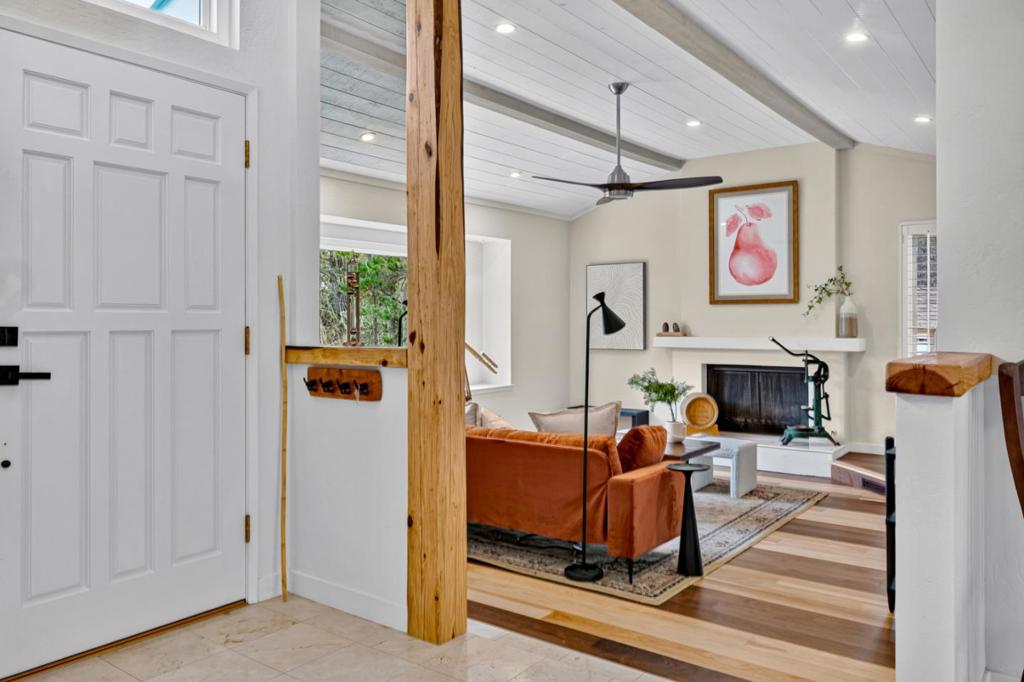
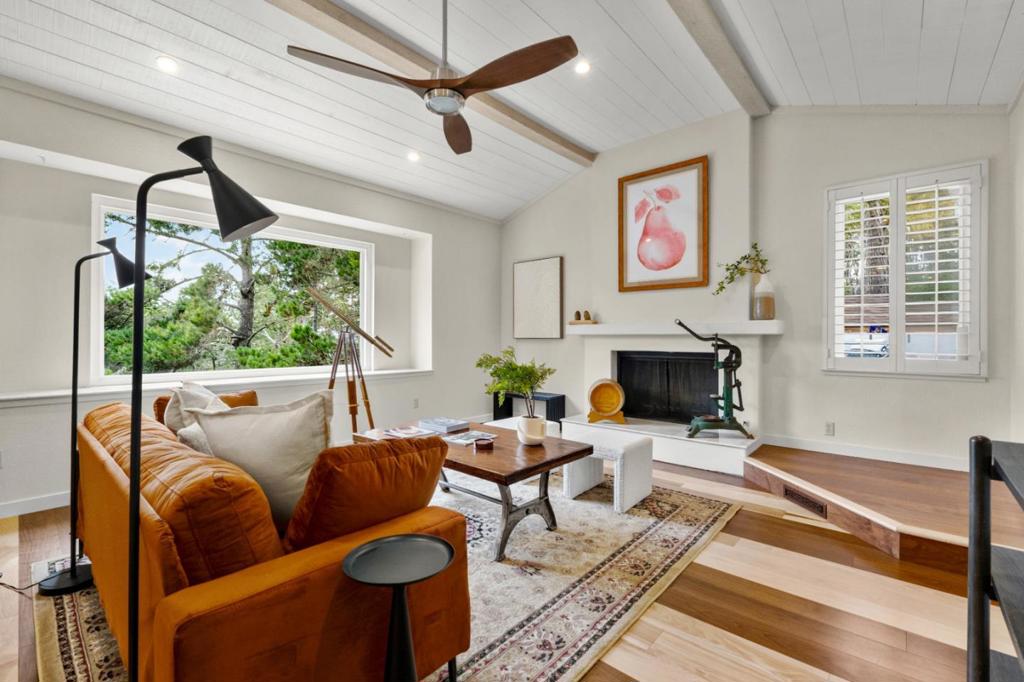
Enter an interest rate to see your estimated monthly payment.Set among the pines and overlooking Forest Lake reservoir, this single-level, Santa Barbara-style home leaves one feeling as if they're on permanent vacation. Tucked along one of the quietest streets in the Country Club side of Pebble Beach, the home offers 3 beds and 2 freshly remodeled spa-like baths, new hardwood throughout, and a gracious primary suite with walk-in closet and private exterior deck. The open concept floor plan creates distinct yet connected living spaces, centered around a chefs kitchen ideal for both everyday uses and entertaining. Numerous, separate outdoor sitting areas add to the property's enjoyment. Close to Pebble Beach's celebrated amenities and offering convenient access to Highway 68, this is relaxed Peninsula living at its best.
| 2 days ago | Listing updated with changes from the MLS® | |
| 2 months ago | Listing first seen on site |

This information is for your personal, non-commercial use and may not be used for any purpose other than to identify prospective properties you may be interested in purchasing. The display of MLS data is usually deemed reliable but is NOT guaranteed accurate by the MLS. Buyers are responsible for verifying the accuracy of all information and should investigate the data themselves or retain appropriate professionals. Information from sources other than the Listing Agent may have been included in the MLS data. Unless otherwise specified in writing, the Broker/Agent has not and will not verify any information obtained from other sources. The Broker/Agent providing the information contained herein may or may not have been the Listing and/or Selling Agent.

Did you know? You can invite friends and family to your search. They can join your search, rate and discuss listings with you.