

7821 Filice DriveGilroy, CA 95020
Mortgage Calculator
Monthly Payment (Est.)
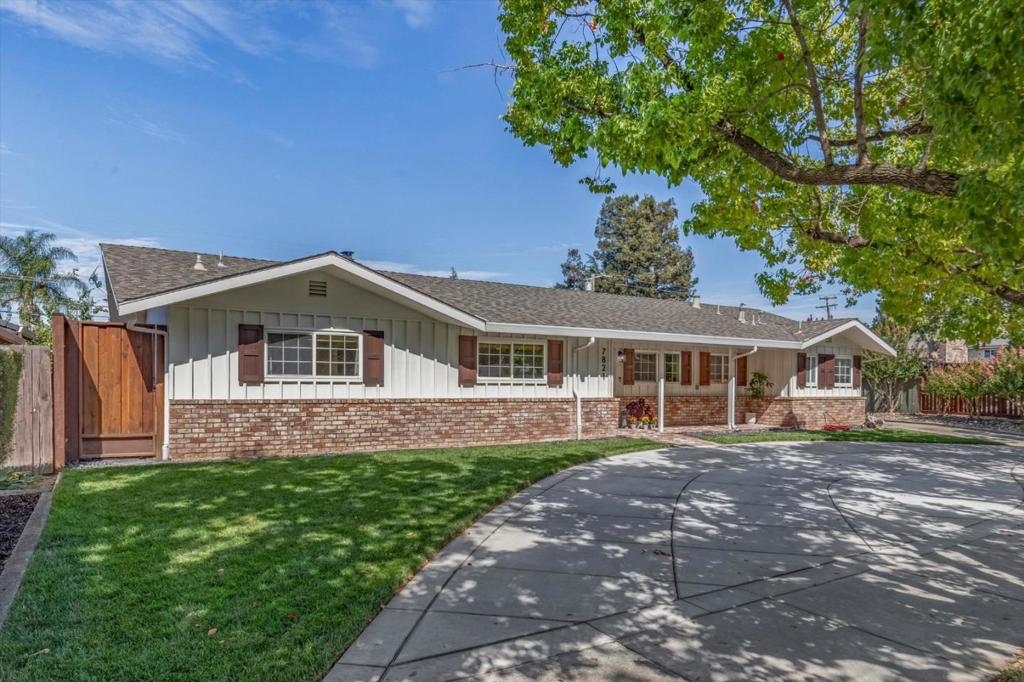
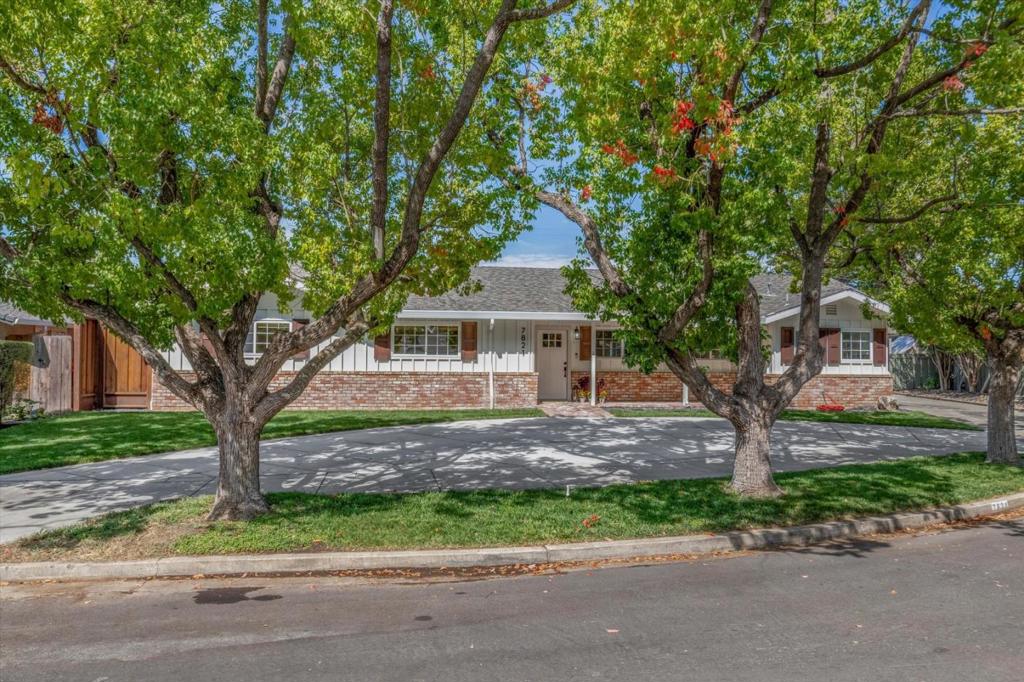
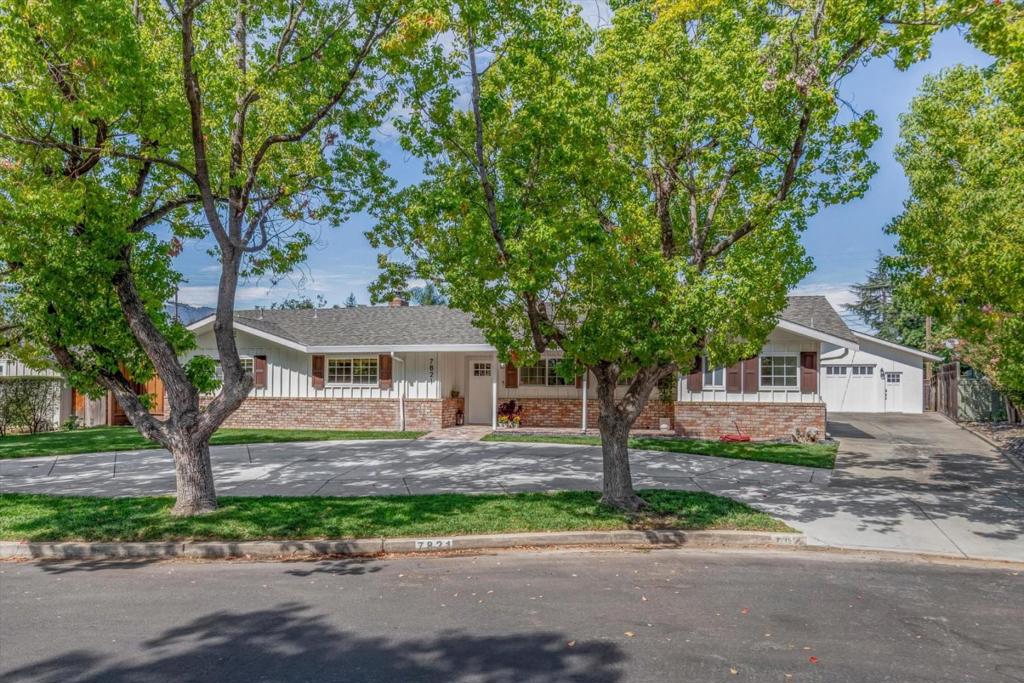
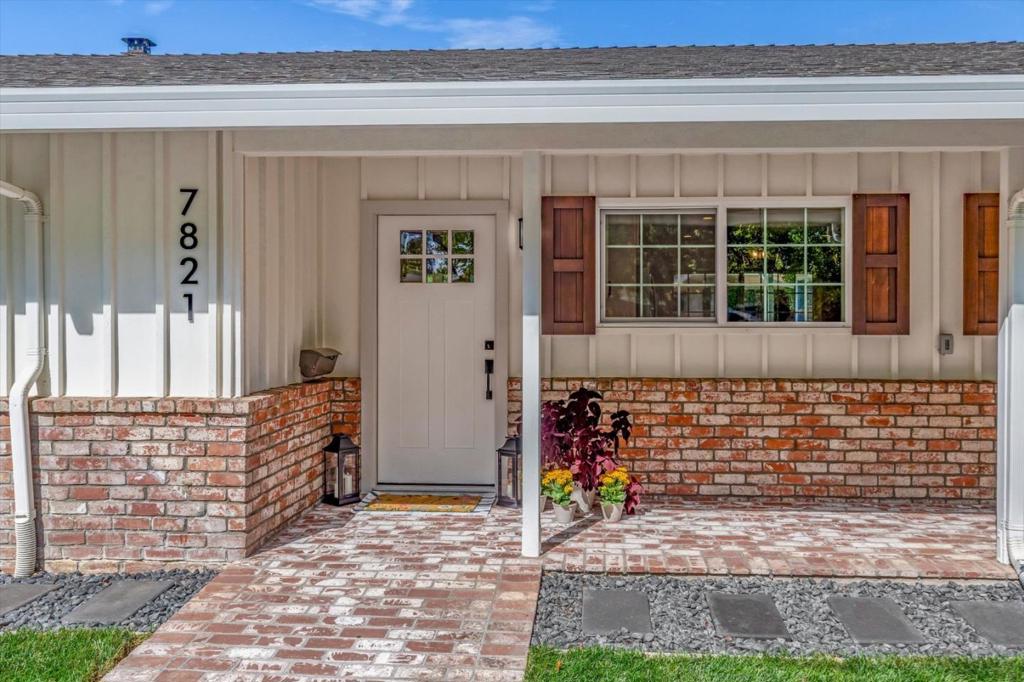
$6,839Located on one of Gilroy's most desirable tree-lined streets, this completely remodeled 4-bedroom, 2.5-bathroom (with additional 1/2 bath outside) home offers 2,575 sq. ft. of beautifully updated living space on an expansive 12,000 sq. ft. homesite. Thoughtfully upgraded throughout, this move-in-ready residence combines modern comfort, stylish finishes, and exceptional outdoor amenities. The home features an extensive list of upgrades, including updated electrical, new plumbing, a 240 volt EV plug in the garage, solar system to be assumed by the buyer, gas tankless water heater, water softener system, new furnace and A/C, and luxury vinyl plank flooring throughout and more! The primary bathroom is a true retreat, featuring heated Calacatta marble flooring and a custom closet. Step outside to your own private backyard oasis, complete with a pool, cabana, outdoor bathroom, and putting green perfect for entertaining, relaxing, and enjoying California living. Additional highlights include a 2-car detached garage, new fencing & gates, and an abundance of space both inside and out. With its desirable location, extensive remodeling, and resort-style outdoor amenities. This is one you won't want to miss!
| 3 weeks ago | Listing updated with changes from the MLS® | |
| 3 weeks ago | Status changed to Pending | |
| a month ago | Listing first seen on site |

This information is for your personal, non-commercial use and may not be used for any purpose other than to identify prospective properties you may be interested in purchasing. The display of MLS data is usually deemed reliable but is NOT guaranteed accurate by the MLS. Buyers are responsible for verifying the accuracy of all information and should investigate the data themselves or retain appropriate professionals. Information from sources other than the Listing Agent may have been included in the MLS data. Unless otherwise specified in writing, the Broker/Agent has not and will not verify any information obtained from other sources. The Broker/Agent providing the information contained herein may or may not have been the Listing and/or Selling Agent.

Did you know? You can invite friends and family to your search. They can join your search, rate and discuss listings with you.