

41717 Gifford StreetFremont, CA 94538

Mortgage Calculator
Monthly Payment (Est.)
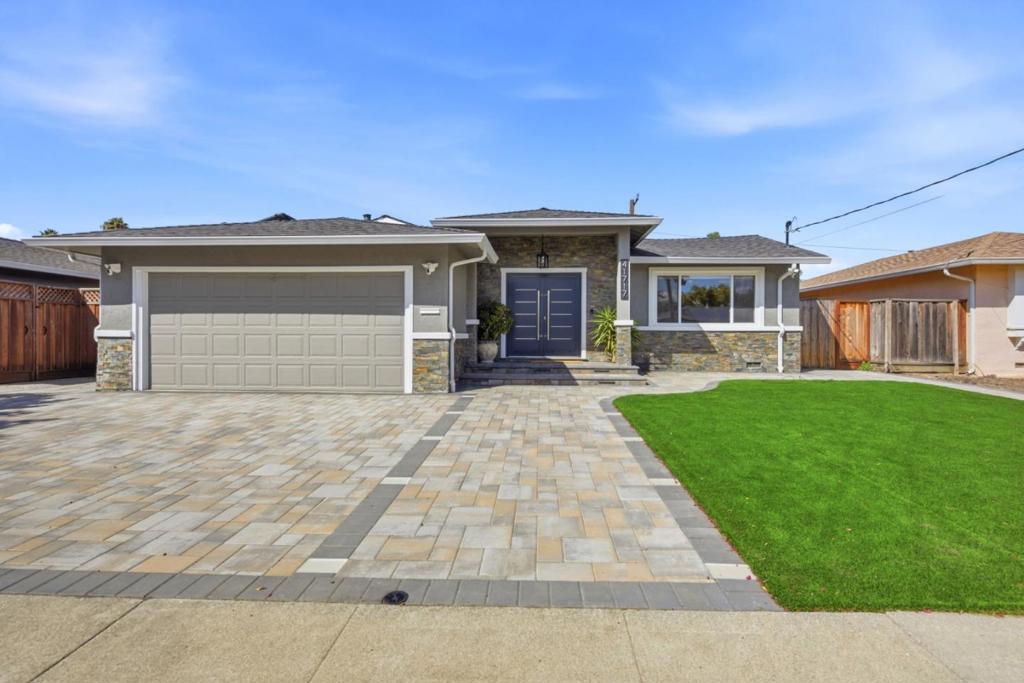
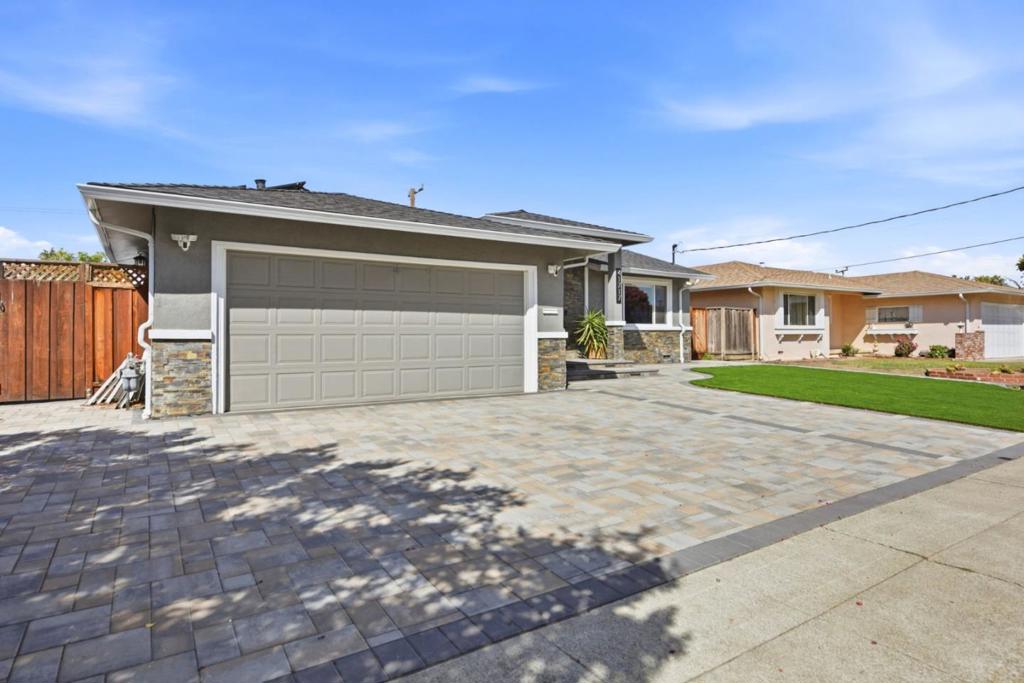
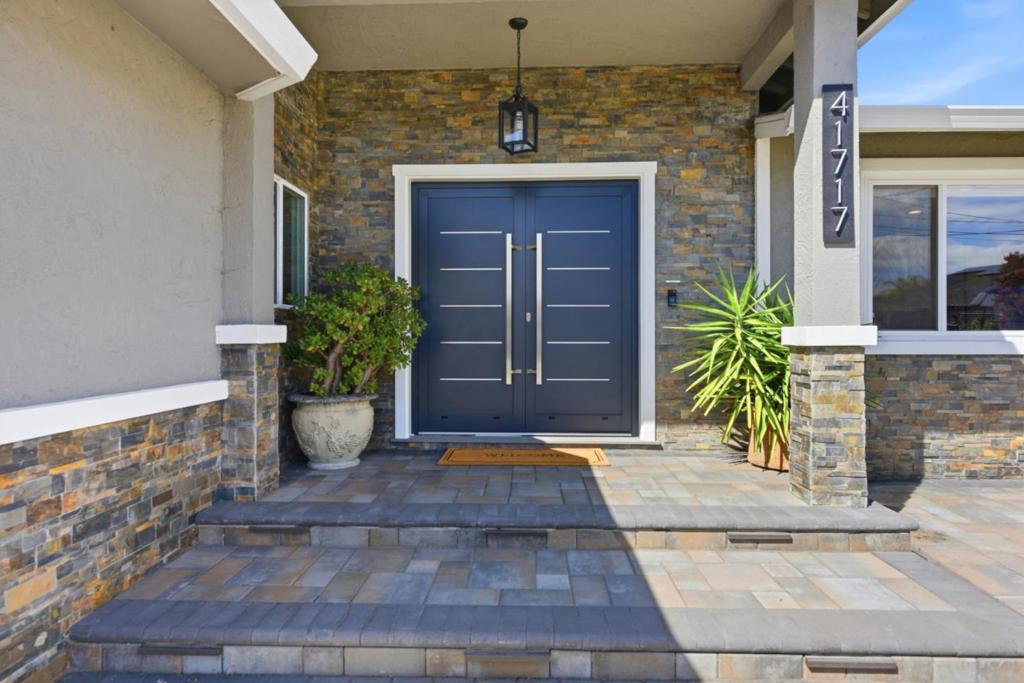
$10,484Offer due 9/9 12 noon. This DREAM HOME is for the most selective buyers wanting the BEST of everything: walk (not too far / too close) to all three Irvington schools (elementary, middle, high) without crossing major streets, East facing, large/flat/quiet lot, no through traffic, expanded/remodeled in 2022, 10-foot high ceiling, enormous kitchen/dining rooms w/ food pantry, GREAT expansive/open floor plan on ONE level, NO step-down areas and curb-less, morning sun pouring into the house, 4B/3B, large primary suite w/ HUGE walk-in closet, LOW maintenance yards w/ fruit trees! The street is the most desirable in the area, surrounded by many brand new and remodeled homes. Close to stores: Apni Mandi, future Indian Bazar, farmers market, restaurants, parks, hospitals, Costco's etc. Those who truly know the area understand deeply this is one of THE BEST locations you can get. High end engineered hardwood flooring, custom solid core interior doors thru-out. Spacious food pantry! Separate island sink for fruits and veg. Grohe faucets. $8K front door! 11 KW of NEM 2 solar, fully owned. No lien! New buyer will inherit our NEM 2. Everything runs on electric except the gas stove. Save thousands on electricity /gas money. Enjoy your dream home immediately W/O rebuilding, stress/uncertainty!
| 5 days ago | Listing updated with changes from the MLS® | |
| a week ago | Status changed to Pending | |
| 2 weeks ago | Listing first seen on site |

This information is for your personal, non-commercial use and may not be used for any purpose other than to identify prospective properties you may be interested in purchasing. The display of MLS data is usually deemed reliable but is NOT guaranteed accurate by the MLS. Buyers are responsible for verifying the accuracy of all information and should investigate the data themselves or retain appropriate professionals. Information from sources other than the Listing Agent may have been included in the MLS data. Unless otherwise specified in writing, the Broker/Agent has not and will not verify any information obtained from other sources. The Broker/Agent providing the information contained herein may or may not have been the Listing and/or Selling Agent.

Did you know? You can invite friends and family to your search. They can join your search, rate and discuss listings with you.