

715 Quetta Avenue ESunnyvale, CA 94087
Mortgage Calculator
Monthly Payment (Est.)
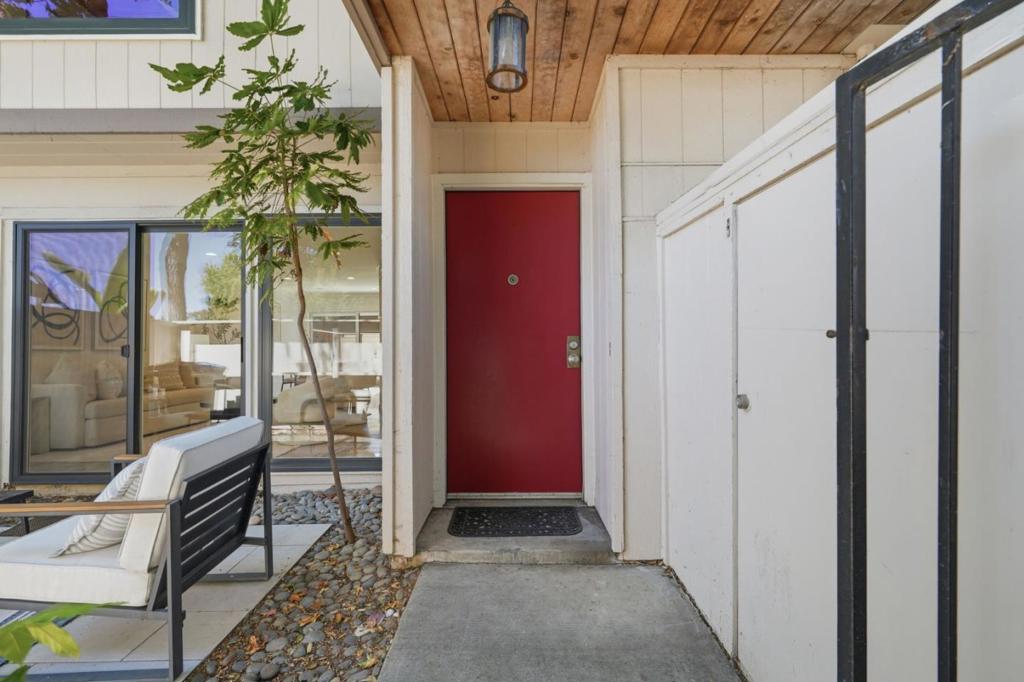
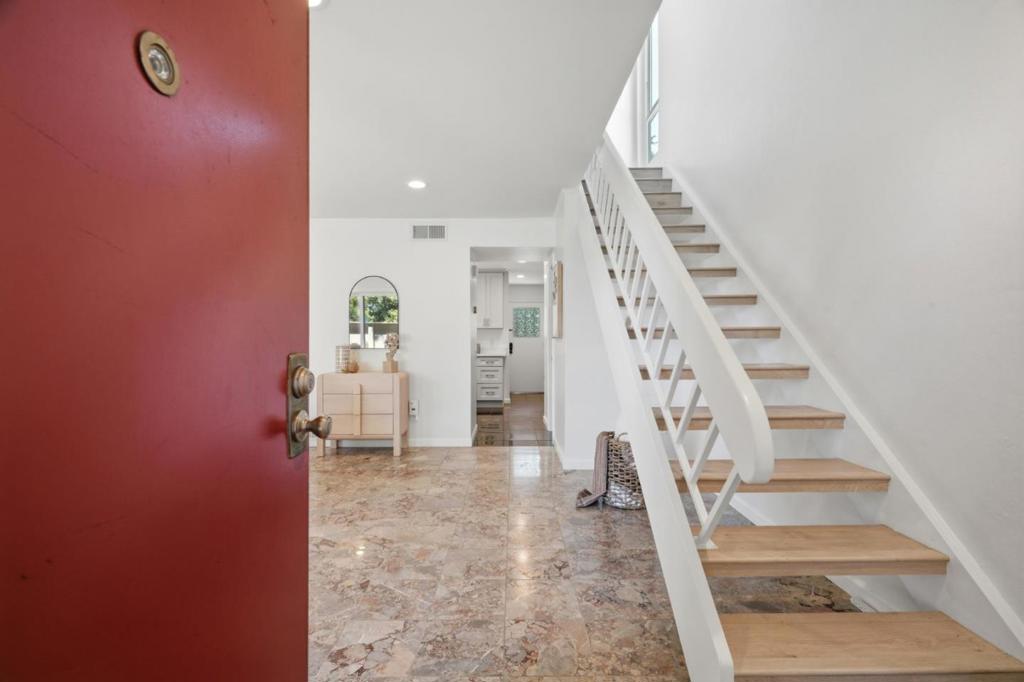
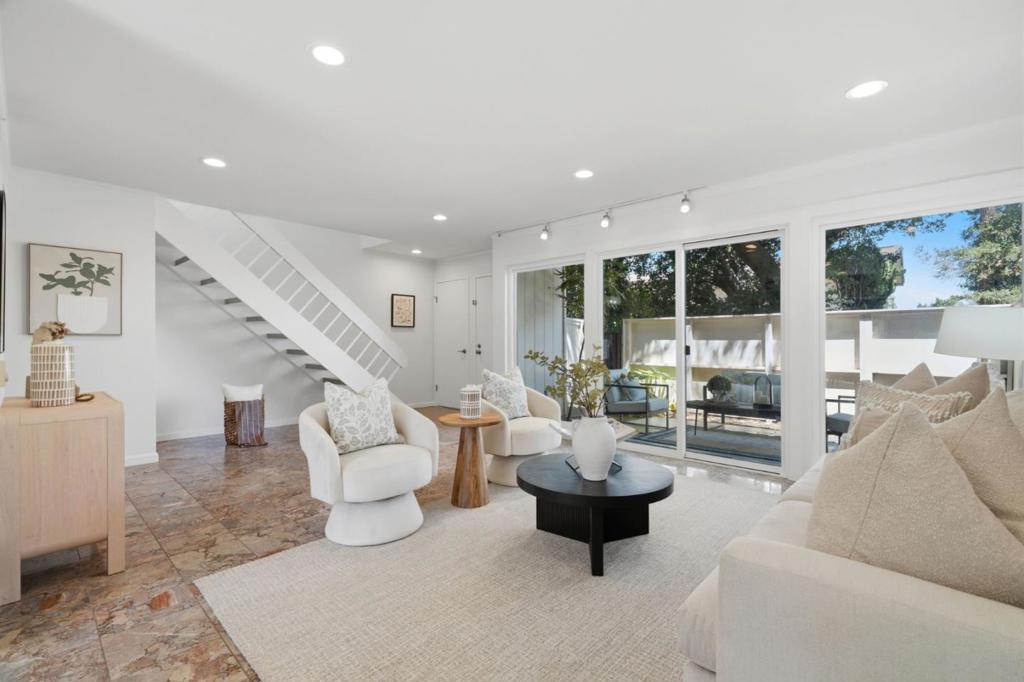
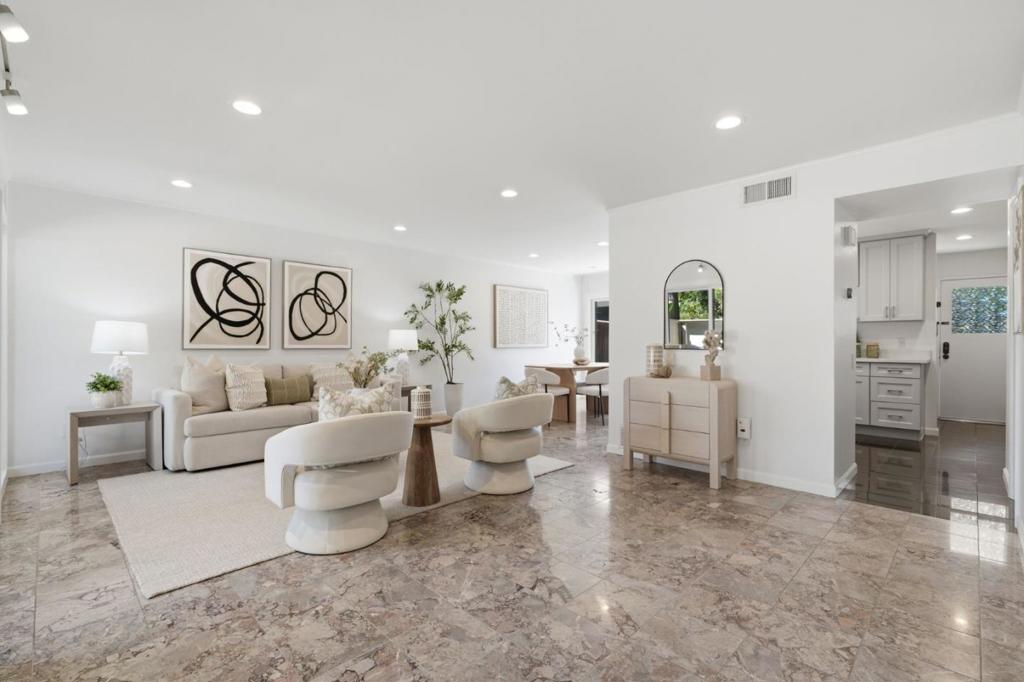
$5,876Available for purchase or lease! Tucked into the most sought-after neighborhoods of Sunnyvale, where top-ranked schools, walkability, and a genuinely family-friendly community all come together. This home was designed with intention: contemporary architecture, an open floor plan, & sophisticated finishes throughout. A tranquil courtyard welcomes you home and leads to the formal entrance. Inside, the spacious living and dining areas overlook the courtyard and a sunny patio ideal for entertaining or everyday family life. The updated primary suite features stylish laminate wood floors, modern light fixtures and vanities, and custom heated tile flooring on the bottom floor for comfort on cold mornings. Keep in mind: this home has two outdoor spaces, tons of storage, and one of the largest floor plans available in the community. The kitchen was fully updated in 2019 with new cabinetry, countertops, + recessed lighting, offering ample storage and tile flooring. Vaulted ceilings and expansive windows fill every room with natural light and warmth. In the desirable Cumberland neighborhood, this townhome puts top-rated Cumberland Elementary School, Las Palmas Park, Sunnyvale's vibrant shopping, 101, Lawrence Expy, & dining scene all within easy walking distance.
| yesterday | Listing updated with changes from the MLS® | |
| a week ago | Price changed to $1,288,000 | |
| a month ago | Listing first seen on site |

This information is for your personal, non-commercial use and may not be used for any purpose other than to identify prospective properties you may be interested in purchasing. The display of MLS data is usually deemed reliable but is NOT guaranteed accurate by the MLS. Buyers are responsible for verifying the accuracy of all information and should investigate the data themselves or retain appropriate professionals. Information from sources other than the Listing Agent may have been included in the MLS data. Unless otherwise specified in writing, the Broker/Agent has not and will not verify any information obtained from other sources. The Broker/Agent providing the information contained herein may or may not have been the Listing and/or Selling Agent.

Did you know? You can invite friends and family to your search. They can join your search, rate and discuss listings with you.