

909 Etheldore StreetMoss Beach, CA 94038
Mortgage Calculator
Monthly Payment (Est.)
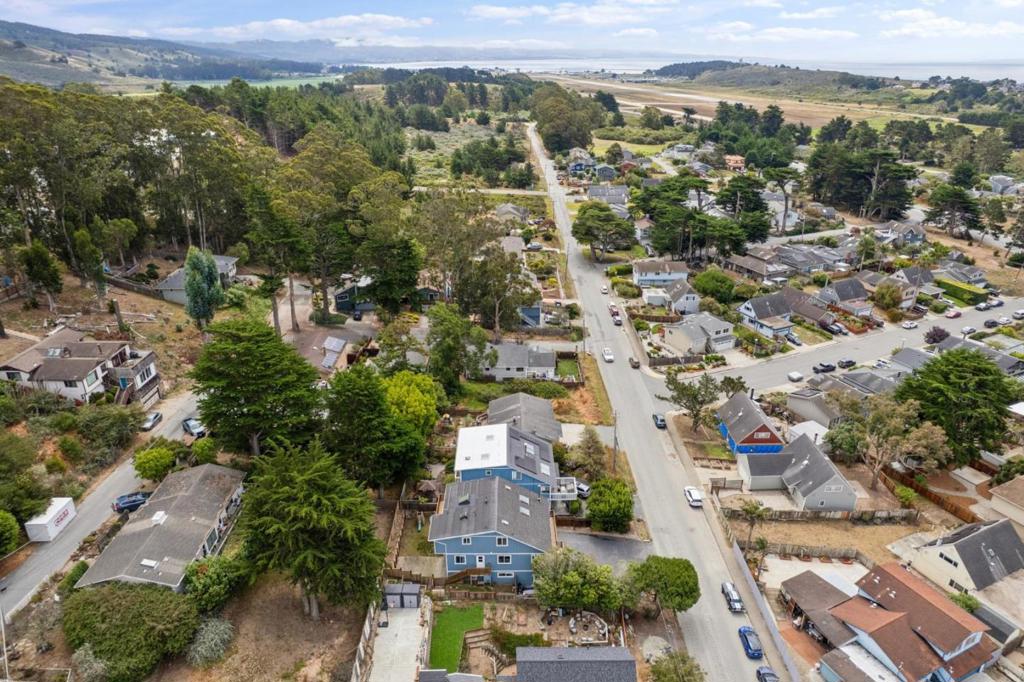
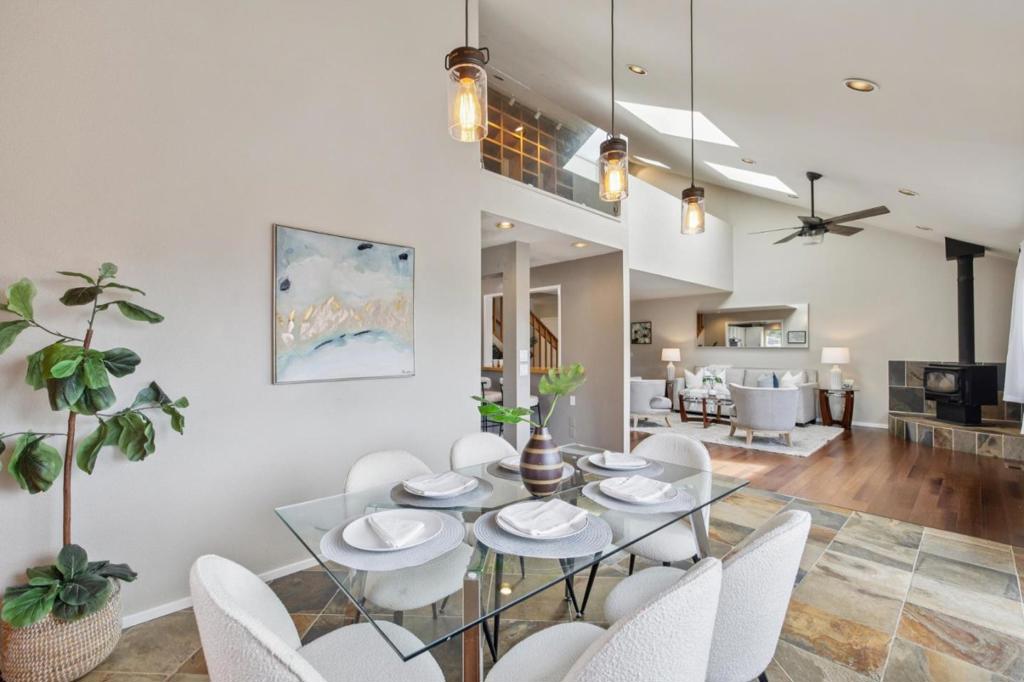
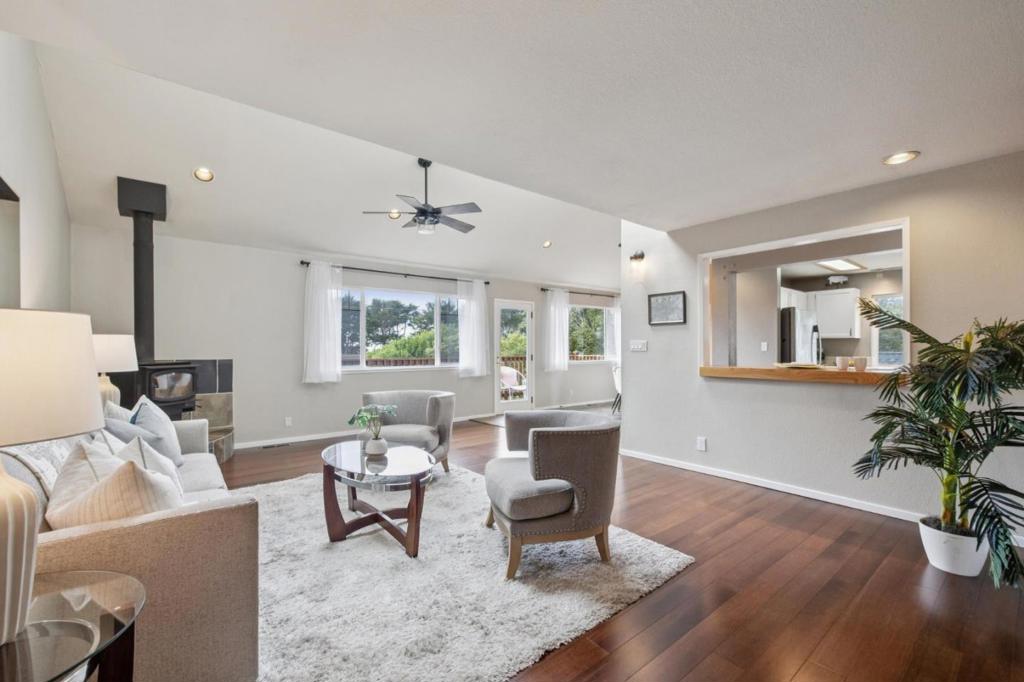
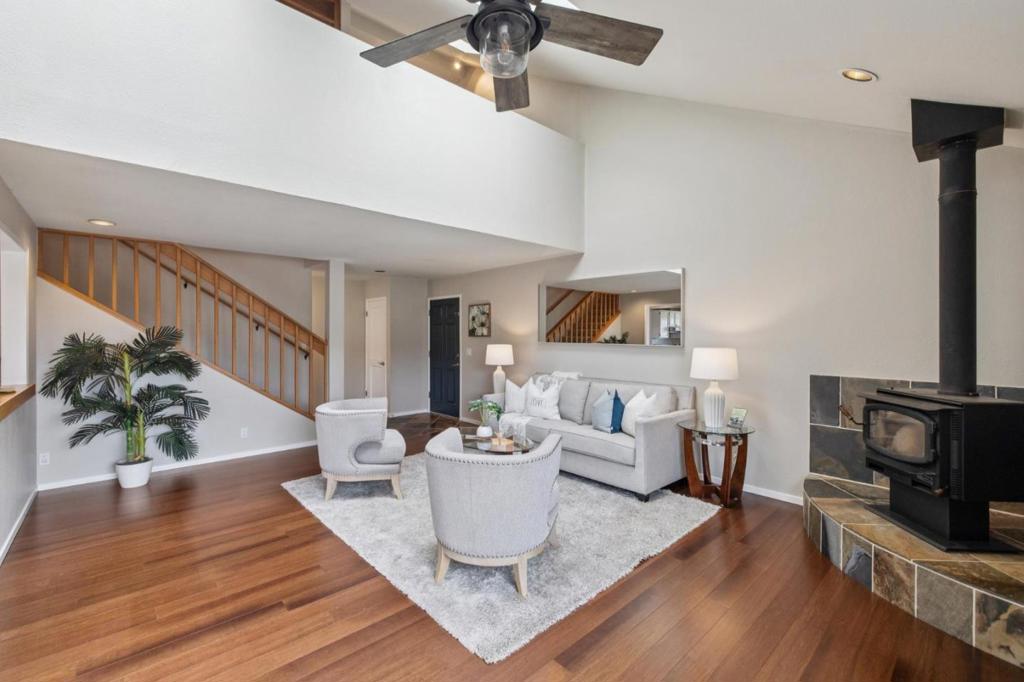
Enter an interest rate to see your estimated monthly payment.Spacious and versatile Moss Beach property offering approximately 2,160± sq. ft. in the main residence plus an additional 820± sq. ft. legal in-law unit, creating an excellent opportunity for multi-generational living or potential rental income. The main home features 3 bedrooms and 2 full baths, with a living room highlighted by a wood-burning fireplace and glass door opening to a balcony perfect for entertaining or enjoying the coastal air. The dining area flows into the kitchen with an eat-at counter, while two bedrooms and a convenient laundry room complete this level. Upstairs, the primary suite offers a walk-in closet, ensuite bath and a private balcony. The upper level also includes a family room with built-in shelving and a flexible space ideal for a bedroom, office, or den. The lower-level legal 1-bedroom, 1-bath in-law unit has its own private entrance and offers excellent potential for rental income, guest accommodations, or a separate living space. An attached 2-car garage and backyard with garden area complete the property. Enjoy the coastal lifestyle of Moss Beach, close to Fitzgerald Marine Reserve, beaches, coastal trails, local shops and restaurants, with convenient access to Highway 1 and Highway 92 for Peninsula and Bay Area commutes.
| 2 days ago | Listing updated with changes from the MLS® | |
| 2 weeks ago | Price changed to $1,699,000 | |
| 2 months ago | Listing first seen on site |

This information is for your personal, non-commercial use and may not be used for any purpose other than to identify prospective properties you may be interested in purchasing. The display of MLS data is usually deemed reliable but is NOT guaranteed accurate by the MLS. Buyers are responsible for verifying the accuracy of all information and should investigate the data themselves or retain appropriate professionals. Information from sources other than the Listing Agent may have been included in the MLS data. Unless otherwise specified in writing, the Broker/Agent has not and will not verify any information obtained from other sources. The Broker/Agent providing the information contained herein may or may not have been the Listing and/or Selling Agent.

Did you know? You can invite friends and family to your search. They can join your search, rate and discuss listings with you.